Honey Stop the Car! Beautiful 3 bedroom ranch home. With an office/ currently being used as a playroom. This home is meticulously maintained and the pride and joy of the owners. Completely move-in ready for new owners to enjoy!. As you walk in, you will notice the hardwood laminate floors throughout and invites you into the lovely living room. Walk into the kitchen with stainless steel appliances and pantry closet. Beyond the kitchen you find the kitchen table area and family room with double doors to the back yard. Next is the office/toy room. Down the hall on the other side is the primary bedroom and a large closet with organizers and the other two bedrooms are down the hall. Most closets were customized in all rooms and this includes the pantry and utility closet in the hallway. At the end of the hall you'll find the modern bathroom. The outdoor patio is perfect to enjoy in the summer and has a large yard. Buyers could not move forward with the sale. New side by side counter depth Refrigerator has been installed. Furnace 2014, Ac 2014, Hot water tank 2023, Fridge 2023, oven 2013, microwave 2013, painted throughout 2021, roof and gutters 2019, windows 2013, siding 2013, bathroom 2021, patio & landscape 2015, smart thermostat stays. Walking distance to shopping, parks, bike path, library and easy access to I 88. This beauty won't last. Property being sold as-is
Closed
$300,000
306 John St, North Aurora, IL 60542
3beds
1,450sqft
Single Family Residence
Built in 1961
10,711 Square Feet Lot
$342,400 Zestimate®
$207/sqft
$2,217 Estimated rent
Home value
$342,400
$325,000 - $360,000
$2,217/mo
Zestimate® history
Owner options
List your home for rent
$2,217/mo
Rent Zestimate®
Find your next renter with Zillow Rental Manager. Plus, with online applications, you can quickly screen prospective tenants – for free.
$2,217/mo
Rent Zestimate®
Refinance and save
$2,173/mo
Est. payment
Refinancing to a lower rate could help reduce your monthly payments and save thousands over the life of the loan.
$2,173/mo
Est. payment
Explore your selling options
Work with a Zillow partner agent
Leverage their expertise and Zillow's premium Showcase listings to get your home seen by more buyers.
Get startedList with your own agent
Get your home in front of millions of buyers by listing it on Zillow.
Learn how to do itSell it yourself
Take full control of how buyers see your home on Zillow by listing For Sale by Owner (FSBO).
List your homeWhat's special
Meticulously maintainedPainted throughoutDouble doorsModern bathroomHardwood laminate floors throughoutLarge closetUtility closet
Zillow last checked:
Listing updated:
Listed by:
Norma Yario 708-243-6404,
Keller Williams Inspire - Geneva
Bought with:
Katie Hemming
Hemming & Sylvester Properties
Source: MRED as distributed by MLS GRID,MLS#: 11971973
Facts & features
Interior
Bedrooms & bathrooms
- Bedrooms: 3
- Bathrooms: 1
- Full bathrooms: 1
Rooms
- Room types: Office
Primary bedroom
- Features: Flooring (Hardwood)
- Level: Main
- Area: 140 Square Feet
- Dimensions: 10X14
Bedroom 2
- Features: Flooring (Hardwood)
- Level: Main
- Area: 110 Square Feet
- Dimensions: 10X11
Bedroom 3
- Features: Flooring (Hardwood)
- Level: Main
- Area: 100 Square Feet
- Dimensions: 10X10
Dining room
- Features: Flooring (Hardwood)
- Level: Main
- Area: 110 Square Feet
- Dimensions: 11X10
Family room
- Features: Flooring (Hardwood)
- Level: Main
- Area: 180 Square Feet
- Dimensions: 15X12
Kitchen
- Features: Flooring (Hardwood)
- Level: Main
- Area: 154 Square Feet
- Dimensions: 11X14
Living room
- Features: Flooring (Hardwood)
- Level: Main
- Area: 234 Square Feet
- Dimensions: 13X18
Office
- Features: Flooring (Hardwood)
- Level: Main
- Area: 63 Square Feet
- Dimensions: 09X07
Heating
- Natural Gas, Forced Air
Cooling
- Central Air
Appliances
- Included: Range, Microwave, Dishwasher, Refrigerator, Washer, Disposal
Features
- Basement: None
Interior area
- Total structure area: 0
- Total interior livable area: 1,450 sqft
Property
Parking
- Total spaces: 1
- Parking features: Asphalt, On Site, Garage Owned, Attached, Garage
- Attached garage spaces: 1
Accessibility
- Accessibility features: No Disability Access
Features
- Stories: 1
Lot
- Size: 10,711 Square Feet
- Dimensions: 70X153X70X150
Details
- Parcel number: 1504326015
- Special conditions: None
Construction
Type & style
- Home type: SingleFamily
- Architectural style: Ranch
- Property subtype: Single Family Residence
Materials
- Aluminum Siding, Vinyl Siding
Condition
- New construction: No
- Year built: 1961
Utilities & green energy
- Sewer: Public Sewer
- Water: Public
Community & HOA
Community
- Features: Park, Curbs, Street Lights, Street Paved
HOA
- Services included: None
Location
- Region: North Aurora
Financial & listing details
- Price per square foot: $207/sqft
- Tax assessed value: $253,812
- Annual tax amount: $5,276
- Date on market: 2/1/2024
- Listing terms: Conventional
- Ownership: Fee Simple
Price history
| Date | Event | Price |
|---|---|---|
| 2/29/2024 | Sold | $300,000+9.1%$207/sqft |
Source:  MRED as distributed by MLS GRID #11971973 Report a problem MRED as distributed by MLS GRID #11971973 Report a problem | ||
| 2/5/2024 | Contingent | $275,000$190/sqft |
Source: MRED as distributed by MLS GRID #11971973 Report a problem | ||
| 2/1/2024 | Listed for sale | $275,000$190/sqft |
Source: MRED as distributed by MLS GRID #11971973 Report a problem | ||
| 1/31/2024 | Listing removed | -- |
Source: MRED as distributed by MLS GRID #11914242 Report a problem | ||
| 10/31/2023 | Contingent | $275,000$190/sqft |
Source: MRED as distributed by MLS GRID #11914242 Report a problem | ||
| 10/27/2023 | Listed for sale | $275,000+66.8%$190/sqft |
Source: MRED as distributed by MLS GRID #11914242 Report a problem | ||
| 9/16/2014 | Sold | $164,900+144.3%$114/sqft |
Source: MRED as distributed by MLS GRID #08669603 Report a problem | ||
| 8/15/2012 | Sold | $67,500+0.1%$47/sqft |
Source: Public Record Report a problem | ||
| 7/6/2012 | Listed for sale | $67,400$46/sqft |
Source: Homepath #08005890 Report a problem | ||
| 3/4/2012 | Listing removed | $67,400$46/sqft |
Source: Homepath #08005890 Report a problem | ||
| 2/29/2012 | Listed for sale | $67,400-64.7%$46/sqft |
Source: Homepath #08005890 Report a problem | ||
| 1/13/2010 | Listing removed | $191,000$132/sqft |
Source: Baird & Warner - Glen Ellyn #07222713 Report a problem | ||
| 5/23/2009 | Listed for sale | $191,000+15.1%$132/sqft |
Source: Baird & Warner - Glen Ellyn #07222713 Report a problem | ||
| 1/23/2006 | Sold | $166,000$114/sqft |
Source: Public Record Report a problem | ||
Public tax history
| Year | Property taxes | Tax assessment |
|---|---|---|
| 2024 | $5,830 +4.6% | $84,604 +11.9% |
| 2023 | $5,572 +5.6% | $75,593 +9.6% |
| 2022 | $5,276 +5% | $68,972 +7.4% |
| 2021 | $5,027 -7.8% | $64,214 -5.5% |
| 2020 | $5,450 +4.8% | $67,935 +9.2% |
| 2019 | $5,200 +5.6% | $62,207 +8.3% |
| 2018 | $4,926 +5.1% | $57,466 +7.2% |
| 2017 | $4,687 -2% | $53,603 +13.8% |
| 2016 | $4,782 | $47,100 +13.8% |
| 2015 | -- | $41,397 +11.2% |
| 2014 | -- | $37,228 -1.3% |
| 2013 | -- | $37,714 -8.4% |
| 2012 | -- | $41,165 -16.3% |
| 2011 | -- | $49,204 -8.2% |
| 2010 | -- | $53,610 -6.9% |
| 2009 | -- | $57,607 -5.9% |
| 2008 | -- | $61,233 +11.2% |
| 2007 | -- | $55,055 +6.6% |
| 2006 | -- | $51,636 +7.6% |
| 2005 | -- | $48,011 +6.7% |
| 2004 | -- | $44,988 +7.3% |
| 2003 | -- | $41,939 +8.2% |
| 2002 | -- | $38,757 +8.6% |
| 2001 | -- | $35,698 +6.6% |
| 2000 | -- | $33,491 |
Find assessor info on the county website
Neighborhood: 60542
Nearby homes
- $291,7002 bd1 ba999 sqft308 John St, North Aurora, IL 60542Off Market
- $340,0003 bd2 ba1.9k sqft304 John St, North Aurora, IL 60542Sold
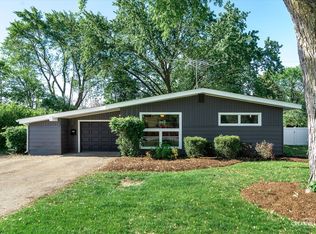
- $289,0003 bd1 ba1k sqft310 John St, North Aurora, IL 60542Off Market
- $291,9003 bd1 ba1k sqft305 Kingswood Dr, North Aurora, IL 60542Off Market
- $285,9003 bd1 ba1k sqft307 Kingswood Dr, North Aurora, IL 60542Off Market
- $309,4003 bd1 ba1.3k sqft302 John St, North Aurora, IL 60542Off Market
- $296,8003 bd1 ba1.2k sqft24 S Willow Way, North Aurora, IL 60542Off Market
- $279,5002 bd1 ba1k sqft303 Kingswood Dr, North Aurora, IL 60542Off Market
Nearby schools
GreatSchools rating
- 6/10Goodwin Elementary SchoolGrades: PK-5Distance: 0.6 mi
- 6/10Jewel Middle SchoolGrades: 6-8Distance: 1.6 mi
- 4/10West Aurora High SchoolGrades: 9-12Distance: 2.8 mi
Schools provided by the listing agent
- Elementary: Goodwin Elementary School
- Middle: Jewel Middle School
- High: West Aurora High School
- District: 129
Source: MRED as distributed by MLS GRID. This data may not be complete. We recommend contacting the local school district to confirm school assignments for this home.
Get a cash offer in 3 minutes
Find out how much your home could sell for in as little as 3 minutes with a no-obligation cash offer.
Estimated market value
$342,400
Get a cash offer in 3 minutes
Find out how much your home could sell for in as little as 3 minutes with a no-obligation cash offer.
Estimated market value
$342,400
- Illinois
- Kane County
- North Aurora
- 60542
- 306 John St
Nearby cities
Nearby zip codes
Other North Aurora Topics
