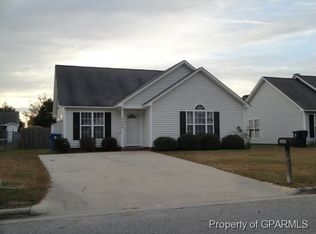
Beautifully refreshed and move-in ready 3-bedroom, 2-bath home in desirable Bullock Farms! This meticulously maintained home offers major improvements including a NEW roof (2021), NEW HVAC system (2023), NEW dishwasher (2019), NEW refrigerator (2021) adding peace of mind for the next owner. Inside, you'll love the stylish paint palette, including painted kitchen cabinets that give the kitchen a fresh, modern feel, along with updated flooring throughout the family room and guest bath.
The spacious family room is filled with natural light and features a cozy fireplace with a custom mantle -- creating the perfect space to relax or entertain. The kitchen offers a stainless steel refrigerator and a large eat-in area ideal for gatherings and everyday living.
The oversized primary suite offers a relaxing retreat with generous space, walk-in closets, and a well-appointed ensuite bath designed for both functionality and everyday comfort.
A coveted split-bedroom floor plan provides added privacy for the primary suite while offering a comfortable layout for family or guests, with the second full bath conveniently located near the additional two bedrooms.
The laundry space is anything but ordinary with a tasteful pop of color that adds charm and personality to the home.
Outside, enjoy a massive yard with charming vinyl picket fencing, offering plenty of room for entertaining, pets, or play.
Located in the heart of Winterville and just minutes from Greenville, ECU Health, ECU campus, shopping, and dining. This home has been lovingly cared for and is ready for its next chapter. With thoughtful improvements, a spacious lot, and a convenient location, this home offers a wonderful blend of comfort and everyday living.
Sold for $237,500
Zestimate®
$237,500
306 Johnson Lane, Winterville, NC 28590
3beds
1,237sqft
Single Family Residence
Built in 2004
8,276 Square Feet Lot
$237,500 Zestimate®
$192/sqft
$1,601 Estimated rent
Home value
$237,500
$226,000 - $249,000
$1,601/mo
Zestimate® history
Owner options
List your home for rent
$1,601/mo
Rent Zestimate®
Find your next renter with Zillow Rental Manager. Plus, with online applications, you can quickly screen prospective tenants – for free.
$1,601/mo
Rent Zestimate®
Refinance and save
$1,564/mo
Est. payment
Refinancing to a lower rate could help reduce your monthly payments and save thousands over the life of the loan.
$1,564/mo
Est. payment
Explore your selling options
Work with a Zillow partner agent
Leverage their expertise and Zillow's premium Showcase listings to get your home seen by more buyers.
Get startedList with your own agent
Get your home in front of millions of buyers by listing it on Zillow.
Learn how to do itSell it yourself
Take full control of how buyers see your home on Zillow by listing For Sale by Owner (FSBO).
List your homeWhat's special
Zillow last checked:
Listing updated:
Listed by:
Holly Alligood 252-216-9921,
Keller Williams Realty Points East
Bought with:
Non Member
Non Member Office
Source: Hive MLS,MLS#: 100573223 Originating MLS: Coastal Plains Association of Realtors
Originating MLS: Coastal Plains Association of RealtorsFacts & features
Interior
Bedrooms & bathrooms
- Bedrooms: 3
- Bathrooms: 2
- Full bathrooms: 2
Rooms
- Room types: Master Bedroom, Bedroom 2, Bedroom 3, Living Room
Primary bedroom
- Level: First
Bedroom 2
- Level: First
Bedroom 3
- Level: First
Kitchen
- Level: First
Living room
- Level: First
Heating
- Electric, Heat Pump
Cooling
- Central Air
Appliances
- Included: Electric Oven, Built-In Microwave, Refrigerator, Dishwasher
- Laundry: In Hall, Laundry Closet
Features
- Master Downstairs, Walk-in Closet(s), Vaulted Ceiling(s), Ceiling Fan(s), Blinds/Shades, Walk-In Closet(s)
- Flooring: Carpet, Laminate, Vinyl
- Doors: Storm Door(s)
- Basement: None
- Attic: Access Only
Interior area
- Total structure area: 1,237
- Total interior livable area: 1,237 sqft
Property
Parking
- Parking features: Concrete
Features
- Levels: One
- Patio & porch: Covered, Patio
- Exterior features: Storm Doors
- Fencing: Partial,Fenced
- Has view: Yes
- View description: See Remarks
- Waterfront features: None
- Frontage type: See Remarks
Lot
- Size: 8,276 Square Feet
- Dimensions: .19
- Features: Corner Lot
Details
- Parcel number: 067517
- Zoning: R8
- Special conditions: Standard
Construction
Type & style
- Home type: SingleFamily
- Property subtype: Single Family Residence
Materials
- Vinyl Siding, Wood Frame
- Foundation: Slab
- Roof: Shingle
Condition
- New construction: No
- Year built: 2004
Utilities & green energy
- Sewer: Public Sewer
- Water: Public
- Utilities for property: Sewer Connected, Water Connected
Community & HOA
Community
- Subdivision: Bullock Farms
HOA
- Has HOA: No
- Amenities included: None
Location
- Region: Winterville
Financial & listing details
- Price per square foot: $192/sqft
- Tax assessed value: $220,163
- Annual tax amount: $2,512
- Date on market: 5/15/2026
- Cumulative days on market: 5 days
- Listing agreement: Exclusive Right To Sell
- Listing terms: Cash,Conventional,FHA,VA Loan
Price history
| Date | Event | Price |
|---|---|---|
| 7/14/2026 | Sold | $237,500+1.1%$192/sqft |
Source:  Hive MLS #100573223 Report a problem Hive MLS #100573223 Report a problem | ||
| 5/16/2026 | Pending sale | $235,000$190/sqft |
Source: Hive MLS #100573223 Report a problem | ||
| 5/15/2026 | Listed for sale | $235,000+72.2%$190/sqft |
Source: Hive MLS #100573223 Report a problem | ||
| 9/26/2018 | Sold | $136,500+1.2%$110/sqft |
Source: Hive MLS #100130380 Report a problem | ||
| 8/17/2018 | Pending sale | $134,900$109/sqft |
Source: UNITED REAL ESTATE EAST CAROLINA #100130380 Report a problem | ||
| 8/15/2018 | Listed for sale | $134,900+12%$109/sqft |
Source: UNITED REAL ESTATE EAST CAROLINA #100130380 Report a problem | ||
| 4/28/2009 | Sold | $120,500+9%$97/sqft |
Source: Public Record Report a problem | ||
| 4/4/2005 | Sold | $110,500$89/sqft |
Source: Public Record Report a problem | ||
Public tax history
| Year | Property taxes | Tax assessment |
|---|---|---|
| 2025 | $1,522 +0.8% | $220,163 |
| 2024 | $1,510 +36.5% | $220,163 +68.1% |
| 2023 | $1,106 +1.1% | $130,956 |
| 2022 | $1,094 | $130,956 |
| 2021 | -- | $130,956 |
| 2020 | $1,100 +9.3% | $130,956 +9% |
| 2019 | $1,007 +5.7% | $120,098 |
| 2018 | $952 | $120,098 |
| 2017 | $952 | $120,098 |
| 2016 | $952 | $120,098 -1.1% |
| 2015 | $952 | $121,408 |
| 2014 | $952 | $121,408 |
| 2013 | -- | $121,408 |
| 2012 | -- | $121,408 +6.9% |
| 2011 | -- | $113,574 |
| 2010 | -- | $113,574 |
| 2009 | -- | $113,574 |
| 2008 | -- | $113,574 +7.6% |
| 2005 | -- | $105,570 |
| 2004 | -- | $105,570 |
Find assessor info on the county website
Neighborhood: 28590
Nearby homes
- $239,0003 bd2 ba1.3k sqft2620 Garland Rd, Winterville, NC 28590Off Market
- $215,0003 bd2 ba1.2k sqft320 Johnson Ln, Winterville, NC 28590Off Market
- $171,5003 bd2 ba1.1k sqft2660 Garland Rd, Winterville, NC 28590Off Market
- $216,5003 bd2 ba1.2k sqft328 Johnson Ln, Winterville, NC 28590Off Market
- $231,6003 bd2 ba1.4k sqft2631 Garland Rd, Winterville, NC 28590Off Market
- $230,0003 bd2 ba1.2k sqft2642 Garland Rd, Winterville, NC 28590Sold
- $234,0003 bd2 ba1.2k sqft2614 Garland Rd, Winterville, NC 28590Off Market
- $232,1003 bd2 ba1.2k sqft313 Johnson Ln, Winterville, NC 28590Off Market
Nearby schools
GreatSchools rating
- 7/10W H Robinson Elementary SchoolGrades: PK-5Distance: 0.2 mi
- 4/10A G Cox Middle SchoolGrades: 6-8Distance: 0.5 mi
- 6/10South Central High SchoolGrades: 9-12Distance: 1.9 mi
Schools provided by the listing agent
- Elementary: W.H. Robinson Elementary School
- Middle: A.G. Cox
- High: South Central High School
Source: Hive MLS. This data may not be complete. We recommend contacting the local school district to confirm school assignments for this home.


Get pre-qualified for a loan
At Zillow Home Loans, we can pre-qualify you in as little as 5 minutes with no impact to your credit score.An equal housing lender. NMLS #10287.
Sell for more on Zillow
Get a Zillow Showcase℠ listing at no additional cost and you could sell for .
$237,500
2% more
+$4,750
With Zillow Showcase(estimated)
$242,250
- North Carolina
- Pitt County
- Winterville
- 28590
- 306 Johnson Lane
Nearby cities
Nearby zip codes
Other Winterville Topics
