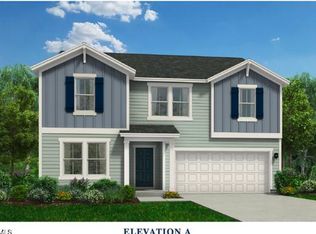
Welcome to Sandy Hollow, situated just off Richlands Hwy, approximately 20 minutes from Camp Lejeune, restaurants and shopping! The Prelude by Dream Finders Homes is a well-crafted two-story home offering practicality and elegance. The exterior features a two-car garage and a charming covered porch, perfect for outdoor relaxation. The first floor includes a study with a large walk-in closet, ideal for a home office or library. A conveniently located powder room adds extra convenience for guests. The open living space seamlessly combines the kitchen, dining, and living rooms, creating a perfect environment for entertaining and family gatherings. On the second floor, a versatile loft area provides additional living space, while a second study offers a quiet retreat for work or hobbies. The two secondary bedrooms are well-sized and share a full bathroom. The spacious owner's suite is a highlight, featuring a large walk-in closet and a luxurious bathroom with dual vanities and a walk-in shower, creating a private sanctuary within the home. The Prelude floor plan is designed to meet the needs of modern living with ample space and thoughtful details throughout. This home is to receive the move-in package: Fridge, washer/dryer, and blinds. All selections have been made and cannot be changed. Photos are for representational purposes and of the same floorplan in another community.
Sold for $347,980
$347,980
306 Jubilance Lane, Jacksonville, NC 28540
3beds
2,428sqft
Single Family Residence
Built in 2024
10,018 Square Feet Lot
$357,700 Zestimate®
$143/sqft
$2,397 Estimated rent
Home value
$357,700
$333,000 - $383,000
$2,397/mo
Zestimate® history
Owner options
List your home for rent
$2,397/mo
Rent Zestimate®
Find your next renter with Zillow Rental Manager. Plus, with online applications, you can quickly screen prospective tenants – for free.
$2,397/mo
Rent Zestimate®
Refinance and save
$2,109/mo
Est. payment
Refinancing to a lower rate could help reduce your monthly payments and save thousands over the life of the loan.
$2,109/mo
Est. payment
Explore your selling options
Work with a Zillow partner agent
Leverage their expertise and Zillow's premium Showcase listings to get your home seen by more buyers.
Get startedList with your own agent
Get your home in front of millions of buyers by listing it on Zillow.
Learn how to do itSell it yourself
Take full control of how buyers see your home on Zillow by listing For Sale by Owner (FSBO).
List your homeWhat's special
Versatile loft areaOpen living spaceLuxurious bathroomCovered porchSecondary bedrooms
Zillow last checked:
Listing updated:
Listed by:
April L Swafford 910-742-0102,
Dream Finders Realty LLC
Bought with:
Tidal Realty Partners
REAL Broker LLC
Matthew Kane, 297432
REAL Broker LLC
Source: Hive MLS,MLS#: 100473447 Originating MLS: Cape Fear Realtors MLS, Inc.
Originating MLS: Cape Fear Realtors MLS, Inc.Facts & features
Interior
Bedrooms & bathrooms
- Bedrooms: 3
- Bathrooms: 3
- Full bathrooms: 2
- 1/2 bathrooms: 1
Primary bedroom
- Level: Non Primary Living Area
Dining room
- Features: Combination
Heating
- Forced Air, Zoned, Electric
Cooling
- Central Air, Zoned
Appliances
- Included: Electric Oven, Built-In Microwave, Washer, Refrigerator, Ice Maker, Dryer, Disposal, Dishwasher
- Laundry: Laundry Room
Features
- Walk-in Closet(s), High Ceilings, Entrance Foyer, Kitchen Island, Pantry, Walk-in Shower, Walk-In Closet(s)
- Flooring: LVT/LVP
- Has fireplace: No
- Fireplace features: None
Interior area
- Total structure area: 2,428
- Total interior livable area: 2,428 sqft
Property
Parking
- Total spaces: 2
- Parking features: Garage Faces Front, Attached, Garage Door Opener
- Has attached garage: Yes
Features
- Levels: Two
- Stories: 2
- Patio & porch: Patio, Porch
- Exterior features: Cluster Mailboxes
- Fencing: None
Lot
- Size: 10,018 Square Feet
- Dimensions: 74' x 85' x 101' x 98'
- Features: Corner Lot
Details
- Parcel number: 434802581581
- Zoning: R-10
- Special conditions: Standard
Construction
Type & style
- Home type: SingleFamily
- Property subtype: Single Family Residence
Materials
- Vinyl Siding
- Foundation: Slab
- Roof: Shingle
Condition
- New construction: Yes
- Year built: 2024
Details
- Warranty included: Yes
Utilities & green energy
- Sewer: Public Sewer
- Water: Public
- Utilities for property: Sewer Available, Water Available
Community & HOA
Community
- Security: Smoke Detector(s)
- Subdivision: Sandy Hollow
HOA
- Has HOA: Yes
- Amenities included: None
- HOA fee: $400 monthly
- HOA name: Innovative Property Solutions
- HOA phone: 910-333-9820
Location
- Region: Jacksonville
Financial & listing details
- Price per square foot: $143/sqft
- Tax assessed value: $297,892
- Annual tax amount: $1,951
- Date on market: 10/4/2025
- Cumulative days on market: 13 days
- Listing agreement: Exclusive Right To Sell
- Listing terms: Cash,Conventional,FHA,VA Loan
Price history
| Date | Event | Price |
|---|---|---|
| 12/18/2024 | Sold | $347,980$143/sqft |
Source:  Hive MLS #100473447 Report a problem Hive MLS #100473447 Report a problem | ||
| 11/11/2024 | Contingent | $347,980$143/sqft |
Source: Hive MLS #100473447 Report a problem | ||
| 10/30/2024 | Listed for sale | $347,980$143/sqft |
Source: Hive MLS #100473447 Report a problem | ||
| 10/22/2024 | Listing removed | -- |
Source:  Dream Finders Homes Report a problem Dream Finders Homes Report a problem | ||
| 9/9/2024 | Listed for sale | -- |
Source: Dream Finders Homes Report a problem | ||
Public tax history
| Year | Property taxes | Tax assessment |
|---|---|---|
| 2025 | $1,951 | $297,892 |
| 2024 | -- | -- |
Find assessor info on the county website
Neighborhood: 28540
Nearby homes
- $348,0009,147 Square Feet531 Jubilance Ln, Jacksonville, NC 28540Sold
- $290,1103 bd3 ba1.8k sqft535 Sandy Hollow Dr #23, Jacksonville, NC 28540Sold

- $321,7003 bd2 ba2k sqft304 Jubilance Ln, Jacksonville, NC 28540Off Market
- $329,9904 bd3 ba2.4k sqft537 Sandy Hollow Dr #24, Jacksonville, NC 28540Sold
- $361,5003 bd3 ba2.4k sqft510 Sandy Hollow Dr, Jacksonville, NC 28540Sold
- $350,5003 bd3 ba2.4k sqft513 Sandy Hollow Dr, Jacksonville, NC 28540Sold
- $329,5003 bd3 ba2.2k sqft541 Sandy Hollow Dr, Jacksonville, NC 28540Sold
- $298,4903 bd3 ba1.8k sqft528 Sandy Hollow Dr #43, Jacksonville, NC 28540Sold
Nearby schools
GreatSchools rating
- 6/10Clear View ElementaryGrades: K-5Distance: 0.3 mi
- 3/10Southwest MiddleGrades: 6-8Distance: 5.2 mi
- 2/10Southwest HighGrades: 9-12Distance: 4.5 mi
Schools provided by the listing agent
- Elementary: Clear View Elementary
- Middle: Southwest
- High: Southwest
Source: Hive MLS. This data may not be complete. We recommend contacting the local school district to confirm school assignments for this home.
Get a cash offer in 3 minutes
Find out how much your home could sell for in as little as 3 minutes with a no-obligation cash offer.
Estimated market value
$357,700
Get a cash offer in 3 minutes
Find out how much your home could sell for in as little as 3 minutes with a no-obligation cash offer.
Estimated market value
$357,700
- North Carolina
- Onslow County
- Jacksonville
- 28540
- 306 Jubilance Lane
Nearby cities
Nearby zip codes
Other Jacksonville Topics
