Skip main navigation
Closed
  • Listed by: Four Seasons Sotheby's Int'l Realty
    Bought with: KW Vermont
    $813,600

    306 Juniper Lane, Monkton, VT 05469

    4beds
    3,101sqft
    Single Family Residence
    Built in 2008
    55.4 Acres Lot
    $813,600 Zestimate®
    $262/sqft
    $4,477 Estimated rent

    Home value

    $813,600

    $732,000 - $895,000

    $4,477/mo

    Zestimate® history
    Loading
    Loading...

    Owner options

    List your home for rent

    $4,477/mo

    Rent Zestimate®

    Find your next renter with Zillow Rental Manager. Plus, with online applications, you can quickly screen prospective tenants – for free.

    Learn more

    $4,477/mo

    Rent Zestimate®

    Refinance and save

    $4,585/mo

    Est. payment

    Refinancing to a lower rate could help reduce your monthly payments and save thousands over the life of the loan.

    See today's rates

    $4,585/mo

    Est. payment

    Explore your selling options

    Work with a Zillow partner agent

    Leverage their expertise and Zillow's premium Showcase listings to get your home seen by more buyers.

    Get started

    List with your own agent

    Get your home in front of millions of buyers by listing it on Zillow.

    Learn how to do it

    Sell it yourself

    Take full control of how buyers see your home on Zillow by listing For Sale by Owner (FSBO).

    List your home

    What's special

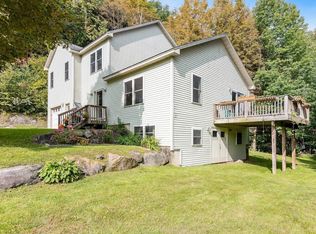
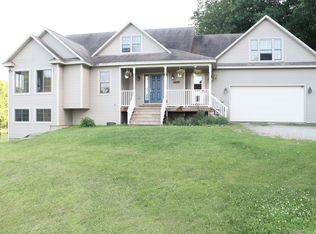
    Fifty-five acres waiting to be explored, distant views, privacy, great natural light, and a separate 2-story garage/workshop are some of highlight of this home yet there is so much more to talk about, starting with the attached garage, where you enter into a tiled mudroom, with closets to hang coats, footwear, and other outdoor attire. From there you can go through the front hallway to the living area, or directly into the kitchen. The open floorplan unites the kitchen, dining room, and living room, with a combination of tiled floors in the kitchen and beautifully maintained hardwood floors elsewhere. French doors lead to a sun-filled room that would make an enviable at-home office, meditation space, or entertainment room. Upstairs are three bedrooms, two baths, and a laundry room. The private master suite has a well-appointed master bath and oversized walk-in closet. Two other bedrooms have their own full bath with twin vanities and all bedrooms have heaps of storage space. The semi-finished basement could easily be transformed into a separate apartment, with its own entrance, perfect for au pair or extended-stay guests. Outside, a free-standing solar tracker will help reduce electric bills. Hobby farmers will find the fields and meadows inspiring and outdoor enthusiasts will appreciate the abundance of outdoor recreation, all just beyond the front door. An easy commute to both Burlington and Middlebury, or just work from home and never leave!

    This property is off market, which means it's not currently listed for sale or rent on Zillow. This may be different from what's available on other websites or public sources.
    Zillow last checked:

    Listing updated:

    Listed by:

    Nancy R Warren,

    Four Seasons Sotheby's Int'l Realty 802-864-0541,

    Jay Strausser,

    Four Seasons Sotheby's Int'l Realty

    Bought with:

    KW Vermont

    Source: PrimeMLS,MLS#: 4817139MLS Logo

    Facts & features

    Interior

    Bedrooms & bathrooms
    • Bedrooms: 4
    • Bathrooms: 4
    • Full bathrooms: 1
    • 3/4 bathrooms: 2
    • 1/2 bathrooms: 1
    Heating
    • Oil, Baseboard, Hot Water
    Cooling
    • None
    Appliances
    • Included: Water Heater off Boiler, Oil Water Heater, Owned Water Heater
    Features
    • Basement: Concrete Floor,Daylight,Full,Partially Finished,Interior Stairs,Walkout,Interior Access,Exterior Entry,Interior Entry
    Interior area
    • Total structure area: 4,180
    • Total interior livable area: 3,101 sqft
    • Finished area above ground: 2,866
    • Finished area below ground: 235

    Property

    Parking
    • Total spaces: 2
    • Parking features: Gravel, Attached
    • Garage spaces: 2
    Features
    • Levels: Two,Walkout Lower Level
    • Stories: 2
    • Frontage length: Road frontage: 688
    Lot
    • Size: 55.40 Acres
    • Features: Country Setting, Field/Pasture, Hilly, Interior Lot, Wooded
    Details
    • Zoning description: Res

    Construction

    Type & style
    • Home type: SingleFamily
    • Architectural style: Cape
    • Property subtype: Single Family Residence
    Materials
    • Wood Frame, Vinyl Siding
    • Foundation: Poured Concrete
    • Roof: Shingle
    Condition
    • New construction: No
    • Year built: 2008

    Utilities & green energy

    • Electric: 150 Amp Service
    • Sewer: 1000 Gallon, Mound Septic, On-Site Septic Exists
    • Utilities for property: Underground Utilities

    Community & neighborhood

    Location
    • Region: Monkton

    Other

    Other facts
    • Road surface type: Gravel

    Price history

    DateEventPrice
    10/26/2020Sold$510,000+6.3%$164/sqft
    Source: PrimeMLS #4817139 Report a problem
    12/6/2019Sold$480,000$155/sqft
    Source: PrimeMLS #4767704 Report a problem

    Public tax history

    Tax history is unavailable.

    Neighborhood: 05469

    Nearby schools

    GreatSchools rating
    Schools provided by the listing agent
    • Elementary: Monkton Central School
    • High: Mount Abraham UHSD 28
    • District: Addison Northeast

    Source: PrimeMLS. This data may not be complete. We recommend contacting the local school district to confirm school assignments for this home.

    Get pre-qualified for a loan
    At Zillow Home Loans, we can pre-qualify you in as little as 5 minutes with no impact to your credit score.

    An equal housing lender. NMLS #10287.