

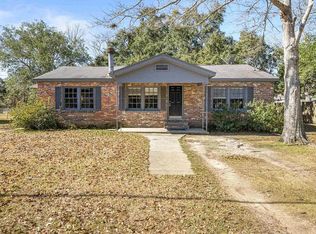
Featuring 4 bedrooms and two full bathrooms, including a well-appointed primary suite, this home is spacious and stylish. The Shiloh Creek plan offers a generous layout, vaulted ceilings, and the convenience of main level living with an attached double garage. Designer finishes include LVP flooring in the main living areas, carpet in the bedrooms, painted cabinets in the kitchen and bathrooms, Venetian marble countertops throughout, and stainless steel appliances. Start packing - your new home awaits!
Lease: 13 months. Advertised rate reflects base rent only.
Application Process: $60 per adult (19+), due within 24 hours of deposit payment. Screening includes credit, criminal & eviction background, housing history, and employment/income verification.
Holding Deposit: $500 temporarily reserves the property during application review. Refundable if application denied. Refundable if prospect cancels within 24 hours; forfeited thereafter. Credited toward security deposit at move-in. Applicants must take possession within 10 days of deposit placement or availability date.
Processing Fee: $249 due at lease signing.
Resident Benefits Package (RBP): $59.95/month includes renter's insurance, positive credit reporting, ID theft protection, HVAC filter delivery, on-demand pest control, and resident rewards program.
Utilities: Landlord bills resident monthly for water/sewer/gas/trash + $10 monthly admin fee. Resident sets up electricity only.
Pet Policy: Allowed with breed restrictions (max 2 without special approval). One time $500 non-refundable fee + monthly pet rent ($25/mo 0-40 lbs; $50/mo 40+ lbs; $50 for 3+ pets with approval). $200 refundable deposit for pets under 1 year. ESA/Service animals require additional documentation.
School Zone: Residents verify independently.
House for rent
$1,895/moFees may apply
306 Kennesaw Ave, Bay Minette, AL 36507
4beds
1,681sqft
Price may not include required fees and charges. Learn more|
Single family residence
Available Fri Aug 7 2026
What's special
Venetian marble countertops throughoutAttached double garageDesigner finishesSpacious and stylishWell-appointed primary suiteGenerous layoutStainless steel appliances
- 25 days |
- -- |
- -- |
Zillow last checked:
Listing updated:
Travel times

Let’s turn your rent into credit progress
Build credit history with every on-time payment and get credit for the payment you’re already making.
Facts & features
Interior
Bedrooms & bathrooms
- Bedrooms: 4
- Bathrooms: 2
- Full bathrooms: 2
Appliances
- Included: Dishwasher, Microwave Oven, Oven, Refrigerator, Washer
Interior area
- Total interior livable area: 1,681 sqft
Property
Parking
- Details: Contact manager
Construction
Type & style
- Home type: SingleFamily
- Property subtype: Single Family Residence
Community & HOA
Location
- Region: Bay Minette
Financial & listing details
- Lease term: Contact For Details
Price history
| Date | Event | Price |
|---|---|---|
| 6/29/2026 | Listed for rent | $1,895+5.6%$1/sqft |
Source: Zillow Rentals Report a problem | ||
| 6/25/2024 | Listing removed | -- |
Source: Zillow Rentals Report a problem | ||
| 6/7/2024 | Price change | $1,795-4.3%$1/sqft |
Source: Zillow Rentals Report a problem | ||
| 5/22/2024 | Price change | $1,875-1.1%$1/sqft |
Source: Zillow Rentals Report a problem | ||
| 3/15/2024 | Listed for rent | $1,895$1/sqft |
Source: Zillow Rentals Report a problem | ||
| 5/18/2023 | Sold | $264,900+1458.2%$158/sqft |
Source:  GALMLS #1354585 Report a problem GALMLS #1354585 Report a problem | ||
| 4/25/2023 | Listing removed | -- |
Source: Zillow Rentals Report a problem | ||
| 4/21/2023 | Price change | $1,895+5.6%$1/sqft |
Source: Zillow Rentals Report a problem | ||
| 4/4/2023 | Listed for rent | $1,795$1/sqft |
Source: Zillow Rentals Report a problem | ||
| 7/23/2009 | Listing removed | $17,000$10/sqft |
Source: Systems Engineering, Inc. #145865 Report a problem | ||
| 2/4/2009 | Listed for sale | $17,000$10/sqft |
Source: Systems Engineering, Inc. #145865 Report a problem | ||
Neighborhood: 36507
Nearby schools
GreatSchools rating
- 7/10Pine Grove Elementary SchoolGrades: PK-6Distance: 1.3 mi
- 8/10Bay Minette Middle SchoolGrades: 7-8Distance: 2.1 mi
- 8/10Baldwin Co High SchoolGrades: 9-12Distance: 2.2 mi