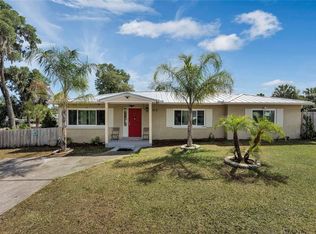
DeLand: This home offers the timeless appeal of mid-century style with the confidence of a more modern build. Enjoy REAL wood parquet floors, solid oak cabinetry, and decorative plaster ceilings—classic features that add warmth and character throughout. The home is spotless, tastefully decorated, and finished in a neutral color palette that creates an inviting backdrop for any style. Out back, a villa-like retreat awaits—nestled among mature trees and lush landscaping, offering a peaceful and private outdoor escape. Built with durable concrete block construction, the home features NO carpet and is truly move-in ready. A charming property with authentic details and modern comfort, ready for its next proud owner.
Sold for $289,900
$289,900
306 S KINGSBURY BOULEVARD, DELAND, FL 32720
3beds
1,392sqft
Single Family Residence
Built in 1998
9,396 Square Feet Lot
$289,800 Zestimate®
$208/sqft
$2,020 Estimated rent
Home value
$289,800
$270,000 - $313,000
$2,020/mo
Zestimate® history
Owner options
List your home for rent
$2,020/mo
Rent Zestimate®
Find your next renter with Zillow Rental Manager. Plus, with online applications, you can quickly screen prospective tenants – for free.
$2,020/mo
Rent Zestimate®
Refinance and save
$1,998/mo
Est. payment
Refinancing to a lower rate could help reduce your monthly payments and save thousands over the life of the loan.
$1,998/mo
Est. payment
Explore your selling options
Work with a Zillow partner agent
Leverage their expertise and Zillow's premium Showcase listings to get your home seen by more buyers.
Get startedList with your own agent
Get your home in front of millions of buyers by listing it on Zillow.
Learn how to do itSell it yourself
Take full control of how buyers see your home on Zillow by listing For Sale by Owner (FSBO).
List your homeWhat's special
Mid-century styleDecorative plaster ceilingsSpotless tastefully decoratedNeutral color paletteReal wood parquet floorsVilla-like retreatSolid oak cabinetry
Zillow last checked:
Listing updated:
Listed by:
Kathy Aparo-Griffin 386-748-0173,
APARO-GRIFFIN PROPERTIES INC 386-738-2845
Bought with:
Kathy Aparo-Griffin, 3015677
APARO-GRIFFIN PROPERTIES INC
Source: Stellar MLS,MLS#: V4947718 Originating MLS: West Volusia
Originating MLS: West Volusia
Facts & features
Interior
Bedrooms & bathrooms
- Bedrooms: 3
- Bathrooms: 2
- Full bathrooms: 2
Rooms
- Room types: Attic, Breakfast Room Separate, Den/Library/Office, Utility Room
Primary bedroom
- Description: Room4
- Features: Built-in Closet
- Level: First
Bedroom 2
- Description: Room5
- Features: Built-in Closet
- Level: First
Bedroom 3
- Description: Room6
- Features: Built-in Closet
- Level: First
Primary bathroom
- Description: Room3
- Level: First
Bathroom 2
- Description: Room7
- Level: First
Balcony porch lanai
- Description: Room1
- Level: First
- Area: 136 Square Feet
- Dimensions: 8x17
Balcony porch lanai
- Description: Room2
- Level: First
- Area: 112 Square Feet
- Dimensions: 8x14
Kitchen
- Features: Kitchen Island
- Level: First
Living room
- Level: First
Heating
- Central, Electric, Heat Pump
Cooling
- Central Air
Appliances
- Included: Dishwasher, Dryer, Range, Range Hood, Refrigerator, Washer
- Laundry: Electric Dryer Hookup, In Garage, Washer Hookup
Features
- Ceiling Fan(s), Eating Space In Kitchen, Other, Solid Wood Cabinets
- Flooring: Ceramic Tile, Parquet
- Doors: French Doors
- Windows: Blinds, Window Treatments
- Has fireplace: No
Interior area
- Total structure area: 2,024
- Total interior livable area: 1,392 sqft
Property
Parking
- Total spaces: 1
- Parking features: Driveway
- Attached garage spaces: 1
- Has uncovered spaces: Yes
- Details: Garage Dimensions: 16x24
Features
- Levels: One
- Stories: 1
- Patio & porch: Covered, Front Porch, Other, Rear Porch
- Exterior features: Sidewalk
- Fencing: Fenced,Wood
- Has view: Yes
- View description: Trees/Woods
Lot
- Size: 9,396 Square Feet
- Dimensions: 87 x 108
- Features: Landscaped, Level, Oversized Lot, Sidewalk
- Residential vegetation: Mature Landscaping, Trees/Landscaped
Details
- Parcel number: 701711040030
- Zoning: 05R1A
- Special conditions: None
Construction
Type & style
- Home type: SingleFamily
- Architectural style: Florida
- Property subtype: Single Family Residence
Materials
- Block, Concrete
- Foundation: Slab
- Roof: Shingle
Condition
- Completed
- New construction: No
- Year built: 1998
Utilities & green energy
- Sewer: Septic Tank
- Water: Public
- Utilities for property: BB/HS Internet Available, Electricity Available, Fire Hydrant, Public, Street Lights, Water Available
Community & HOA
Community
- Features: Sidewalks
- Pet fee: $0 monthly
- Subdivision: ELLIOTT RESUB
HOA
- Has HOA: No
Location
- Region: Deland
Financial & listing details
- Price per square foot: $208/sqft
- Tax assessed value: $267,456
- Annual tax amount: $869
- Date on market: 3/11/2026
- Cumulative days on market: 24 days
- Listing terms: Cash,Conventional,FHA
- Ownership: Fee Simple
- Total actual rent: 0
- Electric utility on property: Yes
- Road surface type: Paved, Asphalt
Price history
| Date | Event | Price |
|---|---|---|
| 6/1/2026 | Sold | $289,900$208/sqft |
Source:  Stellar MLS #V4947718 Report a problem Stellar MLS #V4947718 Report a problem | ||
| 4/4/2026 | Pending sale | $289,900$208/sqft |
Source: Stellar MLS #V4947718 Report a problem | ||
| 3/24/2026 | Price change | $289,900-3.3%$208/sqft |
Source: Stellar MLS #V4947718 Report a problem | ||
| 3/11/2026 | Listed for sale | $299,900+233.2%$215/sqft |
Source: Stellar MLS #V4947718 Report a problem | ||
| 5/8/2001 | Sold | $90,000$65/sqft |
Source: Public Record Report a problem | ||
Public tax history
| Year | Property taxes | Tax assessment |
|---|---|---|
| 2025 | $835 +3.7% | $89,063 +2.9% |
| 2024 | $805 +4.1% | $86,553 +3% |
| 2023 | $773 +4.5% | $84,033 +3% |
| 2022 | $740 | $81,585 +3% |
| 2021 | -- | $79,209 +1.4% |
| 2020 | $727 | $78,115 +2.3% |
| 2019 | $727 +0.8% | $76,359 +1.9% |
| 2018 | $721 +0.2% | $74,935 +2.1% |
| 2017 | $719 -2.2% | $73,394 +2.1% |
| 2016 | $736 +1.6% | $71,884 +0.7% |
| 2015 | $724 -4.7% | $71,384 +0.8% |
| 2014 | $760 | $70,817 +1.5% |
| 2013 | -- | $69,770 +1.7% |
| 2012 | -- | $68,604 +3% |
| 2011 | -- | $66,606 +1.5% |
| 2010 | -- | $65,622 -21.7% |
| 2009 | -- | $83,794 +3.1% |
| 2007 | -- | $81,272 -0.5% |
| 2006 | -- | $81,669 +6.1% |
| 2005 | -- | $76,981 +3% |
| 2004 | -- | $74,739 +1.9% |
| 2003 | -- | $73,345 +2.4% |
| 2002 | -- | $71,626 -3.8% |
| 2001 | -- | $74,439 +9.8% |
| 2000 | -- | $67,787 |
Find assessor info on the county website
Neighborhood: 32720
Nearby homes
- $258,8003 bd2 ba1.2k sqft831 W Walts Ave, Deland, FL 32720Off Market
- $197,1002 bd1 ba1k sqft305 S Boundary Ave, Deland, FL 32720Off Market
- $340,0003 bd2 ba2.1k sqft303 S Boundary Ave, Deland, FL 32720Sold
- $224,1002 bd2 ba1k sqft307 S Boundary Ave, Deland, FL 32720Off Market
- $272,9003 bd2 ba1.3k sqft306 S Orleans Ave, Deland, FL 32720Off Market
- $225,0002 bd2 ba1.2k sqft304 S Orleans Ave, Deland, FL 32720Sold
- $187,7002 bd1 ba1.5k sqft308 S Orleans Ave, Deland, FL 32720Sold
- $135,5002 bd2 ba1.1k sqft312 S Orleans Ave, Deland, FL 32720Sold
Nearby schools
GreatSchools rating
- 7/10Edith I. Starke Elementary SchoolGrades: PK-5Distance: 0.8 mi
- 5/10Southwestern Middle SchoolGrades: 6-8Distance: 1.1 mi
- 6/10Deland High SchoolGrades: PK,9-12Distance: 2.5 mi
Schools provided by the listing agent
- Elementary: Edith I Starke Elem
- Middle: Deland Middle
- High: Deland High
Source: Stellar MLS. This data may not be complete. We recommend contacting the local school district to confirm school assignments for this home.
Get a cash offer in 3 minutes
Find out how much your home could sell for in as little as 3 minutes with a no-obligation cash offer.
Estimated market value
$289,800
Get a cash offer in 3 minutes
Find out how much your home could sell for in as little as 3 minutes with a no-obligation cash offer.
Estimated market value
$289,800
- Florida
- Volusia County
- Deland
- 32720
- 306 S KINGSBURY BOULEVARD
Nearby cities
Nearby zip codes
Other Deland Topics
