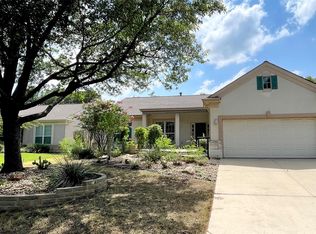
Popular Prestige floor plan home in Sun City, TX offers a like-new feel as this home is barely lived in with 2 bedrooms, 2.5 baths, a versatile study and extended garage is extremely private with no neighbors behind you! The screened in porch is a bonus as well. Designer kitchen features quartz countertops, a built-in Whirlpool microwave and oven, a gas cooktop, a center island with breakfast bar, and antique white cabinetry with pull-out trays and soft-close drawers. The open layout is enhanced by wood-look vinyl flooring and elegant crown molding. Guests will appreciate a private full bath with a huge stand-up shower, while the owner’s suite offers dual walk-in closets and a spa-like bath with a walk-in shower. A convenient laundry chute from the main bedroom closet leads directly to the stylish laundry room, complete with cabinets, quartz counters, and a wash basin. Outdoors, enjoy xeriscaped front and back yards with private wooded views from the covered, screened back porch and patio. The extended, kitchen-level garage with no steps adds everyday ease, and thoughtful seller upgrades include added insulation, pre-plumbing for a living room gas fireplace, and extra closet shelving. Roof, HVAC, and water heater are all from 2021. Sun City offers a tight knit community with tons of activities including 3 championship golf, 28 miles of hike and bike trails, pickleball, group exercise, work out facilities, resort style pools, tennis, social clubs and events! It is not just a community, it is a lifestyle!
Active
$484,900
306 Kitty Hawk Rd, Georgetown, TX 78633
2beds
2,043sqft
Single Family Residence
Built in 2021
7,405 Square Feet Lot
$-- Zestimate®
$237/sqft
$158/mo HOA
What's special
Extended garageWood-look vinyl flooringQuartz countertopsVersatile studyDesigner kitchenElegant crown moldingGas cooktop
- 1 day
- 65
- 6
Zillow last checked:
Listing updated:
Listed by:
Holly Dees (512) 289-9299,
HD Realty Team (512) 289-9299,
Lane Dees (512) 705-9750,
HD Realty Team
Source: Unlock MLS,MLS#: 6263625
Facts & features
Interior
Bedrooms & bathrooms
- Bedrooms: 2
- Bathrooms: 3
- Full bathrooms: 2
- 1/2 bathrooms: 1
- Main level bedrooms: 2
Heating
- Central, Forced Air, Natural Gas
Cooling
- Ceiling Fan(s), Central Air, Electric
Appliances
- Included: Built-In Oven(s), Dishwasher, Disposal, Gas Cooktop, Microwave, Stainless Steel Appliance(s), Vented Exhaust Fan
Features
- 2 Primary Suites, Bookcases, Breakfast Bar, Ceiling Fan(s), Quartz Counters, Crown Molding, Double Vanity, Electric Dryer Hookup, Kitchen Island, Multiple Dining Areas, No Interior Steps, Open Floorplan, Pantry, Primary Bedroom on Main, Recessed Lighting, Walk-In Closet(s), Washer Hookup
- Flooring: Tile, Vinyl
- Windows: Blinds, Double Pane Windows
- Fireplace features: None
Interior area
- Total interior livable area: 2,043 sqft
Property
Parking
- Total spaces: 2
- Parking features: Attached, Door-Single, Garage, Garage Door Opener, Garage Faces Front, Kitchen Level
- Attached garage spaces: 2
Accessibility
- Accessibility features: None
Features
- Levels: One
- Stories: 1
- Patio & porch: Covered, Rear Porch, Screened
- Exterior features: Gutters Partial
- Pool features: None
- Spa features: None
- Fencing: Back Yard, Partial, Wrought Iron
- Has view: Yes
- View description: Park/Greenbelt, Trees/Woods
- Waterfront features: None
Lot
- Size: 7,405 Square Feet
- Features: Back Yard, Close to Clubhouse, Front Yard, Landscaped, Native Plants, Near Golf Course, Sprinkler - Automatic, Sprinkler - In-ground, Views, Xeriscape
Details
- Additional structures: None
- Parcel number: 209931680C0013
- Special conditions: Standard
Construction
Type & style
- Home type: SingleFamily
- Property subtype: Single Family Residence
Materials
- Foundation: Slab
- Roof: Composition, Shingle
Condition
- Resale
- New construction: No
- Year built: 2021
Details
- Builder name: Pulte Group
Utilities & green energy
- Sewer: Public Sewer
- Water: Public
- Utilities for property: Cable Available, Electricity Connected, Natural Gas Connected, Phone Available, Sewer Connected, Water Connected
Community & HOA
Community
- Features: Clubhouse, Dog Park, Fishing, Fitness Center, Golf, Lake, Library, Planned Social Activities, Pool, Putting Green, Restaurant, Spa/Hot Tub, Tennis Court(s)
- Senior community: Yes
- Subdivision: Sun City Nbrhd 68
HOA
- Has HOA: Yes
- Services included: Common Area Maintenance
- HOA fee: $1,900 annually
- HOA name: Sun City Community Assoc.
Location
- Region: Georgetown
Financial & listing details
- Price per square foot: $237/sqft
- Annual tax amount: $9,879
- Date on market: 9/3/2026
- Listing terms: Cash,Conventional,FHA,VA Loan
- Electric utility on property: Yes
Estimated market value
Not available
Estimated sales range
Not available
Not available
Price history
| Date | Event | Price |
|---|---|---|
| 9/3/2026 | Listed for sale | $484,900+1.2%$237/sqft |
Source:  Unlock MLS #6263625 Report a problem Unlock MLS #6263625 Report a problem | ||
| 12/3/2022 | Listing removed | -- |
Source:  Del Webb Report a problem Del Webb Report a problem | ||
| 7/23/2022 | Listed for sale | $478,990$234/sqft |
Source: Del Webb Report a problem | ||
Public tax history
Tax history is unavailable.
Monthly payment
Est. payment
Payment breakdown
Explore the cost of this home by adjusting the details. Changes won't be saved.Climate risks
Neighborhood: Sun City
Nearby schools
Schools provided by the listing agent
- Elementary: NA_Sun_City
- Middle: NA_Sun_City
- High: NA_Sun_City
- District: Georgetown ISD
Source: Unlock MLS. This data may not be complete. We recommend contacting the local school district to confirm school assignments for this home.
Similar homes
- $500,0002 bd2 ba2k sqft107 Amberjack Ct, Georgetown, TX 78633Active
 MLS ID #7425070, Sean Thompson, Central Metro Realty. Unlock MLS
 - $359,9992 bd2 ba1.7k sqft516 Independence Creek Ln, Georgetown, TX 78633Active
 MLS ID #7416229, David Durham, Keller Williams Realty Lone St. Unlock MLS
 - $479,8883 bd2 ba2.3k sqft1022 Balanced Rock Pl, Round Rock, TX 78681Active
 MLS ID #6831758, Victor Aguilar, Realty of America, LLC. Unlock MLS
 - $398,2303 bd3 ba2.2k sqft1120 Stonehill Dr, Georgetown, TX 78633Active
 Unlock MLS
 - $475,0003 bd2 ba2.4k sqft31316 Kingsway Rd, Georgetown, TX 78628ActiveMLS ID #3341711, Kristin Hepp, Coldwell Banker Apex. Unlock MLS
- $383,4854 bd4 ba2.3k sqft1029 Stonehill Dr, Georgetown, TX 78633ActiveUnlock MLS
- $391,2154 bd4 ba2.3k sqft1105 Stonehill Dr, Georgetown, TX 78633ActiveUnlock MLS
- $329,9953 bd2 ba1.5k sqft249 Monument Hill Trl, Georgetown, TX 78633ActiveMLS ID #2429978, Len Johnson, Keller Williams Realty Lone St. Unlock MLS
- $350,0002 bd2 ba2.2k sqft906 Boquilla Trl, Georgetown, TX 78633ActiveMLS ID #7910846, Mary Lou Wells, Kurtz Properties. Unlock MLS
- $604,9504 bd3 ba2.8k sqft509 Davis Mountain Cir, Georgetown, TX 78633ActiveMLS ID #1754229, Pokey Delwaide, ERA Brokers Consolidated. Unlock MLS
- $499,0003 bd3 ba2.3k sqft11205 Conchos River Trl, Austin, TX 78717ActiveMLS ID #8939509, Genevieve Gladle, Keller Williams - Lake Travis. Unlock MLS
- $450,0004 bd2 ba2.3k sqft2749 Santa Ana Ln, Round Rock, TX 78665ActiveMLS ID #7694163, Chauncey Gearhart, Fire House Realty. Unlock MLS
- $520,0003 bd3 ba2.7k sqft117 Brentwood Dr, Georgetown, TX 78628ActiveMLS ID #1031926, Amber Broadway, Opendoor Brokerage, LLC. Unlock MLS
- $519,0003 bd2 ba2.5k sqft600 Rosedale Blvd, Georgetown, TX 78628ActiveMLS ID #4996510, Scott Smith, All City Real Estate Ltd. Co. Unlock MLS
- $300,0002 bd2 ba1.4k sqft421 Holiday Creek Ln, Georgetown, TX 78633ActiveMLS ID #7321586, Roxanne Rylander, The Stacy Group, LLC. Unlock MLS
- $359,9004 bd2 ba1.7k sqft404 Raleigh Dr, Georgetown, TX 78633ActiveMLS ID #7432748, Daniel Wilson, New Home Now. Unlock MLS
- $275,0002 bd2 ba1.5k sqft225 Red Poppy Trl, Georgetown, TX 78633ActiveMLS ID #4198070, Tracie Kaltenbacher, ERA Brokers Consolidated. Unlock MLS
