Skip main navigation
Off market
  • $797,400

    306 Konawa Pl, Loudon, TN 37774

    4beds
    3,640sqft
    SingleFamily
    Built in 2003
    0.39 Acres Lot
    $797,400 Zestimate®
    $219/sqft
    $3,358 Estimated rent

    Home value

    $797,400

    $750,000 - $853,000

    $3,358/mo

    Zestimate® history
    Loading
    Loading...

    Owner options

    List your home for rent

    $3,358/mo

    Rent Zestimate®

    Find your next renter with Zillow Rental Manager. Plus, with online applications, you can quickly screen prospective tenants – for free.

    Learn more

    $3,358/mo

    Rent Zestimate®

    Refinance and save

    $4,698/mo

    Est. payment

    Refinancing to a lower rate could help reduce your monthly payments and save thousands over the life of the loan.

    See today's rates

    $4,698/mo

    Est. payment

    Explore your selling options

    Work with a Zillow partner agent

    Leverage their expertise and Zillow's premium Showcase listings to get your home seen by more buyers.

    Get started

    List with your own agent

    Get your home in front of millions of buyers by listing it on Zillow.

    Learn how to do it

    Sell it yourself

    Take full control of how buyers see your home on Zillow by listing For Sale by Owner (FSBO).

    List your home

    What's special

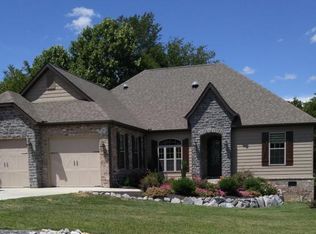
    This Beautiful Custom Built Home is located in Tellico Village on a cul-de-sac street and has a park like setting. The home has Brick exterior with Hardi Plank accents. The Foyer has a 20’ Ceiling. The Living Room has Hardwood Flooring, a Vaulted Ceiling, Transom Windows, Display Shelving and Glass French Doors to the Patio. The Kitchen offers Solid Surface Countertops, Tile Backsplash, Under Cabinet Lighting, a Walk In Pantry and a Breakfast Bar. The adjoining Hearth Room has a Gas Log Fireplace and Plantation Shutters. There is a Formal Dining Room and a Breakfast Area. The Gazebo/Sunroom has Ceramic Tile Flooring and a Cedar Ceiling. The Owners Suite has a Double Trey Ceiling, Crown Molding, Transom Windows and Plantation Shutters. The Owners Bath has Ceramic Tile Flooring, a Dual Sink Vanity, Jetted Tub, Doorless Shower, a Walk In Closet with Organizers, a Linen Closet and a Block Window. There is also an Office/Study on the Main Level, Laundry Room and a Powder Room. The Upper Level offers 3 Guest Bedrooms, a Full Bath and a Hobby/Storage Room. Other features of this fine home include: a 3 Car Side Entry Garage (Refrigerator Included), Dual Heat & Air Units, a Professionally Landscaped Yard and a Termite Baiting System. Don’t miss out on this home! Square footage and Room Dimensions are approximate. Buyer to Verify.

    This property is off market, which means it's not currently listed for sale or rent on Zillow. This may be different from what's available on other websites or public sources.

    Facts & features

    Interior

    Bedrooms & bathrooms
    • Bedrooms: 4
    • Bathrooms: 3
    • Full bathrooms: 2
    • 1/2 bathrooms: 1
    Heating
    • Heat pump, Other, Electric
    Cooling
    • Central
    Appliances
    • Included: Dishwasher, Garbage disposal, Microwave, Range / Oven, Refrigerator
    Features
    • Flooring: Tile, Carpet, Hardwood
    • Has fireplace: Yes
    Interior area
    • Total interior livable area: 3,640 sqft

    Property

    Parking
    • Parking features: Garage - Attached
    Features
    • Exterior features: Other, Brick
    • Has view: Yes
    • View description: None
    Lot
    • Size: 0.39 Acres
    Details
    • Parcel number: 050EF01400000

    Construction

    Type & style
    • Home type: SingleFamily
    Materials
    • Foundation: Footing
    • Roof: Shake / Shingle
    Condition
    • Year built: 2003

    Community & neighborhood

    Location
    • Region: Loudon

    HOA & financial

    HOA
    • Has HOA: Yes
    • HOA fee: $133 monthly

    Other

    Other facts
    • Exterior Features: Patio, Prof Landscaped, Windows - Insulated, Porch - Covered
    • Garage/Parking: Attached, Garage Door Opener, Main Level, 3 Car Garage, Side/Rear Entry
    • Style: Traditional
    • Cooling: Ceiling Fan, Central Cooling
    • Heat: Central, Heat Pump
    • Floors: Hardwood, Tile, Carpet
    • Fuel: Electric
    • Other Rooms: Laundry/Utility, Mstr Bdrm Main Level, Extra Storage, Great Room, Breakfast Room, Den/Study, Sunroom
    • Misc Features: Pantry, Washer/Dryer Connect, Walk-in Closets, Cathedral Ceiling, Trey Ceiling, Drapes, Walk-in Shower, Internet Available, Whirlpool Tub
    • Siding: Brick, Other
    • Basement_2: Crawl Space
    • In Sub: Yes
    • Restrictions: Yes
    • Site Built: Yes
    • Extra Storage: Yes
    • Construction: Frame
    • HOA Freq: Monthly
    • Atchd/Dtchd Type: Detached
    • Bonus Room: Yes
    • Fireplace_2: Gas Logs, Yes
    • Lot Description: Rolling, Irregular, Cul-De-Sac, Golf Community
    • Dining Area: Breakfast Bar, Formal Dining Area, Breakfast Room
    • Community Amenities: Club House, Swimming Pool, Exercise Room, Picnic/Barbeque Area, Playground, Tennis Courts, Boat Ramp, Sauna, Lake Access, Architect Restricted, Golf Course, Putting Greens, Rec Facilities
    • HOA: Mandatory
    • View: Seasonal Lake View
    • Type: 1 1/2 Story
    • Appliances: Dishwasher, Disposal, Microwave, Range/Oven, Refrigerator, Self Cleaning Oven, Smoke Detector
    • SqFt - Source: Plans

    Price history

    DateEventPrice
    10/1/2019Sold$534,000-0.9%$147/sqft
    Source: East Tennessee Realtors #1088028 Report a problem
    7/23/2019Pending sale$539,000$148/sqft
    Source: Lakeside Real Estate Group #1088028 Report a problem
    7/19/2019Listed for sale$539,000+2595%$148/sqft
    Source: Lakeside Real Estate Group #1088028 Report a problem
    12/8/2000Sold$20,000$5/sqft
    Source: Public Record Report a problem

    Public tax history

    YearProperty taxesTax assessment
    2025$2,278 $128,800
    2024$2,278 +16.5%$128,800
    2023$1,956 $128,800
    2022$1,956 $128,800
    2021-- $128,800 +23%
    2020$1,889 $104,750
    2019$1,889 +12.1%$104,750 +12.1%
    2018$1,686 0%$93,475
    2017$1,686 -2.3%$93,475 +0.7%
    2016$1,725 0%$92,825
    2015$1,725 $92,825
    2014$1,725 $92,825
    2013-- $92,825
    2012$1,745 $92,825 -4.9%
    2011$1,745 +12.6%$97,650
    2010$1,550 $97,650
    2009$1,550 -17.3%$97,650
    2008$1,875 +30.8%$97,650 +25.4%
    2007$1,433 $77,900
    2006$1,433 $77,900
    2005$1,433 +3.4%$77,900
    2004$1,387 +15.3%$77,900 +15.3%
    2003$1,203 $67,575

    Find assessor info on the county website

    Neighborhood: Tellico Village

    Nearby schools

    GreatSchools rating
    Get a cash offer in 3 minutes
    Find out how much your home could sell for in as little as 3 minutes with a no-obligation cash offer.
    Estimated market value
    $797,400
    Get a cash offer in 3 minutes
    Find out how much your home could sell for in as little as 3 minutes with a no-obligation cash offer.
    Estimated market value
    $797,400