Skip main navigation
Sold for $435,000
  • $435,000

    306 Krewson Ter, Willow Grove, PA 19090

    4beds
    1,417sqft
    Single Family Residence
    Built in 1938
    6,098 Square Feet Lot
    $441,700 Zestimate®
    $307/sqft
    $2,901 Estimated rent

    Home value

    $441,700

    $411,000 - $473,000

    $2,901/mo

    Zestimate® history
    Loading
    Loading...

    Owner options

    List your home for rent

    $2,901/mo

    Rent Zestimate®

    Find your next renter with Zillow Rental Manager. Plus, with online applications, you can quickly screen prospective tenants – for free.

    Learn more

    $2,901/mo

    Rent Zestimate®

    Refinance and save

    $2,780/mo

    Est. payment

    Refinancing to a lower rate could help reduce your monthly payments and save thousands over the life of the loan.

    See today's rates

    $2,780/mo

    Est. payment

    Explore your selling options

    Work with a Zillow partner agent

    Leverage their expertise and Zillow's premium Showcase listings to get your home seen by more buyers.

    Get started

    List with your own agent

    Get your home in front of millions of buyers by listing it on Zillow.

    Learn how to do it

    Sell it yourself

    Take full control of how buyers see your home on Zillow by listing For Sale by Owner (FSBO).

    List your home

    What's special

    Fully renovated bathroomStorage shedNew dishwasherThree bright bedroomsNew cast-iron tubClassic brick colonialCovered front porch
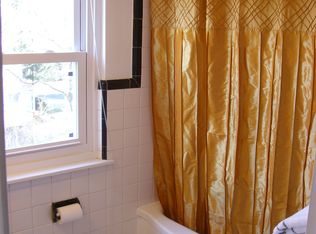
    Classic brick colonial on a beautiful tree-lined street in Willow Grove! A covered front porch welcomes you into a cheerful living room where sunlight reflects off refinished original hardwood floors, complemented by a charming wood-burning fireplace. Wood blinds in both the living and dining rooms add warmth while still allowing natural light to shine through. The dining room flows easily from the living space, creating a comfortable main level that feels open yet defined. The updated kitchen is notably spacious, featuring stainless steel appliances including a Maytag refrigerator, GE gas oven/range, new dishwasher, subway tile backsplash, and newly installed tile flooring. With generous counter space and abundant natural light, the kitchen works equally well for everyday meals and casual entertaining. Upstairs, the second floor offers three bright bedrooms, anchored by a generously sized primary, a comfortable second bedroom, and a third room perfect for an office, nursery, walk-in closet, or flex use. The fully renovated bathroom features contemporary finishes, a new cast-iron tub, an updated tile surround, and a recessed shower niche that adds both visual polish and practical storage. The lower level significantly expands the home’s usability beyond basic storage space. In addition to the laundry area with a newer Samsung washer and dryer, a recently added half bathroom with plank flooring enhances day-to-day convenience. Further, the basement connects directly to the garage and includes a separate bonus room with sliding glass door access to the exterior, ideal for a private office, den, or guest retreat, while still offering the flexibility of a fourth bedroom. Outdoor living is equally versatile, with a deck off the kitchen positioned high above the rear driveway, creating an elevated retreat with stairs leading down below. A patio at the base of the stairs offers another spot to relax or entertain, while a grassy yard across the driveway and a storage shed provide additional usable space. Located in a quiet Willow Grove neighborhood with easy access to the mall, local shops, dining, parks, and major routes, it truly combines comfort and everyday convenience. This move-in ready home has been cared for with love throughout its entire ownership - schedule a tour now!

    Zillow last checked:

    Listing updated:

    Listed by:

    Scott Sepkowicz 267-616-9591,

    KW Empower,

    Listing Team: Venture Philly Group, Co-Listing Team: Venture Philly Group,Co-Listing Agent: Antonio Atacan 215-592-9522,

    KW Empower

    Bought with:

    Mr. Joseph A Canale JR., RS352705

    EXP Realty, LLC

    Source: Bright MLS,MLS#: PAMC2164852MLS Logo

    Facts & features

    Interior

    Bedrooms & bathrooms
    • Bedrooms: 4
    • Bathrooms: 2
    • Full bathrooms: 1
    • 1/2 bathrooms: 1
    Rooms
    • Room types: Bedroom 2, Bedroom 3, Bedroom 1, Bathroom 1, Half Bath
    Bedroom 1
    • Level: Lower
    Bedroom 1
    • Level: Upper
    Bedroom 2
    • Level: Upper
    Bedroom 3
    • Level: Upper
    Bathroom 1
    • Level: Upper
    Half bath
    • Level: Lower
    Heating
    • Forced Air, Baseboard, Central, Humidity Control, Natural Gas
    Cooling
    • Central Air, Electric
    Appliances
    • Included: Gas Water Heater, Instant Hot Water, Tankless Water Heater
    • Laundry: In Basement, Dryer In Unit, Washer In Unit
    Features
    • Basement: Partially Finished,Walk-Out Access
    • Number of fireplaces: 1
    • Fireplace features: Brick, Wood Burning
    Interior area
    • Total structure area: 1,417
    • Total interior livable area: 1,417 sqft
    • Finished area above ground: 1,263
    • Finished area below ground: 154

    Property

    Parking
    • Total spaces: 3
    • Parking features: Garage Door Opener, Inside Entrance, Garage Faces Rear, Basement, Storage, Attached, Off Street, Driveway
    • Attached garage spaces: 1
    • Uncovered spaces: 2
    Accessibility
    • Accessibility features: None
    Features
    • Levels: Two
    • Stories: 2
    • Pool features: None
    Lot
    • Size: 6,098 Square Feet
    Details
    • Additional structures: Above Grade, Below Grade
    • Parcel number: 590010489009
    • Zoning: RES
    • Special conditions: Standard

    Construction

    Type & style
    • Home type: SingleFamily
    • Architectural style: Colonial
    • Property subtype: Single Family Residence
    Materials
    • Brick
    • Foundation: Block
    Condition
    • New construction: No
    • Year built: 1938

    Utilities & green energy

    • Sewer: Public Sewer
    • Water: Public

    Community & HOA

    Community
    • Subdivision: None Available
    HOA
    • Has HOA: No
    Location
    • Region: Willow Grove
    • Municipality: UPPER MORELAND TWP

    Financial & listing details

    • Price per square foot: $307/sqft
    • Tax assessed value: $124,350
    • Annual tax amount: $6,201
    • Date on market: 1/7/2026
    • Listing agreement: Exclusive Right To Sell
    • Ownership: Fee Simple

    Price history

    DateEventPrice
    3/5/2026Sold$435,000+8.8%$307/sqft
    Source: Bright MLS #PAMC2164852 Report a problem
    1/13/2026Pending sale$400,000$282/sqft
    Source: Bright MLS #PAMC2164852 Report a problem
    1/7/2026Listed for sale$400,000+30.3%$282/sqft
    Source: Bright MLS #PAMC2164852 Report a problem
    4/24/2023Listing removed--
    Source: Bright MLS #PAMC2000016 Report a problem
    7/23/2021Sold$307,000$217/sqft
    Source: Public Record Report a problem
    4/23/2021Sold$307,000$217/sqft
    Source: eXp Realty #58830361 Report a problem
    3/10/2021Pending sale$307,000+5.9%$217/sqft
    Source: Bright MLS #PAMC2000016 Report a problem
    3/4/2021Listed for sale$289,999+71.6%$205/sqft
    Source: Bright MLS #PAMC2000016 Report a problem
    12/23/2002Sold$169,000$119/sqft
    Source: Public Record Report a problem

    Public tax history

    YearProperty taxesTax assessment
    2025$6,222 +6.5%$124,350
    2024$5,842 $124,350
    2023$5,842 +9.7%$124,350
    2022$5,328 +1.8%$124,350
    2021$5,232 +2.4%$124,350
    2020$5,107 +2.8%$124,350
    2019$4,970 +2.7%$124,350
    2018$4,839 +3%$124,350
    2017$4,700 +2.3%$124,350
    2016$4,593 +3%$124,350
    2015$4,460 +1.6%$124,350
    2014$4,388 +2.2%$124,350
    2013$4,294 +1.3%$124,350
    2012$4,238 +2.9%$124,350
    2011$4,119 +4.6%$124,350
    2010$3,939 +4.4%$124,350
    2009$3,773 +8.2%$124,350
    2008$3,486 +2%--
    2007$3,416 +2.7%--
    2006$3,326 +2.8%--
    2005$3,235 +10%--
    2004$2,941 +5.8%--
    2003$2,780 +6.4%--
    2002$2,613 +8.2%--
    2000$2,416 +0.4%--
    1999$2,407 --
    Find assessor info on the county website

    Neighborhood: 19090

    Nearby schools

    GreatSchools rating
    Schools provided by the listing agent
    • District: Upper Moreland

    Source: Bright MLS. This data may not be complete. We recommend contacting the local school district to confirm school assignments for this home.

    Get a cash offer in 3 minutes
    Find out how much your home could sell for in as little as 3 minutes with a no-obligation cash offer.
    Estimated market value
    $441,700
    Get a cash offer in 3 minutes
    Find out how much your home could sell for in as little as 3 minutes with a no-obligation cash offer.
    Estimated market value
    $441,700