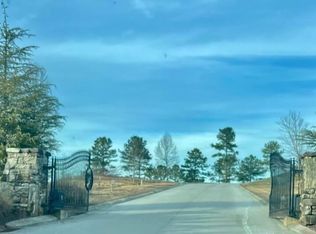
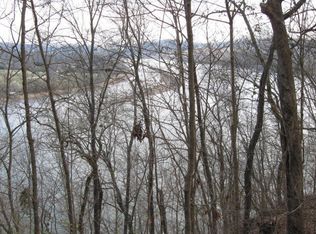
Perched on 5.6 acres above the Tennessee River, this 2023 property in the gated community of The Cove at Blackberry Ridge is surrounded by remarkable natural beauty. Sweeping mountain views stretch from one side of the property, with the Tennessee River directly behind. Enjoy seasonal river views beautifully framed by mature trees from the home, with year-round Tennessee River views directly from the property. This beautiful home offers a rare mix of gorgeous scenery and natural privacy. Built bordering conservation-protected Marble Bluff, your 5.6 acres include the entire private hillside, ensuring your peaceful surroundings and dramatic vistas are permanent and can never be built out. Outside, the land acts as a private park, featuring a large, flat fenced-in yard. A mowed walking path invites you to explore beyond the backyard and into the surrounding acreage. Within the neighborhood, enjoy amenities, including a private dock, beautiful covered pavilion, and boat ramp on the Tennessee River.
Inside, the 2-story home feels bright, warm and welcoming, with abundant natural light throughout. The spacious kitchen features quartz countertops, shaker-style cabinetry, and a large peninsula with seating, opening to a sun-filled breakfast area surrounded by windows and views of the wooded landscape. The main living space is anchored by a cozy propane fireplace, while large windows throughout the home provide remarkable views and bring the surrounding scenery indoors. The primary bedroom feels especially peaceful, with windows overlooking the trees and with mountain views for miles.
With 4 bedrooms, 2.5 baths, a mudroom, and a large bonus room, the home offers plenty of space, storage, and flexibility. Beyond the home's beautiful setting and inviting interior, thoughtful improvements include a professionally encapsulated crawlspace and established raised garden beds to add to the enjoyment of the property. Updated community guidelines also allow for approved secondary structures, including detached garages and workshops--an added benefit for those seeking acreage with room for hobbies, storage or additional garage space.
With newer construction, private acreage, protected views, and river access, this property offers a beautiful combination that's increasingly hard to find in East Tennessee.
Active
$795,000
306 Lake Ridge Dr, Loudon, TN 37774
4beds
2,587sqft
Single Family Residence
Built in 2023
5.6 Acres Lot
$-- Zestimate®
$307/sqft
$33/mo HOA
What's special
Sweeping mountain viewsLarge flat fenced-in yardShaker-style cabinetryPrivate acreageProtected viewsBeautiful covered pavilionTennessee river directly behind
- 37 days
- 5,679
- 557
Likely to sell faster than
Zillow last checked:
Listing updated:
Listed by:
Jenna Flynn 615-685-1041,
Flynn Realty 615-685-1041
Source: East Tennessee Realtors,MLS#: 1353392
Facts & features
Interior
Bedrooms & bathrooms
- Bedrooms: 4
- Bathrooms: 3
- Full bathrooms: 2
- 1/2 bathrooms: 1
Rooms
- Room types: Bonus Room
Heating
- Central, Propane, Electric
Cooling
- Central Air
Appliances
- Included: Dishwasher, Disposal, Microwave, Range, Refrigerator
Features
- Walk-In Closet(s), Breakfast Bar, Bonus Room
- Flooring: Vinyl, Tile
- Windows: Windows - Vinyl, Drapes
- Basement: Crawl Space Sealed
- Number of fireplaces: 1
- Fireplace features: Gas Log
Interior area
- Total structure area: 2,587
- Total interior livable area: 2,587 sqft
Property
Parking
- Parking features: Garage Faces Side, Garage Door Opener, Attached
- Has attached garage: Yes
Features
- On waterfront: Yes
- Waterfront features: Lake/Water Access, River, Waterfront
- Frontage type: Lakefront
Lot
- Size: 5.6 Acres
- Features: Cul-De-Sac, Wooded, Rolling Slope
Details
- Parcel number: 108D B 006.00
Construction
Type & style
- Home type: SingleFamily
- Architectural style: Traditional
- Property subtype: Single Family Residence
Materials
- Vinyl Siding, Block, Brick, Other
Condition
- Year built: 2023
Utilities & green energy
- Sewer: Public Sewer, Other
- Water: Public
Community & HOA
Community
- Security: Gated Community, Smoke Detector(s)
- Subdivision: The Cove at Blackberry Ridge
HOA
- Has HOA: Yes
- HOA fee: $400 annually
Location
- Region: Loudon
Financial & listing details
- Price per square foot: $307/sqft
- Tax assessed value: $659,100
- Annual tax amount: $2,469
- Date on market: 8/27/2026
Estimated market value
Not available
Estimated sales range
Not available
Not available
Price history
| Date | Event | Price |
|---|---|---|
| 8/27/2026 | Listed for sale | $795,000+622.7%$307/sqft |
Source:  East Tennessee Realtors #1353392 Report a problem East Tennessee Realtors #1353392 Report a problem | ||
| 10/20/2021 | Sold | $110,000-15.4%$43/sqft |
Source: East Tennessee Realtors #1157649 Report a problem | ||
| 8/20/2021 | Pending sale | $130,000$50/sqft |
Source: East Tennessee Realtors #1157649 Report a problem | ||
| 6/23/2021 | Listed for sale | $130,000+62.7%$50/sqft |
Source: East Tennessee Realtors #1157649 Report a problem | ||
| 10/27/2017 | Sold | $79,900$31/sqft |
Source: Public Record Report a problem | ||
Public tax history
| Year | Property taxes | Tax assessment |
|---|---|---|
| 2025 | $2,469 +11.5% | $164,775 +78.6% |
| 2024 | $2,215 | $92,275 |
| 2023 | $2,215 +361.4% | $92,275 +361.4% |
| 2022 | $480 -2.8% | $20,000 |
| 2021 | $494 0% | $20,000 |
| 2020 | $494 +42.1% | $20,000 +54.4% |
| 2019 | $348 +4.3% | $12,950 |
| 2018 | $333 | $12,950 |
Find assessor info on the county website
Monthly payment
Est. payment
Payment breakdown
Explore the cost of this home by adjusting the details. Changes won't be saved.Climate risks
Neighborhood: 37774
Nearby schools
Schools provided by the listing agent
- Elementary: Midway
- Middle: Midway
- High: Midway
Source: East Tennessee Realtors. This data may not be complete. We recommend contacting the local school district to confirm school assignments for this home.

Similar homes
- $799,0003 bd3 ba2.5k sqft144 Cross Creek Ln, Kingston, TN 37763Active

 MLS ID #1355732, Lisa Bones, Wallace. East Tennessee Realtors
 - $729,0004 bd3 ba2.9k sqft137 Depew Dr, Loudon, TN 37774Active
 MLS ID #1347379, Wendy Perestam, BHHS Lakeside Realty. East Tennessee Realtors
 - $794,9004 bd4 ba3.8k sqft2227 Paint Rock Ferry Rd, Kingston, TN 37763Active
 MLS ID #1343031, Melissa Davis, The Ferguson Company. East Tennessee Realtors
 - $649,5004 bd4 ba2.4k sqft126 Utsesti Way, Loudon, TN 37774Active
 MLS ID #1354435, Jim Doyel, Village Realty. East Tennessee Realtors
 - $775,0003 bd3 ba3k sqft135 Bluffton Rd, Friendsville, TN 37737ActiveMLS ID #1355907, Leigh Ann Bales, Solid Rock Realty. East Tennessee Realtors
- $845,0004 bd3 ba2.8k sqft114 Happy Ending Ln, Kingston, TN 37763ActiveMLS ID #1335492, Brad Parish, Land Realty. East Tennessee Realtors
- $532,0003 bd2 ba2k sqft212 Tooweka Ln, Loudon, TN 37774ActiveMLS ID #1357804, Joan Mourfield, Crye-Leike Realtors, Tellico Village. East Tennessee Realtors
- $634,9004 bd3 ba2.4k sqft218 Seminole Cir, Loudon, TN 37774ActiveMLS ID #1349578, Jackie Crumpton, Tennessee Mountain Real Estate. East Tennessee Realtors
- $419,0004 bd3 ba2.9k sqft824 Poplar Springs Rd, Loudon, TN 37774For Sale
 MLS ID #3285908, Cindy Bengel. RealTracs MLS as distributed by MLS GRID
 - $749,0005 bd3 ba2.8k sqft178 Chahyga Way, Loudon, TN 37774ActiveMLS ID #1342962, Rosemary Quillen, Realty Executives Associates. East Tennessee Realtors
- $849,0003 bd2 ba3.2k sqft100 Springview Cv, Madisonville, TN 37354ActiveMLS ID #1357470, Steve Koleno, Beycome Brokerage Realty, LLC. East Tennessee Realtors
- $995,0004 bd3 ba2.6k sqft633 Fort Hill St, Loudon, TN 37774ActiveMLS ID #1337990, Linda Lefler, Southern Charm Homes. East Tennessee Realtors
- $739,5003 bd3 ba3.8k sqft280 Coyatee Dr N, Loudon, TN 37774ActiveMLS ID #1342632, Mandy Hembree, Realty Executives Associates. East Tennessee Realtors
- $819,9003 bd3 ba3.4k sqft205 Oonoga Way, Loudon, TN 37774ActiveMLS ID #1347666, Greg Myler, ReMax Excels. East Tennessee Realtors
- $664,9003 bd4 ba2.6k sqft121 Walosi Way, Loudon, TN 37774ActiveMLS ID #1354244, Steve Koleno, Beycome Brokerage Realty, LLC. East Tennessee Realtors
- $850,0003 bd3 ba3k sqft1229 New Hope Rd, Rockwood, TN 37854ActiveMLS ID #1346435, Austin Greco, Elite Realty. East Tennessee Realtors
- $699,0004 bd3 ba3.4k sqft213 Coyatee Dr, Loudon, TN 37774ActiveMLS ID #1331702, Nikki Frank, Walton George Realty Group. East Tennessee Realtors
- $762,5004 bd3 ba3.3k sqft119 Nunnehi Trl, Vonore, TN 37885For SaleMLS ID #3604100, Sara Price. RealTracs MLS as distributed by MLS GRID
- $696,4504 bd2 ba3.2k sqft141 Leslie Dr, Harriman, TN 37748For SaleMLS ID #3598294, Bill Hallcomb. RealTracs MLS as distributed by MLS GRID
- $759,9005 bd4 ba3.1k sqft101 Odali Ln, Loudon, TN 37774ActiveMLS ID #1354093, William C. Prichard, Wingman Realty. East Tennessee Realtors
