Beautiful Log Cabin Retreat on 15 Acres in Lake Pointe Subdivision on Farmers Lake.
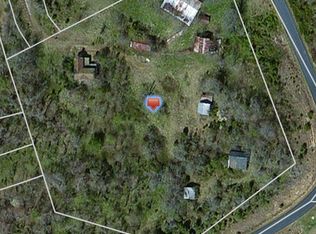
Tucked inside the gated and paved Lake Pointe community, this charming 3-bedroom, 2 and 1/2 bath log cabin with a wraparound deck offers the perfect balance of relaxation, recreation, and convenience. Set on 15 acres of wooded and open land, the property is home to abundant wildlife, including deer, turkey, and fox. There are two lots with this property so a buyer could potentially sell or build on the other lot as well.
This community is truly a sportsman's paradise, allowing both bow and rifle hunting, (see hunting documents) with nearby access to Farmers Lake—365 acres of excellent bass fishing. For even more outdoor adventure, the 20,000-acre Wildlife Game Lands are only minutes away, offering opportunities for hunting deer, bear, turkey, quail, dove, and more. A state shooting range (R. Wayne Bailey-Caswell Shooting Range) is just 6.7 miles away, and Caswell Pines Golf Club is only 6.5 miles from your doorstep.
While you'll feel tucked away in a peaceful retreat, you're still within easy reach of nearby cities: Greensboro and Raleigh/Durham are a short drive away, and Danville, VA offers great dining, entertainment, and the new Caesars Casino.
Whether you're looking for a full-time residence or a weekend getaway, this log cabin retreat combines comfort, natural beauty, and outdoor adventure in one unique property. HOA fee is $600 per lot. This property has two lots for a total of $1200/yr.
Sold for $464,000
$464,000
306 Lake Shore Dr, Yanceyville, NC 27379
3beds
1,642sqft
Cabin
Built in 2014
-- sqft lot
$466,300 Zestimate®
$283/sqft
$1,967 Estimated rent
Home value
$466,300
Estimated sales range
Not available
$1,967/mo
Zestimate® history
Owner options
List your home for rent
$1,967/mo
Rent Zestimate®
Find your next renter with Zillow Rental Manager. Plus, with online applications, you can quickly screen prospective tenants – for free.
$1,967/mo
Rent Zestimate®
Refinance and save
$4,000/mo
Est. payment
Refinancing to a lower rate could help reduce your monthly payments and save thousands over the life of the loan.
$4,000/mo
Est. payment
Explore your selling options
Work with a Zillow partner agent
Leverage their expertise and Zillow's premium Showcase listings to get your home seen by more buyers.
Get startedList with your own agent
Get your home in front of millions of buyers by listing it on Zillow.
Learn how to do itSell it yourself
Take full control of how buyers see your home on Zillow by listing For Sale by Owner (FSBO).
List your homeWhat's special
Wraparound deckAbundant wildlife
Zillow last checked:
Listing updated:
Listed by:
Carla Stovall 336-504-0719,
West & Woodall Real Estate - S
Bought with:
Non Member
Non Member Office
Source: Doorify MLS,MLS#: 10119643
Facts & features
Interior
Bedrooms & bathrooms
- Bedrooms: 3
- Bathrooms: 3
- Full bathrooms: 2
- 1/2 bathrooms: 1
- Main level bathrooms: 2
Primary bedroom
- Level: Main
- Area: 201.48 Square Feet
- Dimensions: 14.6 x 13.8
Bedroom 2
- Level: Main
- Area: 147.15 Square Feet
- Dimensions: 10.9 x 13.5
Bedroom 3
- Level: Second
- Area: 143.1 Square Feet
- Dimensions: 10.6 x 13.5
Dining room
- Level: Main
- Area: 134 Square Feet
- Dimensions: 13.4 x 10
Family room
- Level: Main
- Area: 381.92 Square Feet
- Dimensions: 21.7 x 17.6
Kitchen
- Level: Main
- Area: 116 Square Feet
- Dimensions: 11.6 x 10
Laundry
- Level: Main
- Area: 62.72 Square Feet
- Dimensions: 6.4 x 9.8
Heating
- Central, Electric, Exhaust Fan, Forced Air, Heat Pump
Cooling
- Central Air, Electric, Exhaust Fan, Heat Pump
Appliances
- Included: Built-In Electric Range, Cooktop, Dishwasher, Electric Water Heater, Ice Maker, Microwave, Plumbed For Ice Maker, Range, Refrigerator, Stainless Steel Appliance(s), Water Heater
- Laundry: Laundry Closet, Electric Dryer Hookup, Laundry Room, Washer Hookup
Features
- Breakfast Bar, Beamed Ceilings, Cathedral Ceiling(s), Chandelier, Eat-in Kitchen, Granite Counters, High Ceilings, High Speed Internet, Natural Woodwork, Open Floorplan, Primary Downstairs, Recessed Lighting, Soaking Tub, Track Lighting, Vaulted Ceiling(s), Walk-In Closet(s), Wired for Data, Kitchen/Dining Room Combination, Living/Dining Room Combination, Dining L, Separate Shower, Bathtub/Shower Combination, Walk-In Shower
- Flooring: Hardwood, Softwood, Stone
- Windows: Drapes, Insulated Windows, Wood Frames
Interior area
- Total structure area: 1,642
- Total interior livable area: 1,642 sqft
- Finished area above ground: 1,642
- Finished area below ground: 0
Property
Parking
- Parking features: Asphalt, Additional Parking, Driveway, Electric Gate, Gated, Lighted, Oversized, Paved
- Has uncovered spaces: Yes
Features
- Levels: One and One Half
- Stories: 1
- Patio & porch: Covered, Deck, Front Porch, Rear Porch, Side Porch, Wrap Around
- Exterior features: Lighting, Rain Gutters, Smart Light(s)
- Has view: Yes
- View description: Meadow, Pasture, Trees/Woods
Lot
- Features: Back Yard, Garden, Landscaped, Meadow, Many Trees, Native Plants, Rock Outcropping, Secluded, Wooded, Hardwood Trees
- Residential vegetation: Brush, Grassed, Natural State, Partially Wooded, Wooded
Details
- Parcel number: 104 & 105
- Special conditions: Standard
- Other equipment: DC Well Pump, Satellite Dish
Construction
Type & style
- Home type: SingleFamily
- Architectural style: Log Home
- Property subtype: Cabin
Materials
- Log
- Foundation: Block, Concrete Perimeter, Crawlspace
- Roof: Shingle
Condition
- New construction: No
- Year built: 2014
- Major remodel year: 2014
Utilities & green energy
- Sewer: Perc Test On File
- Water: Well
- Utilities for property: Cable Available, Cable Connected, Electricity Available, Electricity Connected, Phone Available, Phone Connected, Underground Utilities, Water Connected, Septic Connected
Community & HOA
Community
- Features: Fishing, Gated, Lake, Street Lights
- Security: Gated Community, Security Gate, Security Lights
- Subdivision: Lake Pointe
HOA
- Has HOA: Yes
- Amenities included: Landscaping, Maintenance
- Services included: Maintenance Grounds, Security, Road Maintenance
- HOA fee: $1,200 annually
- HOA name: Lake Pointe HOA
Location
- Region: Yanceyville
Financial & listing details
- Price per square foot: $283/sqft
- Tax assessed value: $244,489
- Annual tax amount: $1,784
- Date on market: 9/4/2025
- Listing agreement: Exclusive Right To Sell
- Listing terms: Cash,Conventional
- Road surface type: Asphalt, Paved
Price history
| Date | Event | Price |
|---|---|---|
| 2/20/2026 | Sold | $464,000-4.7%$283/sqft |
Source:  Doorify MLS #10119643 Report a problem Doorify MLS #10119643 Report a problem | ||
| 12/24/2025 | Pending sale | $487,000$297/sqft |
Source: Doorify MLS #10119643 Report a problem | ||
| 11/17/2025 | Price change | $487,000-1.6%$297/sqft |
Source: Doorify MLS #10119643 Report a problem | ||
| 9/4/2025 | Listed for sale | $495,000$301/sqft |
Source: Doorify MLS #10119643 Report a problem | ||
Public tax history
| Year | Property taxes | Tax assessment |
|---|---|---|
| 2025 | $1,614 +6.8% | $244,489 |
| 2024 | $1,511 +4.6% | $244,489 +30.6% |
| 2023 | $1,445 | $187,141 |
| 2022 | $1,445 | $187,141 |
| 2021 | $1,445 | -- |
| 2020 | $1,445 | -- |
| 2019 | -- | -- |
| 2018 | $1,445 +3.5% | -- |
| 2017 | $1,396 +0% | -- |
| 2016 | $1,396 +9.9% | -- |
| 2015 | $1,271 +8.3% | -- |
| 2014 | $1,174 | -- |
Find assessor info on the county website
Neighborhood: 27379
Nearby homes
- $337,2003 bd2 ba1.6k sqft240 King Rd, Yanceyville, NC 27379Off Market
- $294,8003 bd2 ba1.4k sqft206 King Rd, Yanceyville, NC 27379Off Market
- $319,4003 bd2 ba1.4k sqft178 King Rd, Yanceyville, NC 27379Off Market
- $59,0004.05 acres340 King Rd, Yanceyville, NC 27379Sold
- $108,8126.19 acresLake Shore Dr, Yanceyville, NC 27379Off Market
- $98,7472.27 acresLake Shore Dr, Yanceyville, NC 27379Off Market
- $98,3532.29 acresLake Shore Dr, Yanceyville, NC 27379Off Market
- $74,4513.79 acresLake Shore Dr, Yanceyville, NC 27379Off Market
Nearby schools
GreatSchools rating
- 6/10Oakwood Elementary SchoolGrades: PK-5Distance: 3.9 mi
- 2/10N L Dillard Middle SchoolGrades: 6-8Distance: 2.9 mi
- 3/10Bartlett Yancey High SchoolGrades: 9-12Distance: 3 mi
Schools provided by the listing agent
- Elementary: Caswell - Oakwood Elementary School
- Middle: Caswell - N L Dillard Middle School
- High: Caswell - Bartlett Yancey High School
Source: Doorify MLS. This data may not be complete. We recommend contacting the local school district to confirm school assignments for this home.


Get pre-qualified for a loan
At Zillow Home Loans, we can pre-qualify you in as little as 5 minutes with no impact to your credit score.An equal housing lender. NMLS #10287.
- North Carolina
- Caswell County
- Yanceyville
- 27379
- 306 Lake Shore Dr
