Only a job relocation makes this one available! One in a million location across from Florence Park! Large front windows overlook the gorgeous park, walking path and fountain in the summertime. Freshly painted throughout in neutral tones including cabinetry, wainscoting. 2 main floor bedrooms and a full bath. Kitchen has newly installed dishwasher and an awesome large pantry for plenty of storage. The upper level spacious bedroom is complete with abundant closet space! Bonus room makes a great media room or book reading nook! Lower level features a rec room/workout area, half bath plus walk-in jetted tub/handheld shower and laundry. Oversized single car garage extends into a workshop for projects or extra storage. Enjoy the large backyard when entertaining or relaxing around the firepit. Handy tool shed to hold yard tools. This one is as cute as it is affordable!
Closed
$269,900
306 Lakeshore Dr, Stewartville, MN 55976
3beds
2,621sqft
Single Family Residence
Built in 1958
8,755 Square Feet Lot
$282,800 Zestimate®
$103/sqft
$2,077 Estimated rent
Home value
$282,800
$257,000 - $311,000
$2,077/mo
Zestimate® history
Owner options
List your home for rent
$2,077/mo
Rent Zestimate®
Find your next renter with Zillow Rental Manager. Plus, with online applications, you can quickly screen prospective tenants – for free.
$2,077/mo
Rent Zestimate®
Refinance and save
$1,717/mo
Est. payment
Refinancing to a lower rate could help reduce your monthly payments and save thousands over the life of the loan.
$1,717/mo
Est. payment
Explore your selling options
Work with a Zillow partner agent
Leverage their expertise and Zillow's premium Showcase listings to get your home seen by more buyers.
Get startedList with your own agent
Get your home in front of millions of buyers by listing it on Zillow.
Learn how to do itSell it yourself
Take full control of how buyers see your home on Zillow by listing For Sale by Owner (FSBO).
List your homeWhat's special
Large backyardOversized single car garageLarge front windowsNeutral tonesAbundant closet spaceBonus roomNewly installed dishwasher
Zillow last checked:
Listing updated:
Listed by:
Denel Ihde-Sparks 507-398-5716,
Re/Max Results,
Kaitlin Berg 507-369-8898
Bought with:
Mic L. Nowak
Edina Realty, Inc.
Source: NorthstarMLS as distributed by MLS GRID,MLS#: 6648832
Facts & features
Interior
Bedrooms & bathrooms
- Bedrooms: 3
- Bathrooms: 2
- Full bathrooms: 1
- 3/4 bathrooms: 1
Bedroom
- Level: Upper
- Area: 239.25 Square Feet
- Dimensions: 14.5x16.5
Bedroom 2
- Level: Main
- Area: 132 Square Feet
- Dimensions: 11.0x12.0
Bedroom 3
- Level: Main
- Area: 120.75 Square Feet
- Dimensions: 10.5x11.5
Bonus room
- Level: Upper
- Area: 143.75 Square Feet
- Dimensions: 11.5x12.5
Flex room
- Level: Upper
- Area: 87 Square Feet
- Dimensions: 6.0x14.5
Informal dining room
- Level: Main
- Area: 71.5 Square Feet
- Dimensions: 6.5x11.0
Kitchen
- Level: Main
- Area: 99 Square Feet
- Dimensions: 9.0x11.0
Laundry
- Level: Basement
- Area: 94.5 Square Feet
- Dimensions: 9.0x10.5
Living room
- Level: Main
- Area: 240 Square Feet
- Dimensions: 12.0x20.0
Patio
- Level: Main
- Area: 60 Square Feet
- Dimensions: 4.0x15.0
Porch
- Level: Main
- Area: 72.5 Square Feet
- Dimensions: 5.0x14.5
Recreation room
- Level: Basement
- Area: 126.5 Square Feet
- Dimensions: 11.0x11.5
Storage
- Level: Upper
- Area: 45 Square Feet
- Dimensions: 4.5x10.0
Utility room
- Level: Basement
- Area: 45 Square Feet
- Dimensions: 5.0x9.0
Walk in closet
- Level: Upper
- Area: 17.5 Square Feet
- Dimensions: 3.5x5.0
Workshop
- Level: Basement
- Area: 108 Square Feet
- Dimensions: 9.0x12.0
Heating
- Forced Air
Cooling
- Central Air
Appliances
- Included: Dishwasher, Dryer, Humidifier, Gas Water Heater, Microwave, Range, Refrigerator, Washer, Water Softener Owned
- Laundry: In Basement, Electric Dryer Hookup, Laundry Room, Washer Hookup
Features
- Basement: Finished
- Has fireplace: No
Interior area
- Total structure area: 2,621
- Total interior livable area: 2,621 sqft
- Finished area above ground: 2,060
- Finished area below ground: 561
Property
Parking
- Total spaces: 1
- Parking features: Concrete, Garage Door Opener, Tuckunder Garage
- Attached garage spaces: 1
- Has uncovered spaces: Yes
- Details: Garage Dimensions (Irregular)
Accessibility
- Accessibility features: None
Features
- Levels: One and One Half
- Stories: 1.5
- Patio & porch: Front Porch, Patio
Lot
- Size: 8,755 Square Feet
- Features: Irregular Lot
Details
- Additional structures: Storage Shed
- Foundation area: 561
- Parcel number: 543424029706
- Zoning description: Residential-Single Family
Construction
Type & style
- Home type: SingleFamily
- Property subtype: Single Family Residence
Materials
- Roof: Age Over 8 Years,Asphalt
Condition
- New construction: No
- Year built: 1958
Utilities & green energy
- Electric: Circuit Breakers, 100 Amp Service
- Gas: Natural Gas
- Sewer: City Sewer/Connected
- Water: City Water/Connected
Community & HOA
Community
- Subdivision: Original Stewartville
HOA
- Has HOA: No
Location
- Region: Stewartville
Financial & listing details
- Price per square foot: $103/sqft
- Annual tax amount: $2,728
- Date on market: 1/17/2025
- Cumulative days on market: 10 days
Price history
| Date | Event | Price |
|---|---|---|
| 3/4/2025 | Sold | $269,900$103/sqft |
Source:  NorthstarMLS as distributed by MLS GRID #6648832 Report a problem NorthstarMLS as distributed by MLS GRID #6648832 Report a problem | ||
| 1/27/2025 | Pending sale | $269,900$103/sqft |
Source: NorthstarMLS as distributed by MLS GRID #6648832 Report a problem | ||
| 1/17/2025 | Listed for sale | $269,900+9.3%$103/sqft |
Source: NorthstarMLS as distributed by MLS GRID #6648832 Report a problem | ||
| 2/5/2024 | Sold | $247,000-1.2%$94/sqft |
Source: NorthstarMLS as distributed by MLS GRID #6437250 Report a problem | ||
| 1/2/2024 | Pending sale | $250,000$95/sqft |
Source: NorthstarMLS as distributed by MLS GRID #6437250 Report a problem | ||
| 12/26/2023 | Price change | $250,000+4.2%$95/sqft |
Source: NorthstarMLS as distributed by MLS GRID #6437250 Report a problem | ||
| 11/13/2023 | Price change | $239,900-7.7%$92/sqft |
Source: NorthstarMLS as distributed by MLS GRID #6437250 Report a problem | ||
| 10/11/2023 | Price change | $259,900-5.5%$99/sqft |
Source: NorthstarMLS as distributed by MLS GRID #6437250 Report a problem | ||
| 9/22/2023 | Listed for sale | $274,900$105/sqft |
Source: NorthstarMLS as distributed by MLS GRID #6437250 Report a problem | ||
Public tax history
Tax history is unavailable.
Neighborhood: 55976
Nearby homes
- $230,0003 bd2 ba1.7k sqft308 Lakeshore Dr, Stewartville, MN 55976Sold

- $269,9002 bd1 ba2k sqft306 Lakeshore Dr NW, Stewartville, MN 55976Sold
- $230,0003 bd2 ba2.3k sqft308 Lakeshore Dr NW, Stewartville, MN 55976Sold
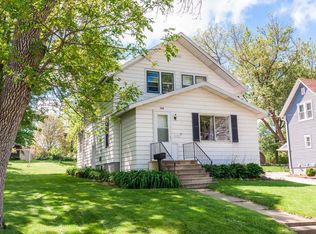
- $406,3004 bd3 ba3.8k sqft303 3rd Ave NW, Stewartville, MN 55976Off Market

- $245,0003 bd3 ba2.1k sqft310 Lakeshore Dr, Stewartville, MN 55976Sold
- $291,1003 bd3 ba2.1k sqft310 Lakeshore Dr NW, Stewartville, MN 55976Off Market
- $2,000-- bd-- ba-- sqft310 Lakeshore Dr NW, Stewartville, MN 55976Off Market
- $2,000-- bd-- ba-- sqft310 Lakeshore Dr NW, Stewartville, MN 55976Off Market
Nearby schools
GreatSchools rating
- NABonner Elementary SchoolGrades: K-2Distance: 0.8 mi
- 6/10Stewartville Middle SchoolGrades: 6-8Distance: 0.3 mi
- 8/10Stewartville Senior High SchoolGrades: 9-12Distance: 0.3 mi
Get a cash offer in 3 minutes
Find out how much your home could sell for in as little as 3 minutes with a no-obligation cash offer.
Estimated market value
$282,800
Get a cash offer in 3 minutes
Find out how much your home could sell for in as little as 3 minutes with a no-obligation cash offer.
Estimated market value
$282,800
- Minnesota
- Olmsted County
- Stewartville
- 55976
- 306 Lakeshore Dr
Nearby cities
Nearby zip codes
Other Stewartville Topics
