Welcome Home to 306 Lakeside Circle! Discover the space, comfort, and timeless appeal you've been looking for in this full-brick 3-bedroom, 2.5-bathroom home in Zebulon. The classic brick exterior offers lasting curb appeal and a welcoming first impression, while the side-load 2-car garage provides added convenience and functionality. Inside, you'll find features designed to make everyday living and entertaining enjoyable. Imagine starting your mornings in the sunroom, cozying up by the fireplace after a long day, or gathering with family and friends in the Spacious rec room. With three bedrooms and multiple living spaces, there's plenty of room to live, work, relax. Don't let this one pass you by! Schedule your private showing today and see firsthand why 306 Lakeside Circle could be the place you've been waiting to call home!
Sold for $575,000
$575,000
306 Lakeside Cir, Zebulon, NC 27597
3beds
3,412sqft
Single Family Residence
Built in 1997
0.93 Acres Lot
$574,800 Zestimate®
$169/sqft
$2,419 Estimated rent
Home value
$574,800
$546,000 - $604,000
$2,419/mo
Zestimate® history
Owner options
List your home for rent
$2,419/mo
Rent Zestimate®
Find your next renter with Zillow Rental Manager. Plus, with online applications, you can quickly screen prospective tenants – for free.
$2,419/mo
Rent Zestimate®
Refinance and save
$3,661/mo
Est. payment
Refinancing to a lower rate could help reduce your monthly payments and save thousands over the life of the loan.
$3,661/mo
Est. payment
Explore your selling options
Work with a Zillow partner agent
Leverage their expertise and Zillow's premium Showcase listings to get your home seen by more buyers.
Get startedList with your own agent
Get your home in front of millions of buyers by listing it on Zillow.
Learn how to do itSell it yourself
Take full control of how buyers see your home on Zillow by listing For Sale by Owner (FSBO).
List your homeWhat's special
Multiple living spacesThree bedroomsSpacious rec room
Zillow last checked:
Listing updated:
Listed by:
Michael Resar 919-332-9069,
Heritage Home and Land LLC
Bought with:
Irene Mistretta, 268246
Kai Realty & Design LLC
Source: Doorify MLS,MLS#: 10188562
Facts & features
Interior
Bedrooms & bathrooms
- Bedrooms: 3
- Bathrooms: 3
- Full bathrooms: 2
- 1/2 bathrooms: 1
- Main level bedrooms: 1
Primary bedroom
- Level: Main
- Length: 1615 Feet
Bedroom 2
- Level: Second
- Length: 1411 Feet
Bedroom 3
- Level: Second
- Length: 1411 Feet
Breakfast room
- Level: Main
- Length: 109 Feet
Dining room
- Level: Main
- Length: 1017 Feet
Family room
- Level: Main
- Length: 1518 Feet
Laundry
- Level: Main
- Length: 87 Feet
Recreation room
- Level: Second
- Length: 2514 Feet
Sunroom
- Level: Main
- Length: 1413 Feet
Heating
- Forced Air
Cooling
- Central Air
Appliances
- Included: Dishwasher, Electric Cooktop, Microwave, Refrigerator, Water Heater, Wall Oven
- Laundry: Electric Dryer Hookup, Inside, Laundry Room, Sink
Features
- Ceiling Fan(s), Crown Molding, Entrance Foyer, Eat-in Kitchen, High Speed Internet, Kitchen Island, Recessed Lighting, Soaking Tub, Storage, Tray Ceiling(s), Vaulted Ceiling(s), Walk-In Closet(s), Butler's Pantry, Walk-In Shower, Smooth Ceilings
- Flooring: Carpet, Hardwood, Tile
- Number of fireplaces: 1
- Fireplace features: Family Room, Propane
Interior area
- Total structure area: 3,412
- Total interior livable area: 3,412 sqft
- Finished area above ground: 3,412
- Finished area below ground: 0
Property
Parking
- Total spaces: 2
- Parking features: Driveway, Garage Faces Side, Garage, Garage Door Opener
- Garage spaces: 2
- Has uncovered spaces: Yes
Features
- Levels: Two
- Stories: 2
- Patio & porch: Deck
- Exterior features: Private Yard, Rain Gutters
Lot
- Size: 0.93 Acres
- Features: Back Yard, Cul-De-Sac, Corner Lot, Front Yard, Landscaped
Details
- Parcel number: 270509065317000 0212584
- Zoning: R4
- Special conditions: Standard
- Other equipment: Fuel Tank(s), Irrigation Equipment
Construction
Type & style
- Home type: SingleFamily
- Architectural style: Traditional
- Property subtype: Single Family Residence
Materials
- Brick
- Foundation: Crawlspace
- Roof: Shingle
Condition
- New construction: No
- Year built: 1997
Utilities & green energy
- Sewer: Public Sewer
- Water: Public
- Utilities for property: Electricity Connected, Propane, Sewer Connected
Community & HOA
Community
- Security: Security System
- Subdivision: Whitley Manor
HOA
- Has HOA: No
Location
- Region: Zebulon
Financial & listing details
- Price per square foot: $169/sqft
- Tax assessed value: $522,714
- Annual tax amount: $5,739
- Date on market: 8/25/2026
- Listing agreement: Exclusive Right To Sell
- Listing terms: Cash,Contract,Conventional
- Road surface type: Asphalt
Price history
| Date | Event | Price |
|---|---|---|
| 10/2/2026 | Sold | $575,000-4.2%$169/sqft |
Source:  Doorify MLS #10188562 Report a problem Doorify MLS #10188562 Report a problem | ||
| 9/5/2026 | Pending sale | $600,000$176/sqft |
Source: Doorify MLS #10188562 Report a problem | ||
| 8/25/2026 | Listed for sale | $600,000$176/sqft |
Source: Doorify MLS #10188562 Report a problem | ||
Public tax history
| Year | Property taxes | Tax assessment |
|---|---|---|
| 2025 | $5,739 +0.3% | $522,714 |
| 2024 | $5,720 +34.2% | $522,714 +51.8% |
| 2023 | $4,262 +3.1% | $344,337 |
| 2022 | $4,133 +3.9% | $344,337 |
| 2021 | $3,980 | $344,337 |
| 2020 | $3,980 -6% | $344,337 +7.2% |
| 2019 | $4,235 | $321,114 |
| 2018 | $4,235 +10.3% | $321,114 |
| 2017 | $3,841 +1.2% | $321,114 |
| 2016 | $3,795 -2.1% | $321,114 -5.1% |
| 2015 | $3,876 +3.3% | $338,364 |
| 2014 | $3,752 | $338,364 |
| 2013 | -- | $338,364 |
| 2012 | -- | $338,364 |
| 2011 | -- | $338,364 |
| 2009 | -- | $338,364 |
Find assessor info on the county website
Neighborhood: 27597
Nearby homes
- $533,7005 bd3 ba2.7k sqft308 Lakeside Cir, Zebulon, NC 27597Off Market
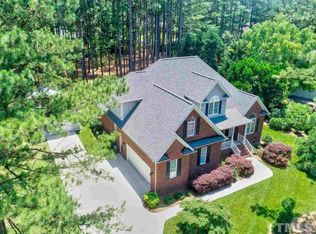
- $452,8003 bd2 ba2.5k sqft309 W Franklin St, Zebulon, NC 27597Off Market

- $409,100-- bd2 ba2.5k sqft311 W Franklin St, Zebulon, NC 27597Off Market
- $442,7004 bd4 ba3k sqft302 W Franklin St, Zebulon, NC 27597Off Market
- $488,500-- bd3 ba2.2k sqft303 Lakeside Cir, Zebulon, NC 27597Off Market
- $130,5001.23 acres310 Lakeside Cir, Zebulon, NC 27597Off Market
- $498,7005 bd4 ba6k sqft307 W Franklin St, Zebulon, NC 27597Off Market
- $427,4004 bd2 ba2.2k sqft403 W Franklin St, Zebulon, NC 27597Off Market
Nearby schools
GreatSchools rating
- 5/10Zebulon ElementaryGrades: PK-5Distance: 0.9 mi
- 5/10Zebulon MiddleGrades: 6-8Distance: 0.7 mi
- 4/10East Wake High SchoolGrades: 9-12Distance: 5.7 mi
Schools provided by the listing agent
- Elementary: Wake - Zebulon Elementary
- Middle: Wake - Zebulon Middle
- High: Wake - East Wake High School
Source: Doorify MLS. This data may not be complete. We recommend contacting the local school district to confirm school assignments for this home.
Get a cash offer in 3 minutes
Find out how much your home could sell for in as little as 3 minutes with a no-obligation cash offer.
Estimated market value
$574,800
Get a cash offer in 3 minutes
Find out how much your home could sell for in as little as 3 minutes with a no-obligation cash offer.
Estimated market value
$574,800
- North Carolina
- Wake County
- Zebulon
- 27597
- 306 Lakeside Cir
