Skip main navigation
Sold for $160,000
  • $160,000

    306 Lakewood Dr, East Tawas, MI 48730

    2beds
    735sqft
    Single Family Residence
    Built in 1988
    7,405 Square Feet Lot
    $-- Zestimate®
    $218/sqft
    $1,157 Estimated rent

    Home value

    Not available

    Estimated sales range

    Not available

    $1,157/mo

    Zestimate® history
    Loading
    Loading...

    Owner options

    List your home for rent

    $1,157/mo

    Rent Zestimate®

    Find your next renter with Zillow Rental Manager. Plus, with online applications, you can quickly screen prospective tenants – for free.

    Learn more

    $1,157/mo

    Rent Zestimate®

    Refinance and save

    $1,055/mo

    Est. payment

    Refinancing to a lower rate could help reduce your monthly payments and save thousands over the life of the loan.

    See today's rates

    $1,055/mo

    Est. payment

    Explore your selling options

    Work with a Zillow partner agent

    Leverage their expertise and Zillow's premium Showcase listings to get your home seen by more buyers.

    Get started

    List with your own agent

    Get your home in front of millions of buyers by listing it on Zillow.

    Learn how to do it

    Sell it yourself

    Take full control of how buyers see your home on Zillow by listing For Sale by Owner (FSBO).

    List your home

    What's special

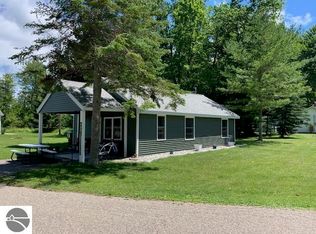
    Beautifully remodeled home with Tawas Lake views! Completely updated in 2021 with new roof, insulation, tankless water heater. Additional updates include new furnace and flooring in 2026. Kitchen features newer appliances including refrigerator and GE slide-in range. Laundry room with washer and dryer. Spacious primary suite with walk-in closet and double vanity. 10x10 storage shed and rare full RV hookup on site. Move-in ready-just bring your belongings! Great location within walking distance to town, festivals, theater, bike paths, and waterfront activities. Only 3 miles to Lake Huron beaches and sunrise views. Just a darling immaculate home move in ready. Just bring yourself and enjoy our town, with festivals, theatre, bike paths, boating, kayaking, swimming with a short walk to town and our beautiful sunrise over Lake Huron just 3 miles away.

    Zillow last checked:

    Listing updated:

    Listed by:

    CHAD M BONDIE 517-375-5315,

    STERLING PROPERTIES

    Bought with:

    Dawn Williams, 6501417033

    Real Estate One Great Lakes Bay

    Source: Realcomp II,MLS#: 77080067338MLS Logo

    Facts & features

    Interior

    Bedrooms & bathrooms
    • Bedrooms: 2
    • Bathrooms: 2
    • Full bathrooms: 2
    Bedroom 1
    • Level: Main
    • Area: 132
    • Dimensions: 12 x 11
    Bedroom 2
    • Level: Main
    • Area: 81
    • Dimensions: 9 x 9
    Kitchen
    • Level: Main
    • Area: 63
    • Dimensions: 9 x 7
    Laundry
    • Level: Main
    • Area: 63
    • Dimensions: 9 x 7
    Living room
    • Level: Main
    • Area: 81
    • Dimensions: 9 x 9
    Heating
    • Forced Air, Natural Gas
    Cooling
    • Ceiling Fans
    Appliances
    • Included: Dryer, Oven, Refrigerator, Range, Washer
    Features
    • Walk In Closets
    • Windows: Window Treatments
    • Has basement: No
    • Has fireplace: No
    Interior area
    • Total interior livable area: 735 sqft
    • Finished area above ground: 735
    • Finished area below ground: 0

    Property

    Features
    • Levels: One
    • Stories: 1
    • Patio & porch: Patio
    Lot
    • Size: 7,405 Square Feet
    • Dimensions: 100 x 100
    • Features: Corner Lot, Water View
    Details
    • Additional structures: Sheds
    • Parcel number: 121P1000200101
    • Zoning description: Residential
    • Special conditions: Standard

    Construction

    Type & style
    • Home type: SingleFamily
    • Architectural style: Ranch
    • Property subtype: Single Family Residence
    Materials
    • Aluminum Siding, Vinyl Siding
    • Foundation: Slab
    Condition
    • Year built: 1988

    Utilities & green energy

    • Sewer: Shared Septic
    • Water: Public

    Community & HOA

    Community
    • Subdivision: PELTON & CHITTICKS SUBDIVISION
    Location
    • Region: East Tawas

    Financial & listing details

    • Price per square foot: $218/sqft
    • Tax assessed value: $52,600
    • Annual tax amount: $1,979
    • Date on market: 4/24/2026
    • Cumulative days on market: 6 days
    • Listing agreement: Exclusive Right To Sell
    • Listing terms: Cash,Conventional

    Price history

    DateEventPrice
    5/15/2026Sold$160,000-5.8%$218/sqft
    Source: Realcomp II #77080067338 Report a problem
    5/4/2026Pending sale$169,900$231/sqft
    Source: Realcomp II #77080067338 Report a problem
    4/24/2026Listed for sale$169,900+6.2%$231/sqft
    Source: Realcomp II #77080067338 Report a problem
    7/19/2024Sold$160,000-3%$218/sqft
    Source: Realcomp II #77080047700 Report a problem
    7/18/2024Pending sale$165,000$224/sqft
    Source: Realcomp II #77080047700 Report a problem
    7/1/2024Listed for sale$165,000$224/sqft
    Source: Realcomp II #77080047700 Report a problem

    Public tax history

    YearProperty taxesTax assessment
    2024-- --
    2023-- --
    2022-- --
    2021$905 --
    2020$905 $17,300 +1.2%
    2019-- $17,100 +3%
    2018-- $16,600 -5.1%
    2017-- $17,500
    2016-- $17,500 +5.4%
    2015-- $16,600 -1.2%
    2014-- $16,800 -1.8%
    2013-- $17,100 -15.3%
    2012-- $20,200
    2011-- $20,200 +2.5%
    2010-- $19,700
    Find assessor info on the county website

    Neighborhood: 48730

    Nearby schools

    GreatSchools rating
    Get pre-qualified for a loan
    At Zillow Home Loans, we can pre-qualify you in as little as 5 minutes with no impact to your credit score.

    An equal housing lender. NMLS #10287.