Skip main navigation
Off market
  • $435,000

    306 Lennox Ave, Voorhees, NJ 08043

    3beds
    1,742sqft
    Detached
    Built in 1957
    0.43 Acres Lot
    $435,000 Zestimate®
    $250/sqft
    $3,137 Estimated rent

    Home value

    $435,000

    $409,000 - $465,000

    $3,137/mo

    Zestimate® history
    Loading
    Loading...

    Owner options

    List your home for rent

    $3,137/mo

    Rent Zestimate®

    Find your next renter with Zillow Rental Manager. Plus, with online applications, you can quickly screen prospective tenants – for free.

    Learn more

    $3,137/mo

    Rent Zestimate®

    Refinance and save

    $3,223/mo

    Est. payment

    Refinancing to a lower rate could help reduce your monthly payments and save thousands over the life of the loan.

    See today's rates

    $3,223/mo

    Est. payment

    Explore your selling options

    Work with a Zillow partner agent

    Leverage their expertise and Zillow's premium Showcase listings to get your home seen by more buyers.

    Get started

    List with your own agent

    Get your home in front of millions of buyers by listing it on Zillow.

    Learn how to do it

    Sell it yourself

    Take full control of how buyers see your home on Zillow by listing For Sale by Owner (FSBO).

    List your home

    What's special

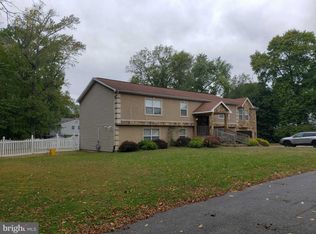
    It's time to go! Seller is relocating. Don't miss your opportunity to live in the desirable town of Voorhees, at an affordable price. This is not a RANCHER! Welcome to 306 Lennox Street located in the Ashland Terrace neighborhood of Voorhees. This home is nestled on just under a half acre of usable space with plenty to offer inside and out. This is no boring check list of everything from the toilet to the kitchen sink. It's a preview of what sets this 3 bedroom, 1.5 bathroom home, apart from the rest. For starters check out the unique design. What you see from the outside is not what you get. The home is roughly 1700 square feet inside. You enter into the living room which can be used as featured as a dining room as well.There is a formal eat in kitchen which was recently remodeled with new cabinets, counters and tile flooring. In addition to that there's a television mounted on the kitchen wall, so you don't miss a beat while prepping and preparing meals. There are hardwood floors throughout the first floor and upper level, and carpet on the lower gathering area. The upper level features 3 bedrooms. All the rooms are nice sized with larger beds, two queens and one king and space for additional furniture in each. The lower level features the spacious family room with a warm and cozy ambiance that is further enhanced by the wood burning, brick faced fireplace. The seller has and will leave plenty of wood in the yard if you like. So, no worries about what to use to light that fire. Let's not forget to mention the oversized laundry room on that same level. The room also serves as an overflow area for housewares and things of that nature. You can turn this into a full-blown laundry area or keep the mixed use. The choice is yours so make it what you want. The lower level also provides access to a space with inside and outside access. This space was once used as a two-car garage, then a workshop and now a storage area. Again, bring your imagination. Your sky's the lim

    This property is off market, which means it's not currently listed for sale or rent on Zillow. This may be different from what's available on other websites or public sources.
    Facts & features

    Interior

    Bedrooms & bathrooms
    • Bedrooms: 3
    • Bathrooms: 2
    • Full bathrooms: 1
    • 1/2 bathrooms: 1
    Heating
    • Forced air
    Cooling
    • Central
    Appliances
    • Included: Dryer, Microwave, Refrigerator, Washer
    Features
    • Ceiling Fan(s), Eat-in Kitchen, Kitchen - Table Space
    • Flooring: Carpet
    • Basement: Y
    Interior area
    • Total interior livable area: 1,742 sqft
    • Finished area below ground: 0

    Property

    Parking
    • Total spaces: 5
    Features
    • Exterior features: Wood
    • Has view: Yes
    • View description: Water
    • Has water view: Yes
    • Water view: Water
    Lot
    • Size: 0.43 Acres
    Details
    • Parcel number: 3400108000000009
    • Special conditions: Standard

    Construction

    Type & style
    • Home type: SingleFamily
    • Property subtype: Detached
    Condition
    • Year built: 1957

    Community & HOA

    Location
    • Region: Voorhees

    Financial & listing details

    • Price per square foot: $250/sqft
    • Tax assessed value: $284,000
    • Annual tax amount: $7,310

    Price history

    DateEventPrice
    7/17/2019Sold$214,500-2.1%$123/sqft
    Source: Public Record Report a problem
    4/29/2019Price change$218,995-2.7%$126/sqft
    Source: RE/MAX Connection-Marlton #NJCD347862 Report a problem
    4/2/2019Price change$225,000-4.3%$129/sqft
    Source: RE/MAX Connection-Marlton #NJCD347862 Report a problem
    3/13/2019Price change$235,000-6%$135/sqft
    Source: RE/MAX Connection-Marlton #NJCD347862 Report a problem
    3/6/2019Listed for sale$250,000+92.3%$144/sqft
    Source: RE/MAX Connection-Marlton #NJCD347862 Report a problem
    10/23/2002Sold$130,000$75/sqft
    Source: Public Record Report a problem

    Public tax history

    YearProperty taxesTax assessment
    2025$7,310 -11.3%$284,000 +48.1%
    2024$8,243 +93.7%$191,700
    2023$4,255 +3.2%$191,700
    2022$4,124 -47.7%$191,700
    2021$7,883 +3.4%$191,700
    2020$7,624 +3.1%$191,700 -0.8%
    2019$7,393 $193,200 +2.4%
    2018$7,393 +1.3%$188,600
    2017$7,299 +3.3%$188,600
    2016$7,069 +1.3%$188,600
    2015$6,980 +3.3%$188,600
    2014$6,759 -2.6%$188,600
    2013$6,938 +2%$188,600 -21.4%
    2012$6,799 +4.2%$240,000
    2011$6,528 +4.5%$240,000
    2010$6,245 +0.9%$240,000
    2009$6,192 $240,000
    2008-- $240,000
    2007-- $240,000
    2006-- $240,000 +200.4%
    2005-- $79,900
    2004-- $79,900
    2003-- $79,900
    2002-- $79,900
    2001-- $79,900
    Find assessor info on the county website

    Neighborhood: Echelon

    Nearby schools

    GreatSchools rating
    Schools provided by the listing agent
    • High: EASTERN H.S.

    Source: The MLS. This data may not be complete. We recommend contacting the local school district to confirm school assignments for this home.

    Get a cash offer in 3 minutes
    Find out how much your home could sell for in as little as 3 minutes with a no-obligation cash offer.
    Estimated market value
    $435,000
    Get a cash offer in 3 minutes
    Find out how much your home could sell for in as little as 3 minutes with a no-obligation cash offer.
    Estimated market value
    $435,000