Skip main navigation
Sold
  • Price Unknown

    306 Lighthouse Point Cir, Youngsville, LA 70592

    3beds
    1,536sqft
    Single Family Residence
    Built in ----
    -- sqft lot
    $260,500 Zestimate®
    $--/sqft
    $1,892 Estimated rent

    Home value

    $260,500

    $247,000 - $274,000

    $1,892/mo

    Zestimate® history
    Loading
    Loading...

    Owner options

    List your home for rent

    $1,892/mo

    Rent Zestimate®

    Find your next renter with Zillow Rental Manager. Plus, with online applications, you can quickly screen prospective tenants – for free.

    Learn more

    $1,892/mo

    Rent Zestimate®

    Refinance and save

    $135/mo

    Est. payment

    Refinancing to a lower rate could help reduce your monthly payments and save thousands over the life of the loan.

    See today's rates

    $135/mo

    Est. payment

    Explore your selling options

    Work with a Zillow partner agent

    Leverage their expertise and Zillow's premium Showcase listings to get your home seen by more buyers.

    Get started

    List with your own agent

    Get your home in front of millions of buyers by listing it on Zillow.

    Learn how to do it

    Sell it yourself

    Take full control of how buyers see your home on Zillow by listing For Sale by Owner (FSBO).

    List your home

    What's special

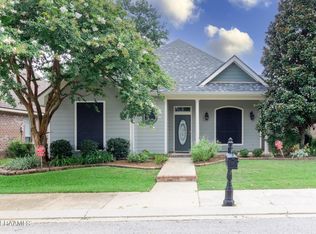
    Nestled on a corner lot in the desirable Southlake Plantation Neighborhood, this delightful cottage home offers a perfect blend of modern comfort and classic charm. The inviting front porch provides a perfect spot to relax and enjoy the outdoors. The dining room features transom windows and offers an elegant space for family meals and entertaining. Adjacent to the dining room is the updated kitchen and breakfast area with cathedral wood ceilings and a convenient snack bar that opens to the living area. A spacious retreat awaits in the living room, with a wood burning fireplace and abundant windows allowing natural light to flood the space. With its well-designed layout, this split floorplan home ensures privacy and functionality for all. The primary suite boasts a luxurious feel, with a jacuzzi tub, separate shower, and walk-in closet. The layout also features a hallway housing two guest bedrooms, flanking each side, with a centrally positioned bathroom that serves both rooms. Enjoy the 2-car garage, fenced backyard for privacy, and patio area for relaxation and entertainment. This home not only provides a comfortable and stylish living space but also grants access to a vibrant community with extensive amenities, including a playground, a stocked pond for fishing, canoeing or kayaking, walking paths, basketball and volleyball courts, and a swimming pool. Don't miss your chance to make this house your home! jacuzzi tub, separate shower, and walk-in closet. The layout also features a hallway housing two guest bedrooms, flanking each side, with a centrally positioned bathroom that serves both rooms. Enjoy the 2-car garage, fenced backyard for privacy, and patio area for relaxation and entertainment. This home not only provides a comfortable and stylish living space but also grants access to a vibrant community with extensive amenities, including a playground, a stocked pond for fishing, canoeing or kayaking, walking paths, basketball and volleyball courts, and a swimming pool. Don't miss your chance to make this house your home!

    Zillow last checked:

    Listing updated:

    Listed by:

    Gretchen George,

    Keller Williams Realty Acadiana

    Bought with:

    William Raines, 0995684992

    HUNCO Real Estate

    Source: ROAM MLS,MLS#: 23010936MLS Logo

    Facts & features

    Interior

    Bedrooms & bathrooms
    • Bedrooms: 3
    • Bathrooms: 2
    • Full bathrooms: 2
    Heating
    • Central
    Cooling
    • Central Air, Ceiling Fan(s)
    Appliances
    • Included: Dishwasher, Gas Range, Microwave, Refrigerator, Gas Stove Connection
    • Laundry: Electric Dryer Hookup, Gas Dryer Hookup, Washer Hookup
    Features
    • Walk-In Closet(s), High Ceilings, Separate Shower, Varied Ceiling Heights, Cathedral Ceiling(s), Crown Molding
    • Flooring: Laminate, Tile, Wood
    • Number of fireplaces: 1
    • Fireplace features: Gas, Wood Burning
    Interior area
    • Total interior livable area: 1,536 sqft

    Property

    Parking
    • Total spaces: 2
    • Parking features: Garage Door Opener, Garage Faces Rear
    • Garage spaces: 2
    Features
    • Levels: One
    • Stories: 1
    • Exterior features: Lighting
    • Fencing: Privacy,Wood
    • On waterfront: Yes
    • Waterfront features: Pond, Walk To Water
    Lot
    • Features: Corner Lot, Level
    Details
    • Parcel number: 6115489
    • Special conditions: Standard

    Construction

    Type & style
    • Home type: SingleFamily
    • Architectural style: Traditional,Cottage
    • Property subtype: Single Family Residence
    Materials
    • Brick, Frame, Other
    • Foundation: Slab
    • Roof: Composition

    Utilities & green energy

    • Sewer: Public Sewer
    • Water: Public

    Community & HOA

    Community
    • Features: Park, Playground, Other
    • Security: Security System Leased
    • Subdivision: Southlake Plantation
    HOA
    • Has HOA: Yes
    • Services included: Management, Recreation Facilities, Pool
    • HOA fee: $135 quarterly
    Location
    • Region: Youngsville

    Financial & listing details

    • Tax assessed value: $229,620
    • Annual tax amount: $2,242
    • Date on market: 12/9/2023
    • Listing terms: Cash,Conventional,FHA,USDA Loan,VA Loan
    • Road surface type: Paved

    Price history

    DateEventPrice
    1/22/2024Sold--
    Source: ROAM MLS #23010936 Report a problem
    12/15/2023Pending sale$255,000$166/sqft
    Source: RAA #23010936 Report a problem
    12/9/2023Listed for sale$255,000-1.9%$166/sqft
    Source: RAA #23010936 Report a problem
    11/30/2023Listing removed--
    Source: Owner Report a problem
    11/24/2023Listed for sale$260,000$169/sqft
    Source: Owner Report a problem
    4/11/2022Sold--
    Source: Public Record Report a problem
    4/30/2010Sold--
    Source: ROAM MLS #9211369 Report a problem
    3/17/2008Sold--
    Source: ROAM MLS #8183296 Report a problem
    5/19/2006Sold--
    Source: ROAM MLS #6122124 Report a problem

    Public tax history

    YearProperty taxesTax assessment
    2025$2,242 $22,962
    2024$2,242 +15.8%$22,962 +16.4%
    2023$1,936 0%$19,730
    2022$1,937 -0.4%$19,730
    2021$1,944 +0.1%$19,730
    2020$1,943 +4.6%$19,730
    2019$1,857 -1.9%$19,730
    2018$1,893 +50.3%$19,730
    2017$1,259 $19,730
    2015$1,259 +0.3%$19,730
    2013$1,256 -0.6%$19,730
    2011$1,264 -33.3%$19,730
    2010$1,895 +50%$19,730
    2008$1,263 +34.1%$19,730 +21.8%
    2006$942 +194.6%$16,200 +362.9%
    2005$320 +1818.2%$3,500 +1650%
    2002$17 $200
    Find assessor info on the county website

    Neighborhood: 70592

    Nearby schools

    GreatSchools rating
    Schools provided by the listing agent
    • Elementary: Ernest Gallet
    • Middle: Youngsville
    • High: Southside

    Source: ROAM MLS. This data may not be complete. We recommend contacting the local school district to confirm school assignments for this home.

    Sell for more on Zillow
    Get a Zillow Showcase℠ listing at no additional cost and you could sell for .
    $260,500
    2% more
    +$5,210
    With Zillow Showcase(estimated)
    $265,710
    Sell for more on Zillow
    Get a Zillow Showcase℠ listing at no additional cost and you could sell for .
    $260,500
    2% more
    +$5,210
    With Zillow Showcase(estimated)
    $265,710