Skip main navigation
Closed
  • $650,000

    306 Lima Ave, Charlotte, NC 28208

    3beds
    1,838sqft
    Single Family Residence
    Built in 2022
    0.15 Acres Lot
    $650,100 Zestimate®
    $354/sqft
    $2,931 Estimated rent

    Home value

    $650,100

    $611,000 - $689,000

    $2,931/mo

    Zestimate® history
    Loading
    Loading...

    Owner options

    List your home for rent

    $2,931/mo

    Rent Zestimate®

    Find your next renter with Zillow Rental Manager. Plus, with online applications, you can quickly screen prospective tenants – for free.

    Learn more

    $2,931/mo

    Rent Zestimate®

    Refinance and save

    $3,839/mo

    Est. payment

    Refinancing to a lower rate could help reduce your monthly payments and save thousands over the life of the loan.

    See today's rates

    $3,839/mo

    Est. payment

    Explore your selling options

    Work with a Zillow partner agent

    Leverage their expertise and Zillow's premium Showcase listings to get your home seen by more buyers.

    Get started

    List with your own agent

    Get your home in front of millions of buyers by listing it on Zillow.

    Learn how to do it

    Sell it yourself

    Take full control of how buyers see your home on Zillow by listing For Sale by Owner (FSBO).

    List your home

    What's special

    Modern light fixturesCozy gas fireplaceAbundant natural lightCustom six-panel doorsVaulted ceilingsCeiling fansNeutral paint
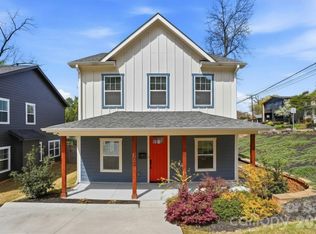
    Modern living just minutes from Uptown Charlotte with NO HOA! This beautifully maintained home is just 3 minutes to downtown and 12 minutes to CLT Airport. Inside, you’ll find 9’ ceilings throughout, LVP flooring, neutral paint, modern light fixtures and ceiling fans, along with abundant natural light. The cozy gas fireplace anchors the main living area, while the kitchen is a standout with quartz countertops, tile backsplash, stainless steel appliances, gas cooktop, double oven, walk-in pantry, and a large island with seating. The dining area opens to the backyard through sliding glass doors, creating seamless indoor-outdoor flow. Custom six-panel doors add an elevated touch throughout the home. Upstairs, the spacious primary suite features vaulted ceilings, a walk-in closet with custom built-ins, and an updated bath with double vanities with quartz countertops and a large walk-in shower with a frameless glass door. Two additional bedrooms, each with walk-in closets, offer plenty of space and storage. Step outside to enjoy a private, fenced backyard with a patio and pergola, ideal for relaxing or hosting guests. Additional highlights include window treatments throughout, meticulous care by a single occupant, and remaining builder’s structural warranty for added peace of mind. Don’t miss this one!

    Zillow last checked:

    Listing updated:

    Listed by:

    Lauren Little lauren@thestaceysaulsgroup.com,

    Keller Williams Ballantyne Area,

    Stacey Sauls,

    Keller Williams Ballantyne Area

    Bought with:

    Michael Booe

    Helen Adams Realty

    Source: Canopy MLS as distributed by MLS GRID,MLS#: 4363414MLS Logo

    Facts & features

    Interior

    Bedrooms & bathrooms
    • Bedrooms: 3
    • Bathrooms: 3
    • Full bathrooms: 2
    • 1/2 bathrooms: 1
    Primary bedroom
    • Level: Upper
    Bedroom s
    • Level: Upper
    Bathroom half
    • Level: Main
    Bathroom full
    • Level: Upper
    Dining area
    • Level: Main
    Kitchen
    • Level: Main
    Laundry
    • Level: Main
    Living room
    • Level: Main
    Office
    • Level: Main
    Heating
    • Central, Natural Gas
    Cooling
    • Ceiling Fan(s), Central Air, Electric
    Appliances
    • Included: Dishwasher, Disposal, Double Oven, Exhaust Fan, Exhaust Hood, Freezer, Gas Range, Microwave, Refrigerator with Ice Maker, Self Cleaning Oven, Wall Oven
    • Laundry: Laundry Room, Main Level
    Features
    • Attic Other, Open Floorplan, Walk-In Closet(s), Walk-In Pantry
    • Flooring: Carpet, Laminate
    • Windows: Window Treatments
    • Has basement: No
    • Attic: Other,Pull Down Stairs
    • Fireplace features: Gas Log, Great Room
    Interior area
    • Total structure area: 1,838
    • Total interior livable area: 1,838 sqft
    • Finished area above ground: 1,838
    • Finished area below ground: 0

    Property

    Parking
    • Parking features: Driveway, On Street
    • Has uncovered spaces: Yes
    Features
    • Levels: Two
    • Stories: 2
    • Patio & porch: Front Porch, Patio
    • Fencing: Fenced,Privacy
    Lot
    • Size: 0.15 Acres
    Details
    • Parcel number: 07110463
    • Zoning: N1-D
    • Special conditions: Standard

    Construction

    Type & style
    • Home type: SingleFamily
    • Property subtype: Single Family Residence
    Materials
    • Fiber Cement
    • Foundation: Slab
    Condition
    • New construction: No
    • Year built: 2022

    Utilities & green energy

    • Sewer: Public Sewer
    • Water: City
    • Utilities for property: Cable Available, Wired Internet Available

    Community & HOA

    Community
    • Security: Carbon Monoxide Detector(s), Smoke Detector(s)
    • Subdivision: none
    Location
    • Region: Charlotte

    Financial & listing details

    • Price per square foot: $354/sqft
    • Tax assessed value: $604,600
    • Date on market: 3/31/2026
    • Cumulative days on market: 119 days
    • Listing terms: Cash,Conventional,FHA,VA Loan
    • Road surface type: Concrete, Paved

    Price history

    DateEventPrice
    5/22/2026Sold$650,000+0%$354/sqft
    Source: Canopy MLS as distributed by MLS GRID #4363414 Report a problem
    4/13/2026Listed for sale$649,900$354/sqft
    Source: Canopy MLS as distributed by MLS GRID #4363414 Report a problem
    4/12/2026Pending sale$649,900$354/sqft
    Source: Canopy MLS as distributed by MLS GRID #4363414 Report a problem
    3/31/2026Listed for sale$649,900-2.3%$354/sqft
    Source: Canopy MLS as distributed by MLS GRID #4363414 Report a problem
    3/10/2026Listing removed$665,000$362/sqft
    Source: Canopy MLS as distributed by MLS GRID #4332666 Report a problem
    2/5/2026Price change$665,000-1.5%$362/sqft
    Source: Canopy MLS as distributed by MLS GRID #4332666 Report a problem
    1/8/2026Listed for sale$675,000-2%$367/sqft
    Source: Canopy MLS as distributed by MLS GRID #4332666 Report a problem
    12/8/2025Listing removed$689,000$375/sqft
    Source: Canopy MLS as distributed by MLS GRID #4314843 Report a problem
    11/6/2025Price change$689,000-1.3%$375/sqft
    Source: Canopy MLS as distributed by MLS GRID #4314843 Report a problem
    10/23/2025Listed for sale$698,000+9.9%$380/sqft
    Source: Canopy MLS as distributed by MLS GRID #4314843 Report a problem
    5/24/2023Sold$635,000$345/sqft
    Source: Public Record Report a problem

    Public tax history

    YearProperty taxesTax assessment
    2025-- $604,600
    2024$4,732 $604,600 +141.8%
    2023-- $250,000
    Find assessor info on the county website

    Neighborhood: Smallwood

    Nearby schools

    GreatSchools rating
    Schools provided by the listing agent
    • Elementary: Bruns Avenue
    • Middle: Ranson
    • High: West Charlotte

    Source: Canopy MLS as distributed by MLS GRID. This data may not be complete. We recommend contacting the local school district to confirm school assignments for this home.

    Get a cash offer in 3 minutes
    Find out how much your home could sell for in as little as 3 minutes with a no-obligation cash offer.
    Estimated market value
    $650,100
    Get a cash offer in 3 minutes
    Find out how much your home could sell for in as little as 3 minutes with a no-obligation cash offer.
    Estimated market value
    $650,100