Skip main navigation
Sold for $1,095,000
  • $1,095,000

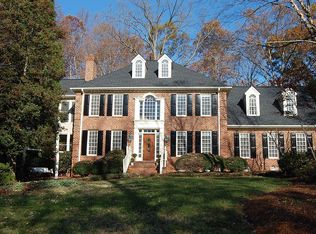
    306 Lochside Dr, Cary, NC 27518

    4beds
    3,407sqft
    Single Family Residence, Residential
    Built in 1988
    0.34 Acres Lot
    $1,074,700 Zestimate®
    $321/sqft
    $3,485 Estimated rent

    Home value

    $1,074,700

    $1.02M - $1.14M

    $3,485/mo

    Zestimate® history
    Loading
    Loading...

    Owner options

    List your home for rent

    $3,485/mo

    Rent Zestimate®

    Find your next renter with Zillow Rental Manager. Plus, with online applications, you can quickly screen prospective tenants – for free.

    Learn more

    $3,485/mo

    Rent Zestimate®

    Refinance and save

    $7,189/mo

    Est. payment

    Refinancing to a lower rate could help reduce your monthly payments and save thousands over the life of the loan.

    See today's rates

    $7,189/mo

    Est. payment

    Explore your selling options

    Work with a Zillow partner agent

    Leverage their expertise and Zillow's premium Showcase listings to get your home seen by more buyers.

    Get started

    List with your own agent

    Get your home in front of millions of buyers by listing it on Zillow.

    Learn how to do it

    Sell it yourself

    Take full control of how buyers see your home on Zillow by listing For Sale by Owner (FSBO).

    List your home

    What's special

    Stylish updatesLarge patioLarge officeCeiling fansDesigner light fixturesWalk in showerPrivate backyard
    The perfect combination in popular Lochmere! This home boasts stylish UPDATES and functional UPGRADES, while maintaining the timeless grace of a classic Lochmere home. Light filled and elegant two-story foyer and family room provide the large OPEN spaces not typically found in homes of this age. Recent updates include Chef's dream kitchen with Wolf induction cooktop, Jenn Air microwave and oven, custom cabinetry, huge quartz island for food prep and conversation. First floor bedroom with ensuite bath and private access to screened porch. Also on the first floor is large office, dining room and breakfast room. Second floor primary bedroom offers a large closet, upgraded spa-like bath with walk in shower and custom cabinets with quartz counters. Other updates include gleaming hardwood flooring throughout the home (except upstairs secondary bedrooms and bonus room), designer light fixtures and ceiling fans, new HVAC (both units, heat and cooling 2023). Outdoor play spaces include a HUGE screened porch, deck and large patio, overlooking a private backyard. Irrigation in front and backyard. In addition to the two-car garage, this home offers a rare extended driveway, providing ample extra parking space. Home is within walking distance of Lochmere amenities, including three swimming pools, tennis courts, lakes, and trails. Convenient to downtown Raleigh, RDU, RTP, and Waverly Place. This home offers the perfect blend of functionality, lifestyle, and convenience

    Zillow last checked:

    Listing updated:

    Listed by:

    Naama Shaked 919-670-6380,

    Berkshire Hathaway HomeService,

    Beth Randall 919-606-5001,

    Berkshire Hathaway HomeService

    Bought with:

    Meghan Hammes, 316861

    HODGE & KITTRELL SOTHEBYS INTE

    Source: Doorify MLS,MLS#: 10085202MLS Logo

    Facts & features

    Interior

    Bedrooms & bathrooms
    • Bedrooms: 4
    • Bathrooms: 4
    • Full bathrooms: 3
    • 1/2 bathrooms: 1
    Heating
    • Central, Natural Gas
    Cooling
    • Central Air, Dual, Electric, Zoned
    Appliances
    • Included: Dishwasher, Disposal, Electric Oven, Gas Water Heater, Ice Maker, Induction Cooktop, Microwave, Oven, Range Hood, Stainless Steel Appliance(s)
    • Laundry: Laundry Closet, Upper Level
    Features
    • Bathtub/Shower Combination, Ceiling Fan(s), Dressing Room, High Ceilings, Kitchen Island, Open Floorplan, Quartz Counters, Recessed Lighting, Separate Shower, Smooth Ceilings, Soaking Tub, Vaulted Ceiling(s), Walk-In Closet(s), Walk-In Shower
    • Flooring: Carpet, Hardwood, Tile
    • Basement: Crawl Space
    Interior area
    • Total structure area: 3,407
    • Total interior livable area: 3,407 sqft
    • Finished area above ground: 3,407
    • Finished area below ground: 0

    Property

    Parking
    • Total spaces: 5
    • Parking features: Attached, Concrete, Garage, Parking Pad
    • Attached garage spaces: 2
    • Uncovered spaces: 3
    Features
    • Levels: Two
    • Stories: 2
    • Patio & porch: Deck, Front Porch, Patio, Screened
    • Exterior features: Private Yard
    • Pool features: Community
    • Fencing: None
    • Has view: Yes
    • View description: Trees/Woods
    Lot
    • Size: 0.34 Acres
    • Features: Back Yard, Front Yard, Landscaped
    Details
    • Parcel number: 566
    • Special conditions: Standard

    Construction

    Type & style
    • Home type: SingleFamily
    • Architectural style: Traditional, Transitional
    • Property subtype: Single Family Residence, Residential
    Materials
    • Brick Veneer
    • Foundation: Permanent, Raised
    • Roof: Asphalt, Shingle
    Condition
    • New construction: No
    • Year built: 1988

    Utilities & green energy

    • Sewer: Public Sewer
    • Water: Public
    • Utilities for property: Electricity Connected, Natural Gas Connected, Sewer Connected, Water Connected

    Community & neighborhood

    Community
    • Community features: Clubhouse, Lake, Playground, Pool, Sidewalks, Tennis Court(s)
    Location
    • Region: Cary
    • Subdivision: Lochmere

    HOA & financial

    HOA
    • Has HOA: Yes
    • HOA fee: $774 annually
    • Amenities included: Clubhouse, Maintenance Grounds, Party Room, Playground, Pond Year Round, Pool, Recreation Room, Tennis Court(s), Trail(s)
    • Services included: Maintenance Grounds

    Other

    Other facts
    • Road surface type: Asphalt

    Price history

    DateEventPrice
    5/20/2025Sold$1,095,000$321/sqft
    Source: Doorify MLS #10085202 Report a problem
    4/4/2025Pending sale$1,095,000$321/sqft
    Source: Doorify MLS #10085202 Report a problem
    3/27/2025Listed for sale$1,095,000$321/sqft
    Source: Doorify MLS #10085202 Report a problem
    9/2/2024Listing removed$1,095,000$321/sqft
    Source: Doorify MLS #10038156 Report a problem
    6/27/2024Listed for sale$1,095,000-0.5%$321/sqft
    Source: Doorify MLS #10038156 Report a problem
    6/17/2022Sold$1,100,000+22.9%$323/sqft
    Source: Doorify MLS #2449093 Report a problem
    5/15/2022Pending sale$895,000+43.2%$263/sqft
    Source: Doorify MLS #2449093 Report a problem
    7/12/2019Sold$625,000$183/sqft
    Source: Doorify MLS #2258061 Report a problem
    6/4/2019Pending sale$625,000$183/sqft
    Source: Redfin Corporation #2258061 Report a problem
    5/30/2019Listed for sale$625,000+20.2%$183/sqft
    Source: Redfin Corporation #2258061 Report a problem
    1/18/2017Sold$520,000$153/sqft
    Source: Public Record Report a problem
    11/12/2016Pending sale$520,000$153/sqft
    Source: Triangle Premier Properties Inc. #2098021 Report a problem
    11/9/2016Listed for sale$520,000+13.5%$153/sqft
    Source: Triangle Premier Properties Inc. #2098021 Report a problem
    10/19/2010Listing removed$458,000+9%$134/sqft
    Source: Fonville Morisey #306lochsidedrive Report a problem
    4/30/2010Sold$420,000-8.3%$123/sqft
    Source: Public Record Report a problem
    10/21/2009Listed for sale$458,000+1184%$134/sqft
    Source: Fonville Morisey #306lochsidedrive Report a problem
    5/17/2000Sold$35,669$10/sqft
    Source: Public Record Report a problem

    Public tax history

    YearProperty taxesTax assessment
    2025$8,854 +2.2%$1,030,737
    2024$8,663 +37.1%$1,030,737 +63.9%
    2023$6,320 +3.9%$628,708
    2022$6,084 +2.1%$628,708
    2021$5,961 +1.8%$628,708 +2.3%
    2020$5,857 $614,384 +34.7%
    2019-- $456,248
    2018-- $456,248
    2017$4,423 +1.5%$456,248
    2016$4,357 -4.5%$456,248 -1.1%
    2015$4,561 $461,259
    2014-- $461,259
    2013-- $461,259
    2012-- $461,259
    2011-- $461,259
    2010-- $461,259
    2009-- $461,259
    2008-- --
    2007-- --
    2006-- --
    2005-- --
    2004-- --
    2003-- --
    2002-- --
    2001-- --

    Find assessor info on the county website

    Neighborhood: Lochmere

    Nearby schools

    GreatSchools rating
    Schools provided by the listing agent
    • Elementary: Wake - Swift Creek
    • Middle: Wake - Dillard
    • High: Wake - Athens Dr

    Source: Doorify MLS. This data may not be complete. We recommend contacting the local school district to confirm school assignments for this home.

    Get a cash offer in 3 minutes
    Find out how much your home could sell for in as little as 3 minutes with a no-obligation cash offer.
    Estimated market value
    $1,074,700
    Get a cash offer in 3 minutes
    Find out how much your home could sell for in as little as 3 minutes with a no-obligation cash offer.
    Estimated market value
    $1,074,700