Skip main navigation
Sold for $820,000
  • $820,000

    306 Lochview Ter, Lutherville Timonium, MD 21093

    4beds
    5,212sqft
    Single Family Residence
    Built in 1968
    0.79 Acres Lot
    $917,800 Zestimate®
    $157/sqft
    $6,714 Estimated rent

    Home value

    $917,800

    $863,000 - $991,000

    $6,714/mo

    Zestimate® history
    Loading
    Loading...

    Owner options

    List your home for rent

    $6,714/mo

    Rent Zestimate®

    Find your next renter with Zillow Rental Manager. Plus, with online applications, you can quickly screen prospective tenants – for free.

    Learn more

    $6,714/mo

    Rent Zestimate®

    Refinance and save

    $5,068/mo

    Est. payment

    Refinancing to a lower rate could help reduce your monthly payments and save thousands over the life of the loan.

    See today's rates

    $5,068/mo

    Est. payment

    Explore your selling options

    Work with a Zillow partner agent

    Leverage their expertise and Zillow's premium Showcase listings to get your home seen by more buyers.

    Get started

    List with your own agent

    Get your home in front of millions of buyers by listing it on Zillow.

    Learn how to do it

    Sell it yourself

    Take full control of how buyers see your home on Zillow by listing For Sale by Owner (FSBO).

    List your home

    What's special

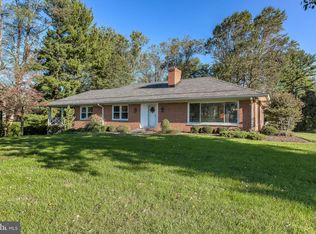
    Welcome to This Beautiful Mid-Century Modern 3BR & 3.5 Bath Brick Rancher! This Rancher has 3152 Sq.Ft. of Living Space on the Main Level & an Additional 2060 Sq.Ft. of Finished Space on Lower Level- Relax & Entertain On the Welcoming Covered Veranda & Enjoy the Extraordinary Views to South & East Which will Include the Sun Rise! The Main Level Has Refinished Hardwood Floors- The Living Room Has a LG Picture Window & a Wood Burning Fireplace-The LG Eat-in Kitchen Has Granite Counters & is Open to a Sunroom with Sliding Glass Doors to a Back Yard Deck-The Generously Sized Dining Room & 1st Floor Family Room are Nicely Located next to the Kitchen If Future Owners Wish to Create an Open Great Room-There is Also a Main Level Library Area that is Adjacent to a Custom Built-in Wet Bar Area That Connects the Library & Dining Room-The Primary BR Suite is Very Spacious & Includes a Dressing Area & Primary Bath- The Main Level Has Nice Laundry Room for Your Main Level Convenience-The Expansive Finished Lower Level Walks Straight Out to the Oversized Garage & Has an Additional Exit to the Rear Yard-The Slate Roof Has Been Nicely Maintained- New 55 Gallon Gas Hot Water Heater 2024-New High Efficiency Gas Furnace & Central Air 2023-Radon Mitigation-New Gutters & Gutter Guards 2021- Lovely Landscaping & Wrought Iron Fenced Rear Yard-The Chimney & Fireplace is Inspected & Maintained Including a New Crown 2018 & New Glass & Screen Fireplace Doors 2023-Appliances Under 5 Yrs Old Include: Refrigerator 2019, Dishwasher, Disposal, Washer & Dryer-Lower Level Is Very Spacious & Perfect to Become an Entertaining Dream (With a 2nd Built-in Wet Bar Area & a Pool Table & Large Family Room/Rec Room Areas + A Full Bathroom & 2 More Bonus Rooms for BR's, Offices or Hobbies- Schedule Your Showing Today!! Offer Deadline Sunday 5/19th at 12N

    Zillow last checked:

    Listing updated:

    Listed by:

    Kathleen Beadell 410-977-7581,

    Berkshire Hathaway HomeServices Homesale Realty

    Bought with:

    Ryan Shilow, 626807

    R.E. Shilow Realty Investors, Inc.

    Source: Bright MLS,MLS#: MDBC2096430MLS Logo

    Facts & features

    Interior

    Bedrooms & bathrooms
    • Bedrooms: 4
    • Bathrooms: 4
    • Full bathrooms: 3
    • 1/2 bathrooms: 1
    • Main level bathrooms: 3
    • Main level bedrooms: 3
    Rooms
    • Room types: Living Room, Dining Room, Primary Bedroom, Bedroom 2, Bedroom 3, Bedroom 4, Kitchen, Family Room, Den, Library, Foyer, Sun/Florida Room, Laundry, Other, Office, Recreation Room, Storage Room, Utility Room, Primary Bathroom, Full Bath, Half Bath
    Basement
    • Area: 3152
    Heating
    • Forced Air, Natural Gas
    Cooling
    • Central Air, Electric
    Appliances
    • Included: Built-In Range, Dishwasher, Exhaust Fan, Disposal, Dryer, Ice Maker, Range Hood, Oven/Range - Gas, Stainless Steel Appliance(s), Washer, Water Heater, Extra Refrigerator/Freezer, Gas Water Heater
    • Laundry: Laundry Room
    Features
    • Attic/House Fan, Bar, Breakfast Area, Built-in Features, Ceiling Fan(s), Crown Molding, Entry Level Bedroom, Family Room Off Kitchen, Floor Plan - Traditional, Formal/Separate Dining Room, Eat-in Kitchen, Kitchen - Gourmet, Kitchen - Table Space, Primary Bath(s), Recessed Lighting, Bathroom - Stall Shower, Bathroom - Tub Shower, Upgraded Countertops, Walk-In Closet(s)
    • Flooring: Ceramic Tile, Concrete, Hardwood, Vinyl, Other, Carpet, Wood
    • Windows: Window Treatments
    • Basement: Full,Finished,Garage Access,Exterior Entry,Rear Entrance,Shelving,Side Entrance,Walk-Out Access,Windows
    • Number of fireplaces: 1
    Interior area
    • Total structure area: 6,304
    • Total interior livable area: 5,212 sqft
    • Finished area above ground: 3,152
    • Finished area below ground: 2,060

    Property

    Parking
    • Total spaces: 2
    • Parking features: Storage, Garage Faces Side, Garage Door Opener, Inside Entrance, Asphalt, Paved, Attached
    • Attached garage spaces: 2
    • Has uncovered spaces: Yes
    Accessibility
    • Accessibility features: None
    Features
    • Levels: Two
    • Stories: 2
    • Patio & porch: Deck, Porch
    • Exterior features: Bump-outs, Chimney Cap(s), Extensive Hardscape, Lighting, Flood Lights, Rain Gutters, Sidewalks, Street Lights, Balcony
    • Pool features: None
    • Fencing: Back Yard
    • Has view: Yes
    • View description: Garden, Scenic Vista, Trees/Woods, Valley
    Lot
    • Size: 0.79 Acres
    • Dimensions: 2.00 x
    • Features: Backs to Trees, Cul-De-Sac, Front Yard, Landscaped, Level, Private, Rear Yard
    Details
    • Additional structures: Above Grade, Below Grade
    • Parcel number: 04080813085960
    • Zoning: R
    • Special conditions: Standard

    Construction

    Type & style
    • Home type: SingleFamily
    • Architectural style: Ranch/Rambler
    • Property subtype: Single Family Residence
    Materials
    • Brick
    • Foundation: Block, Active Radon Mitigation
    • Roof: Slate
    Condition
    • Excellent
    • New construction: No
    • Year built: 1968

    Utilities & green energy

    • Sewer: Public Sewer
    • Water: Public
    • Utilities for property: Natural Gas Available, Cable

    Community & HOA

    Community
    • Subdivision: Pot Spring
    HOA
    • Has HOA: No
    Location
    • Region: Lutherville Timonium

    Financial & listing details

    • Price per square foot: $157/sqft
    • Tax assessed value: $690,200
    • Annual tax amount: $7,851
    • Date on market: 5/16/2024
    • Listing agreement: Exclusive Right To Sell
    • Inclusions: All Appliances, Existing Light Fixtures & Ceiling Fans, Two Custom Built-in Wet Bar Areas, Large Covered Veranda With Spectacular Views
    • Ownership: Fee Simple
    • Road surface type: Black Top

    Price history

    DateEventPrice
    6/28/2024Sold$820,000+13.1%$157/sqft
    Source: Bright MLS #MDBC2096430 Report a problem
    5/21/2024Pending sale$725,000$139/sqft
    Source: Bright MLS #MDBC2096430 Report a problem
    5/16/2024Listed for sale$725,000+15.1%$139/sqft
    Source: Bright MLS #MDBC2096430 Report a problem
    8/8/2018Sold$630,000-2.9%$121/sqft
    Source: Public Record Report a problem
    6/11/2018Price change$649,000-3%$125/sqft
    Source: Krauss Real Property Brokerage #1004943265 Report a problem
    5/3/2018Price change$669,000-4.4%$128/sqft
    Source: Krauss Real Property Brokerage #1004943265 Report a problem
    3/1/2018Price change$699,900-3.4%$134/sqft
    Source: Krauss Real Property Brokerage #1004943265 Report a problem
    1/23/2018Listed for sale$724,900-3.1%$139/sqft
    Source: Monument Sotheby's International Realty #BC10050521 Report a problem
    12/2/2017Listing removed$748,000$144/sqft
    Source: Monument Sotheby's International Realty #BC10050521 Report a problem
    9/7/2017Price change$748,000-6.3%$144/sqft
    Source: Monument Sotheby's International Realty #BC10050521 Report a problem
    6/26/2017Price change$798,000-6%$153/sqft
    Source: Monument Sotheby's International Realty #BC10050521 Report a problem
    6/5/2017Listed for sale$849,000+80.6%$163/sqft
    Source: Monument Sotheby's International Realty #BC9967568 Report a problem
    6/28/2001Sold$470,000$90/sqft
    Source: Public Record Report a problem

    Public tax history

    YearProperty taxesTax assessment
    2025$9,690 +15.8%$732,600 +6.1%
    2024$8,365 +6.5%$690,200 +6.5%
    2023$7,851 +7%$647,800 +7%
    2022$7,337 +1.3%$605,400 +1.3%
    2021$7,244 +1.3%$597,700 +1.3%
    2020$7,151 +1.3%$590,000 +1.3%
    2019$7,057 $582,300
    2018$7,057 $582,300
    2017$7,057 +19.1%$582,300 -5.9%
    2016$5,925 $618,600 +1.6%
    2015$5,925 $609,133 +1.6%
    2014$5,925 $599,667 +1.6%
    2013-- $590,200
    2012-- $590,200
    2011-- $590,200 -13.7%
    2010-- $684,250 +7.4%
    2009-- $636,842 +8%
    2008-- $589,436 +8.7%
    2007-- $542,030 +9.2%
    2006-- $496,556 +10.1%
    2005-- $451,083 +11.2%
    2004-- $405,610 +9.9%
    2003-- $368,926 +11%
    2002-- $332,243 +12.4%
    2001-- $295,560
    Find assessor info on the county website

    Neighborhood: 21093

    Nearby schools

    GreatSchools rating
    Schools provided by the listing agent
    • Elementary: Timonium
    • Middle: Ridgely
    • High: Dulaney
    • District: Baltimore County Public Schools

    Source: Bright MLS. This data may not be complete. We recommend contacting the local school district to confirm school assignments for this home.

    Get a cash offer in 3 minutes
    Find out how much your home could sell for in as little as 3 minutes with a no-obligation cash offer.
    Estimated market value
    $917,800
    Get a cash offer in 3 minutes
    Find out how much your home could sell for in as little as 3 minutes with a no-obligation cash offer.
    Estimated market value
    $917,800