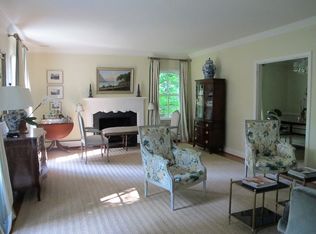
Rare offering in Richmond’s historic Windsor Farms area available for the first time in over 35 years! This elegant brick residence with slate roof is privately set back from the road, surrounded by mature boxwoods and exquisite gardens. A circular driveway with cobblestone detailing sets the tone for the remarkable property beyond. The home welcomes you with a light-filled grand foyer featuring arched openings to the dining room, offering sightlines from front to back. Gorgeous pegged hardwood floors and a stunning staircase anchor the space. The formal living room is spacious and refined, showcasing a two-sided gas fireplace, exceptional millwork, and dentil crown molding. A spectacular wraparound sunroom, truly a showstopper, features three walls of windows, two ceiling fans, French doors, and a wet bar with mini fridge and ice maker. The formal dining room offers pegged hardwood floors, a china closet, and a wall of windows with breathtaking views of the pool and grounds. The eat-in kitchen includes banquette seating, high-end appliances such as Sub-Zero and Wolf, gas cooking, and a door to the grilling patio, perfect for entertaining. A cozy den/office features two walls of built-ins and a gas fireplace. Upstairs, the home offers three bedrooms, three full baths, and an office that could be reconfigured as a fourth bedroom. The spacious primary suite includes hardwood floors, a fireplace, two double closets, and an en-suite bath. The walk-out basement provides a recreation room, a fifth bedroom with en-suite bath, abundant storage, a laundry area with sink, and a workshop. The grounds are truly extraordinary, featuring two fenced gardens, mature trees, winding pathways, and delightful surprises at every turn. Additional highlights include a charming 1 bedroom, 1 bath guest house with living room, a garden house, the pool with a beautiful stone surround, an expansive side yard. A rare combination of privacy, elegance, and exceptional outdoor living in the heart of Richmond.
Sold for $3,575,000
$3,575,000
306 Lock Ln, Richmond, VA 23226
4beds
4,841sqft
Single Family Residence
Built in 1956
1.21 Acres Lot
$3,659,700 Zestimate®
$738/sqft
$-- Estimated rent
Home value
$3,659,700
$3.29M - $4.10M
Not available
Zestimate® history
Owner options
List your home for rent
Find your next renter with Zillow Rental Manager. Plus, with online applications, you can quickly screen prospective tenants – for free.
Refinance and save
$23,018/mo
Est. payment
Refinancing to a lower rate could help reduce your monthly payments and save thousands over the life of the loan.
$23,018/mo
Est. payment
Explore your selling options
Work with a Zillow partner agent
Leverage their expertise and Zillow's premium Showcase listings to get your home seen by more buyers.
Get startedList with your own agent
Get your home in front of millions of buyers by listing it on Zillow.
Learn how to do itSell it yourself
Take full control of how buyers see your home on Zillow by listing For Sale by Owner (FSBO).
List your homeWhat's special
Two-sided gas fireplaceExceptional millworkWinding pathwaysTwo fenced gardensSlate roofGarden houseElegant brick residence
Zillow last checked:
Listing updated:
Listed by:
Debbie Gibbs 804-402-2024,
The Steele Group
Bought with:
Sarah Tashjian Peebles, 0225224905
Coldwell Banker Avenues
Source: CVRMLS,MLS#: 2608503 Originating MLS: Central Virginia Regional MLS
Originating MLS: Central Virginia Regional MLSFacts & features
Interior
Bedrooms & bathrooms
- Bedrooms: 4
- Bathrooms: 6
- Full bathrooms: 4
- 1/2 bathrooms: 2
Rooms
- Room types: Center Hall
Primary bedroom
- Description: wood floor, f/p, 2 dbl closets, en-suite bath
- Level: Second
- Dimensions: 25.4 x 15.2
Bedroom 2
- Description: wood floor, 2 closets, crown, ceil fan, en-suite
- Level: Second
- Dimensions: 14.4 x 14.0
Bedroom 3
- Description: wood floor, dbl closet, built-ins, fan, J/J bath
- Level: Second
- Dimensions: 15.5 x 15.2
Bedroom 4
- Description: LVP, closet, en-suite bath
- Level: Basement
- Dimensions: 11.8 x 14.9
Dining room
- Description: wood floor, chair, crown, china closet
- Level: First
- Dimensions: 14.9 x 17.1
Florida room
- Description: 3 walls of windows, 2 ceil fans, wet bar
- Level: First
- Dimensions: 39.0 x 13.7
Foyer
- Description: grand, wood peg floors, chair, crown
- Level: First
- Dimensions: 18.4 x 14.9
Other
- Description: Tub & Shower
- Level: Basement
Other
- Description: Tub & Shower
- Level: Second
Half bath
- Level: Basement
Half bath
- Level: First
Kitchen
- Description: eat-in, tile flr, high end appliances, gas cooking
- Level: First
- Dimensions: 21.7 x 10.0
Living room
- Description: spacious, exquisite millwork, 2 sided f/p
- Level: First
- Dimensions: 15.2 x 25.5
Office
- Description: or Bedroom 4 if reconfigured, J/J bath
- Level: Second
- Dimensions: 18.2 x 8.7
Office
- Description: wood floors, built-ins, crown, gas f/p
- Level: First
- Dimensions: 15.1 x 14.7
Recreation
- Description: LVP floor, rec lighting, closet
- Level: Basement
- Dimensions: 14.9 x 23.3
Heating
- Electric, Forced Air, Hot Water, Natural Gas, Zoned
Cooling
- Central Air, Zoned
Appliances
- Included: Double Oven, Dishwasher, Gas Cooking, Disposal, Gas Water Heater, Ice Maker, Refrigerator, Washer
Features
- Wet Bar, Bookcases, Built-in Features, Breakfast Area, Ceiling Fan(s), Separate/Formal Dining Room, Eat-in Kitchen, French Door(s)/Atrium Door(s), Fireplace, Granite Counters, High Ceilings, Bath in Primary Bedroom, Recessed Lighting, Solid Surface Counters, Cable TV
- Flooring: Tile, Wood
- Doors: French Doors
- Basement: Heated,Walk-Out Access
- Attic: Pull Down Stairs
- Number of fireplaces: 3
- Fireplace features: Gas, Wood Burning
Interior area
- Total interior livable area: 4,841 sqft
- Finished area above ground: 4,841
- Finished area below ground: 0
Property
Parking
- Parking features: Circular Driveway
- Has uncovered spaces: Yes
Features
- Levels: Two
- Stories: 2
- Patio & porch: Rear Porch, Patio
- Exterior features: Sprinkler/Irrigation, Lighting, Storage, Shed
- Pool features: Gunite, Pool
- Fencing: Back Yard,Fenced,Partial
Lot
- Size: 1.21 Acres
- Features: Landscaped, Level
- Topography: Level
Details
- Additional structures: Guest House
- Parcel number: W0220418028
- Zoning description: R-1
Construction
Type & style
- Home type: SingleFamily
- Architectural style: Colonial
- Property subtype: Single Family Residence
Materials
- Brick, Drywall, Plaster
- Roof: Slate
Condition
- Resale
- New construction: No
- Year built: 1956
Utilities & green energy
- Sewer: Public Sewer
- Water: Public
Community & HOA
Community
- Security: Smoke Detector(s)
- Subdivision: Windsor Farms
Location
- Region: Richmond
Financial & listing details
- Price per square foot: $738/sqft
- Tax assessed value: $1,884,000
- Annual tax amount: $22,608
- Date on market: 4/18/2026
- Ownership: Individuals
- Ownership type: Sole Proprietor
Price history
| Date | Event | Price |
|---|---|---|
| 4/29/2026 | Sold | $3,575,000+21.2%$738/sqft |
Source:  CVRMLS #2608503 Report a problem CVRMLS #2608503 Report a problem | ||
| 4/18/2026 | Pending sale | $2,950,000$609/sqft |
Source: CVRMLS #2608503 Report a problem | ||
| 4/6/2026 | Listed for sale | $2,950,000$609/sqft |
Source: CVRMLS #2608503 Report a problem | ||
| 3/15/2026 | Listing removed | $2,950,000$609/sqft |
Source: CVRMLS #2601868 Report a problem | ||
| 3/13/2026 | Listed for sale | $2,950,000$609/sqft |
Source: CVRMLS #2601868 Report a problem | ||
Public tax history
| Year | Property taxes | Tax assessment |
|---|---|---|
| 2025 | $22,608 +7.2% | $1,884,000 +7.2% |
| 2024 | $21,084 +5.6% | $1,757,000 +5.6% |
| 2023 | $19,968 | $1,664,000 |
| 2022 | $19,968 +10.3% | $1,664,000 +10.3% |
| 2021 | $18,108 +3.5% | $1,509,000 +3.5% |
| 2020 | $17,496 +2% | $1,458,000 +2% |
| 2019 | $17,160 +2.7% | $1,430,000 +2.7% |
| 2018 | $16,716 +5.1% | $1,393,000 +2.2% |
| 2017 | $15,912 | $1,363,000 +0.1% |
| 2016 | $15,912 | $1,361,000 +1.9% |
| 2015 | $15,912 | $1,336,000 +0.8% |
| 2014 | $15,912 | $1,326,000 |
| 2013 | -- | $1,326,000 -1% |
| 2012 | -- | $1,339,000 -2.5% |
| 2011 | -- | $1,374,000 |
| 2010 | -- | $1,374,000 |
| 2009 | -- | $1,374,000 |
| 2008 | -- | $1,374,000 |
| 2007 | -- | $1,374,000 +10.9% |
| 2006 | -- | $1,238,500 |
| 2005 | -- | $1,238,500 +4% |
| 2003 | -- | $1,190,900 -7.7% |
| 2002 | -- | $1,290,300 |
Find assessor info on the county website
Neighborhood: Wilton
Nearby homes
- $1,382,2001 bd2 ba1.1k sqft314 Lock Ln, Richmond, VA 23226Off Market
- $2,201,1005 bd6 ba4.7k sqft302 Lock Ln, Richmond, VA 23226Off Market

- $3,681,1004 bd5 ba4.4k sqft309 Lock Ln, Richmond, VA 23226Off Market
- $1,205,3004 bd3 ba1.9k sqft300 Lock Ln, Richmond, VA 23226Off Market
- $2,288,5004 bd5 ba5.4k sqft307 Lock Ln, Richmond, VA 23226Off Market
- $329,0002 bd2 ba814 sqft11-8 Lock Ln W #11-8, Richmond, VA 23226Off Market
- $750,000-- bd-- ba-- sqft311 Lock Ln, Richmond, VA 23226Off Market
- $7,280,4006 bd8 ba8k sqft313 Lock Ln, Richmond, VA 23226Off Market
Nearby schools
GreatSchools rating
- 10/10Mary Munford Elementary SchoolGrades: PK-5Distance: 0.8 mi
- 4/10Albert Hill Middle SchoolGrades: 6-8Distance: 1.7 mi
- 4/10Thomas Jefferson High SchoolGrades: 9-12Distance: 1.7 mi
Schools provided by the listing agent
- Elementary: Munford
- Middle: Albert Hill
- High: Thomas Jefferson
Source: CVRMLS. This data may not be complete. We recommend contacting the local school district to confirm school assignments for this home.
Get a cash offer in 3 minutes
Find out how much your home could sell for in as little as 3 minutes with a no-obligation cash offer.
Estimated market value
$3,659,700
Get a cash offer in 3 minutes
Find out how much your home could sell for in as little as 3 minutes with a no-obligation cash offer.
Estimated market value
$3,659,700
- Virginia
- Richmond City
- Richmond
- 23226
- Wilton
- 306 Lock Ln
