Wonderfully maintained and updated 4 BR, 3 Bath Ranch nestled on approximately 5.6 "parklike" treed and rolling acres with views out every window! A curved and meandering driveway leads to this spacious home. The foyer opens to both a formal Living Room and Gathering Room! The Living Room offers windows overlooking the front yard and opens to a vaulted Breakfast Room with hardwood floors, including 3 walls of windows to take in the scenic views! The Breakfast Room opens to an eat-in kitchen featuring an abundance of white cabinets, granite countertops, stainless appliances, butler's bar and a pantry. A Dining Room is located just off the kitchen with a rear wall of windows. The Gathering Room features hardwood floors, custom built-ins and a rear wall fireplace with Buck Stove that is flanked with windows and doors leading to a glass enclosed sun porch with skylights, taking in the scenic views of the rear yard! The 1st floor Primary Suite is King sized with ensuite bath featuring double bowl vanity, large walk-in subway tiled shower and a walk-in closet plus additional bonus closet! There is a 2nd BR, full bath and large laundry room that completes the 1st floor. The finished lower level offers 2 additional BR's, a floor safe in the hall closet, a large 3rd full bath with double bowl vanity, plus additional unfinished storage space. There is also a large and deep 3-car garage! The acreage is truly amazing with 5.6 treed park-like rolling acres and a separate barn with loft and electricity. This home also features a driveway alarm for approaching guests, Pella brand windows, a 1-year-old furnace and AC, and updated Roof in 2015. This home was custom built with quality in mind and shows pride of ownership throughout!
Under contract
$850,000
306 Long Run Rd, Louisville, KY 40245
4beds
3,405sqft
Single Family Residence
Built in 1982
5.64 Acres Lot
$841,500 Zestimate®
$250/sqft
$-- HOA
What's special
Curved and meandering drivewayCustom built-insSpacious homeLarge laundry roomStainless appliancesGranite countertopsPella brand windows
- 53 days |
- 390 |
- 5 |
Likely to sell faster than
Zillow last checked:
Listing updated:
Listed by:
Michael Farrar 502-425-6000,
simpler.realestate
Source: Metro Search Inc. LLC DBA Apex MLS,MLS#: 1721722
Facts & features
Interior
Bedrooms & bathrooms
- Bedrooms: 4
- Bathrooms: 3
- Full bathrooms: 3
Primary bedroom
- Level: First
Bedroom
- Level: First
Bedroom
- Level: Basement
Bedroom
- Level: Basement
Primary bathroom
- Level: First
Full bathroom
- Level: First
Full bathroom
- Level: Basement
Breakfast room
- Level: First
Dining room
- Level: First
Family room
- Level: First
Kitchen
- Level: First
Laundry
- Level: First
Living room
- Level: First
Heating
- Electric, Heat Pump
Cooling
- Heat Pump
Features
- Basement: Finished
- Number of fireplaces: 1
Interior area
- Total structure area: 2,537
- Total interior livable area: 3,405 sqft
- Finished area above ground: 2,537
- Finished area below ground: 868
Video & virtual tour
Property
Parking
- Total spaces: 3
- Parking features: Attached, Lower Level, See Remarks
- Attached garage spaces: 3
Features
- Stories: 1
- Patio & porch: Enclosed, Porch
- Exterior features: See Remarks
- Fencing: None
Lot
- Size: 5.64 Acres
- Dimensions: 5.64 ACRES
- Features: See Remarks, Wooded
Details
- Additional structures: Barn(s)
- Parcel number: 21171900280000
Construction
Type & style
- Home type: SingleFamily
- Architectural style: Ranch
- Property subtype: Single Family Residence
Materials
- Vinyl Siding, Wood Frame, Brick Veneer
- Foundation: Concrete Perimeter
- Roof: Shingle
Condition
- Year built: 1982
Utilities & green energy
- Sewer: Septic Tank
- Water: Public
- Utilities for property: Electricity Connected
Community & HOA
Community
- Subdivision: Long Run Estates
HOA
- Has HOA: No
Location
- Region: Louisville
Financial & listing details
- Price per square foot: $250/sqft
- Tax assessed value: $399,070
- Annual tax amount: $3,906
- Date on market: 6/26/2026
- Electric utility on property: Yes
Estimated market value
$841,500
$799,000 - $884,000
$3,303/mo
Price history
| Date | Event | Price |
|---|---|---|
| 7/23/2026 | Contingent | $850,000$250/sqft |
Source:  Metro Search Inc. LLC DBA Apex MLS #1721722 Report a problem Metro Search Inc. LLC DBA Apex MLS #1721722 Report a problem | ||
| 6/26/2026 | Listed for sale | $850,000$250/sqft |
Source: Metro Search Inc. LLC DBA Apex MLS #1721722 Report a problem | ||
Public tax history
| Year | Property taxes | Tax assessment |
|---|---|---|
| 2025 | $3,906 -2.7% | $399,070 |
| 2024 | $4,014 -1.7% | $399,070 |
| 2023 | $4,084 -2% | $399,070 |
| 2022 | $4,167 +2.1% | $399,070 +22.1% |
| 2021 | $4,082 +23.2% | $326,870 |
| 2020 | $3,313 | $326,870 |
| 2019 | $3,313 +7% | $326,870 |
| 2018 | $3,097 | $326,870 |
| 2017 | $3,097 -23.8% | $326,870 -19.5% |
| 2013 | $4,062 | $406,240 |
| 2011 | $4,062 | $406,240 |
| 2010 | $4,062 | $406,240 |
| 2009 | $4,062 | $406,240 |
| 2007 | -- | $406,240 |
| 2006 | -- | $406,240 +15.4% |
| 2005 | -- | $352,020 |
| 2004 | -- | $352,020 |
Find assessor info on the county website
Monthly payment
Est. payment
Payment breakdown
Explore the cost of this home by adjusting the details. Changes won't be saved.Climate risks
Neighborhood: Eastwood
Nearby schools
GreatSchools rating
- 8/10Stopher Elementary SchoolGrades: PK-5Distance: 3.7 mi
- 8/10Crosby Middle SchoolGrades: 6-8Distance: 6.9 mi
- 5/10Eastern High SchoolGrades: 9-12Distance: 5.3 mi
- $906,7004 bd4 ba5.3k sqft404 Long Run Rd, Louisville, KY 40245Off Market
- $96,760-- bd-- ba-- sqft302 Long Run Rd, Louisville, KY 40245Off Market
- $580-- bd-- ba-- sqft307 Long Run Rd, Louisville, KY 40245Off Market
- $795,6003 bd4 ba3.8k sqft408 Long Run Rd, Louisville, KY 40245Off Market
- $114,270-- bd-- ba-- sqft17413 Creek Run Dr, Louisville, KY 40245Off Market
- $597,2003 bd3 ba2.2k sqft416 Long Run Rd, Louisville, KY 40245Off Market
- $117,020-- bd-- ba-- sqft300 Long Run Rd, Louisville, KY 40245Off Market
- $974,7002 bd3 ba4k sqft17411 Creek Run Dr, Louisville, KY 40245Off Market
A local agent can set up tours, give advice and negotiate with sellers.
Similar homes
- $810,0005 bd5 ba4.1k sqft19120 Sturbridge Cir, Louisville, KY 40245For Sale
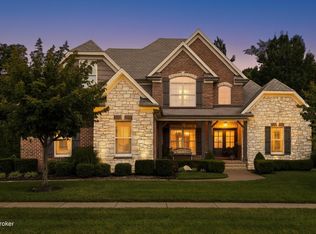
 MLS ID #1726208, Joseph E Simms, simpler.realestate. Metro Search Inc. LLC DBA Apex MLS
 - $599,9004 bd4 ba3.6k sqft14213 Aiken Rd, Louisville, KY 40245For Sale
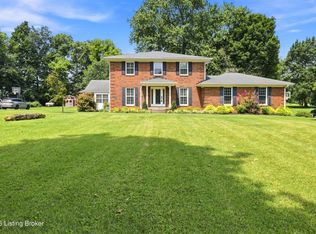 MLS ID #1726203, Ryan Harris, RE/MAX Premier Properties. Metro Search Inc. LLC DBA Apex MLS
 - $589,0005 bd4 ba3k sqft14211 Aiken Rd #0, Louisville, KY 40245For Sale
 MLS ID #1725279, Mark Waggoner, Keller Williams Louisville. Metro Search Inc. LLC DBA Apex MLS
 - $525,0004 bd3 ba2.9k sqft1201 Crosstimbers Dr, Louisville, KY 40245For Sale
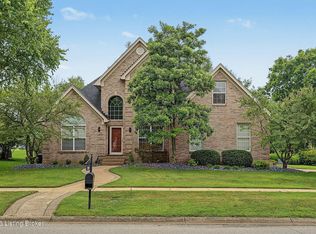 MLS ID #1725930, Daniel Wolf, Semonin Realtors. Metro Search Inc. LLC DBA Apex MLS
 - $650,0003 bd2 ba2.2k sqft18406 Standwick Dr, Louisville, KY 40245For SaleMLS ID #1724407, Jamie Wisley, 85W Real Estate. Metro Search Inc. LLC DBA Apex MLS
- $675,0004 bd2 ba2.9k sqft3519 Chenoweth Run Rd, Louisville, KY 40299For SaleMLS ID #1722012, Crissie R Buntin, Home & Comfort Realty, LLC. Metro Search Inc. LLC DBA Apex MLS
- $465,0004 bd3 ba3.1k sqft309 Rockcrest View Ct, Louisville, KY 40245For SaleMLS ID #1724032, Stephanie Mason, simpler.realestate. Metro Search Inc. LLC DBA Apex MLS
- $1,125,0004 bd3 ba4k sqft2400 Anchor Way, Anchorage, KY 40223For SaleMLS ID #1721026, Shannon L Barrett, Homepage Realty. Metro Search Inc. LLC DBA Apex MLS
- $899,9006 bd5 ba4.9k sqft5600 Chapel View Way, Crestwood, KY 40014For SaleMLS ID #1725443, Jeni C McNickle, Homepage Realty. Metro Search Inc. LLC DBA Apex MLS
- $565,0004 bd3 ba3.3k sqft824 N Pope Lick Rd, Middletown, KY 40243For SaleMLS ID #1718225, Bruce Stansbury, BERKSHIRE HATHAWAY HomeServices, Parks & Weisberg Realtors. Metro Search Inc. LLC DBA Apex MLS
- $695,0004 bd3 ba4.3k sqft6608 Eastwind Way, Crestwood, KY 40014For SaleMLS ID #1726480, Sean Stargel, Coldwell Banker McMahan. Metro Search Inc. LLC DBA Apex MLS
- $729,9004 bd3 ba4.8k sqft5407 Navajo Rd, Indian Hills, KY 40207For SaleMLS ID #1726219, Glenn C Edelen, Edelen & Edelen REALTORS. Metro Search Inc. LLC DBA Apex MLS
- $652,0003 bd3 ba3.7k sqft3205 W Mount Zion Rd, Crestwood, KY 40014For SaleMLS ID #1724357, Joanne J Owen, Kentucky Select Properties. Metro Search Inc. LLC DBA Apex MLS
- $695,0004 bd5 ba3.3k sqft1109 Colonel Anderson Pkwy, Hurstbourne, KY 40222For SaleMLS ID #1724707, Kiley Jones, RE/MAX Premier Properties. Metro Search Inc. LLC DBA Apex MLS
- $525,0004 bd3 ba2.7k sqft4205 Evergreen Rd, Crestwood, KY 40014For SaleMLS ID #1725828, The Kidwells, Kentucky Select Properties. Metro Search Inc. LLC DBA Apex MLS
- $759,9005 bd4 ba4.3k sqft3419 Mount Rainier Dr, Hills And Dales, KY 40241For SaleMLS ID #1718241, Andy Dabney, Semonin Realtors. Metro Search Inc. LLC DBA Apex MLS
- $735,0003 bd3 ba2.6k sqft211 Normandy Rd, Taylorsville, KY 40071For SaleMLS ID #1724379, Zack A Morris, Best of Kentucky Homes Realty LLC. Metro Search Inc. LLC DBA Apex MLS
- $949,5005 bd4 ba4.2k sqft302 Eminence Pike, Shelbyville, KY 40065For SaleMLS ID #1722186, Stephen Couch, Legacy Home REALTORS. Metro Search Inc. LLC DBA Apex MLS
- $699,9004 bd4 ba2.3k sqft3212 Old Sligo Rd, La Grange, KY 40031For SaleMLS ID #1725853, Irvin Lyons, RE/MAX Executive Group, Inc.. Metro Search Inc. LLC DBA Apex MLS
- $545,9004 bd4 ba2.7k sqft4604 Dove Lake Ct, Louisville, KY 40299For SaleMLS ID #1726279, Janet Dischinger, BERKSHIRE HATHAWAY HomeServices, Parks & Weisberg Realtors. Metro Search Inc. LLC DBA Apex MLS
