MORE SPACE. MORE VALUE. A PLACENTIA OPPORTUNITY THAT’S HARD TO BEAT! If you’ve been searching for a spacious home without the price tag that often comes with it, this is the one to see. Offering 4 bedrooms, 2.5 bathrooms and one of the lowest price-per-square-foot values among active homes in Placentia, this home delivers the space, location, and community amenities buyers are looking for.
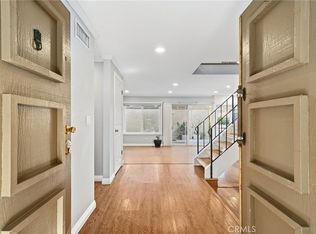
Step through the double-door entry into a bright and welcoming floor plan with plenty of room to spread out. The formal living room features a cozy fireplace, while the separate family room flows directly into the updated kitchen—creating an ideal setup for both everyday living and entertaining.
The kitchen features granite countertops, updated cabinetry, a pantry, generous prep and storage space, and direct access to the private patio with peaceful greenbelt views. Wood-look flooring extends throughout the main living areas, complemented by recessed lighting, vinyl dual-pane windows and sliding doors, ceiling fans, and abundant natural light.
Upstairs, the spacious primary suite includes a walk-in closet and private en-suite bathroom. Three additional bedrooms offer plenty of flexibility for family, guests, a home office, or whatever fits your lifestyle.
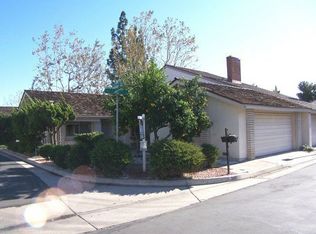
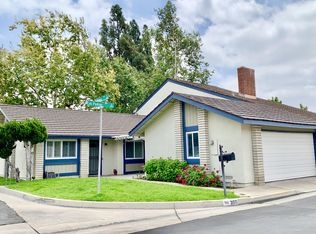
Outside, multiple private stone-accented patio areas provide wonderful spaces for outdoor dining, entertaining, or simply relaxing while enjoying the surrounding greenery. Convenient guest parking is also located just steps away.
Located within the award-winning Placentia-Yorba Linda Unified School District and convenient to both the 57 and 91 freeways, the location makes commuting and everyday errands easy. Residents of Placentia Village Groves enjoy a clubhouse, pool and spa, tennis courts, and beautifully maintained greenbelts—all with one of the more affordable HOA dues in Placentia.
If square footage, location, and value are at the top of your list, don’t overlook this one. Come see just how much home your money can buy in Placentia!
For sale
Listed by: First Team Real Estate • Cambria Unger • Contact: 714 515 0115
Price cut: $6K (7/25)
$869,000
306 Los Padres Ln, Placentia, CA 92870
4beds
2,004sqft
Single Family Residence
Built in 1976
2,720 Square Feet Lot
$876,500 Zestimate®
$434/sqft
$331/mo HOA
What's special
- 112 days
- 2,292
- 61
Zillow last checked:
Listing updated:
Listed by:
Cambria Unger DRE #01983004 7145150115,
First Team Real Estate,
Denise Tash DRE #01316399,
First Team Real Estate
Source: CRMLS,MLS#: PW26096511 Originating MLS: California Regional MLS
Originating MLS: California Regional MLSFacts & features
Interior
Bedrooms & bathrooms
- Bedrooms: 4
- Bathrooms: 3
- Full bathrooms: 2
- 1/2 bathrooms: 1
- Main level bathrooms: 1
Rooms
- Room types: Bedroom, Family Room, Kitchen, Living Room, Primary Bathroom, Primary Bedroom, Other, Dining Room
Bedroom
- Features: All Bedrooms Up
Bathroom
- Features: Bathroom Exhaust Fan, Closet, Dual Sinks, Enclosed Toilet, Soaking Tub, Tub Shower
Family room
- Features: Separate Family Room
Kitchen
- Features: Granite Counters, Kitchen/Family Room Combo
Other
- Features: Walk-In Closet(s)
Heating
- Central, Fireplace(s)
Cooling
- Central Air
Appliances
- Included: Dishwasher, Exhaust Fan, Gas Cooktop, Disposal, Microwave
- Laundry: Electric Dryer Hookup, Gas Dryer Hookup, In Garage
Features
- Ceiling Fan(s), Separate/Formal Dining Room, Eat-in Kitchen, Granite Counters, Open Floorplan, Pantry, Recessed Lighting, All Bedrooms Up, Walk-In Closet(s)
- Flooring: Carpet
- Windows: Blinds, Double Pane Windows, Screens
- Has fireplace: Yes
- Fireplace features: Living Room
- Common walls with other units/homes: 1 Common Wall
Interior area
- Total interior livable area: 2,004 sqft
Property
Parking
- Total spaces: 2
- Parking features: Door-Multi, Garage, Garage Door Opener
- Attached garage spaces: 2
Accessibility
- Accessibility features: Accessible Doors, Accessible Entrance
Features
- Levels: Two
- Stories: 2
- Entry location: first level
- Patio & porch: Concrete, Front Porch, Open, Patio
- Exterior features: Lighting
- Pool features: Fenced, In Ground, Association
- Has spa: Yes
- Spa features: Association, Heated, In Ground
- Fencing: Average Condition,Block
- Has view: Yes
- View description: Park/Greenbelt
Lot
- Size: 2,720 Square Feet
- Features: Cul-De-Sac, Greenbelt, Lawn, Near Public Transit, Paved, Sprinkler System, Street Level
Details
- Parcel number: 34039331
- Special conditions: Standard
Construction
Type & style
- Home type: SingleFamily
- Property subtype: Single Family Residence
- Attached to another structure: Yes
Materials
- Concrete, Stucco
- Foundation: Slab
- Roof: Tile
Condition
- Turnkey
- New construction: No
- Year built: 1976
Utilities & green energy
- Sewer: Public Sewer
- Water: Public
- Utilities for property: Cable Available, Electricity Connected, Natural Gas Connected, Phone Available, Sewer Connected, Water Connected
Community & HOA
Community
- Features: Curbs, Gutter(s), Storm Drain(s), Street Lights, Sidewalks
- Security: Carbon Monoxide Detector(s), Smoke Detector(s)
- Subdivision: Placentia Village Grove (Plvg)
HOA
- Has HOA: Yes
- Amenities included: Clubhouse, Pool, Spa/Hot Tub, Tennis Court(s)
- HOA fee: $331 monthly
- HOA name: Pla Village Groves
Location
- Region: Placentia
Financial & listing details
- Price per square foot: $434/sqft
- Tax assessed value: $668,473
- Date on market: 5/14/2026
- Cumulative days on market: 112 days
- Listing terms: Submit
- Road surface type: Paved
Estimated market value
$876,500
$833,000 - $920,000
$4,590/mo
Price history
| Date | Event | Price |
|---|---|---|
| 7/25/2026 | Price change | $869,000-0.7%$434/sqft |
Source:  CRMLS #PW26096511 Report a problem CRMLS #PW26096511 Report a problem | ||
| 6/24/2026 | Price change | $875,000-2.7%$437/sqft |
Source: CRMLS #PW26096511 Report a problem | ||
| 6/4/2026 | Price change | $899,000-5.3%$449/sqft |
Source: CRMLS #PW26096511 Report a problem | ||
| 5/14/2026 | Listed for sale | $949,000+61.5%$474/sqft |
Source: CRMLS #PW26096511 Report a problem | ||
| 2/2/2019 | Sold | $587,500-0.4%$293/sqft |
Source: Agent Provided Report a problem | ||
| 10/17/2018 | Pending sale | $589,999$294/sqft |
Source: Aneri Realty #PW18216029 Report a problem | ||
| 9/5/2018 | Listed for sale | $589,999+13.6%$294/sqft |
Source: Aneri Realty #PW18216029 Report a problem | ||
| 1/28/2016 | Sold | $519,500$259/sqft |
Source: Public Record Report a problem | ||
| 12/27/2015 | Pending sale | $519,500$259/sqft |
Source: CENTURY 21 Discovery #PW15261451 Report a problem | ||
| 12/12/2015 | Listed for sale | $519,500$259/sqft |
Source: Century 21 Discovery #PW15261451 Report a problem | ||
Public tax history
| Year | Property taxes | Tax assessment |
|---|---|---|
| 2026 | -- | $668,473 +2% |
| 2025 | $7,888 +2.6% | $655,366 +2% |
| 2024 | $7,686 +2.1% | $642,516 +2% |
| 2023 | $7,529 +1.4% | $629,918 +2% |
| 2022 | $7,424 +2.4% | $617,567 +2% |
| 2021 | $7,252 -0.3% | $605,458 +1% |
| 2020 | $7,274 | $599,250 +8.7% |
| 2019 | $7,274 +10.3% | $551,296 +2% |
| 2018 | $6,598 +3% | $540,487 +2% |
| 2017 | $6,403 | $529,890 +139.6% |
| 2016 | $6,403 +116.6% | $221,200 +1.5% |
| 2015 | $2,956 +4.2% | $217,878 +2% |
| 2014 | $2,836 | $213,611 +0.5% |
| 2013 | -- | $212,646 +2% |
| 2012 | -- | $208,477 +2% |
| 2011 | -- | $204,390 +0.8% |
| 2010 | -- | $202,863 -0.2% |
| 2009 | -- | $203,346 +2% |
| 2008 | -- | $199,359 +2% |
| 2007 | -- | $195,450 +2% |
| 2006 | -- | $191,618 +2% |
| 2005 | -- | $187,861 +2% |
| 2004 | -- | $184,178 +1.9% |
| 2003 | -- | $180,803 +2% |
| 2002 | -- | $177,258 +2% |
| 2001 | $1,954 +2.1% | $173,783 +2% |
| 2000 | $1,915 | $170,376 |
Find assessor info on the county website
Monthly payment
Est. payment
Payment breakdown
Explore the cost of this home by adjusting the details. Changes won't be saved.Climate risks
Neighborhood: 92870
Nearby schools
Schools provided by the listing agent
- Elementary: Tynes
- Middle: Kraemer
- High: Valencia
Source: CRMLS. This data may not be complete. We recommend contacting the local school district to confirm school assignments for this home.
Similar homes
- $855,0003 bd3 ba1.5k sqft6597 E Camino Vis #2, Anaheim, CA 92807For Sale
 MLS ID #PW26193249, Jim Salem, First Team Real Estate. CRMLS
 - $852,0003 bd3 ba1.9k sqft2241 Vista Del Sol, Fullerton, CA 92831For Sale
 MLS ID #PW26102569, Ginger Vanier, Century 21 Affiliated. CRMLS
 - $840,0003 bd3 ba1.6k sqft5504 E Vista Del Rio, Anaheim, CA 92807For Sale
 MLS ID #PW26168716, Qierre McGlory, Keller Williams. CRMLS
 - $728,8883 bd3 ba1.7k sqft941 S Firwood Ln, Anaheim, CA 92806For Sale
 MLS ID #OC26187191, Nathaniel Hartmankok, Arch Pacific Realty. CRMLS
Local buyer's agents are ready to help
