HANDICAP ACCESSIBLE! Better than NEW is the adorable open concept Ranch! Quality abounds, this home was built by an excellent Local Builder for his own family. When you enter the home you're welcomed by the gleaming hardwood flooring and open-concept living room with large windows to let the sunlight dance. The dining area overlooks your private deck and nice-sized backyard with a large shed adorned with a porch to sit and enjoy the sounds of nature. The kitchen offers lovely white cabinets, subway tile, all SS appliances, under cabinet lights, and the perfect-sized breakfast bar for food preparation. There are two Bedrooms & 1.5 baths, the main bedroom has an en suite with a granite vanity and a walk-in shower. The Basement has lots of room for expansion, complete with a room for canning, or maybe a wine cellar, and a walk-out door to the outside, for easy access. A Perfect Starter Home or, a Retirement Home without the costly park fees! All Offers are due by Tues Nov 26TH, 2:00 PM.
Sold for $399,900
$399,900
306 Lovewell St, Gardner, MA 01440
2beds
1,079sqft
Single Family Residence
Built in 2021
0.31 Acres Lot
$426,700 Zestimate®
$371/sqft
$2,637 Estimated rent
Home value
$426,700
$405,000 - $448,000
$2,637/mo
Zestimate® history
Owner options
List your home for rent
$2,637/mo
Rent Zestimate®
Find your next renter with Zillow Rental Manager. Plus, with online applications, you can quickly screen prospective tenants – for free.
$2,637/mo
Rent Zestimate®
Refinance and save
$2,687/mo
Est. payment
Refinancing to a lower rate could help reduce your monthly payments and save thousands over the life of the loan.
$2,687/mo
Est. payment
Explore your selling options
Work with a Zillow partner agent
Leverage their expertise and Zillow's premium Showcase listings to get your home seen by more buyers.
Get startedList with your own agent
Get your home in front of millions of buyers by listing it on Zillow.
Learn how to do itSell it yourself
Take full control of how buyers see your home on Zillow by listing For Sale by Owner (FSBO).
List your homeWhat's special
Walk-in showerPrivate deckNice-sized backyardBreakfast barSubway tileGranite vanityLovely white cabinets
Zillow last checked:
Listing updated:
Listed by:
Nancy Whitehouse-Bain 978-360-2872,
Keller Williams Realty North Central 978-840-9000
Bought with:
Nancy Whitehouse-Bain
Keller Williams Realty North Central
Source: MLS PIN,MLS#: 73315148
Facts & features
Interior
Bedrooms & bathrooms
- Bedrooms: 2
- Bathrooms: 2
- Full bathrooms: 1
- 1/2 bathrooms: 1
Primary bedroom
- Features: Bathroom - Full, Ceiling Fan(s), Closet - Linen, Closet, Flooring - Hardwood, Handicap Accessible, Recessed Lighting, Pocket Door
- Level: First
Bedroom 2
- Features: Ceiling Fan(s), Closet, Flooring - Hardwood, Handicap Accessible, Recessed Lighting
- Level: First
Primary bathroom
- Features: Yes
Bathroom 1
- Features: Bathroom - Full, Bathroom - With Shower Stall, Closet - Linen, Flooring - Stone/Ceramic Tile, Countertops - Stone/Granite/Solid, Handicap Accessible, Recessed Lighting, Pocket Door
- Level: First
Bathroom 2
- Features: Bathroom - Half, Flooring - Stone/Ceramic Tile, Countertops - Stone/Granite/Solid, Handicap Accessible, Dryer Hookup - Electric, Recessed Lighting, Washer Hookup
Dining room
- Features: Ceiling Fan(s), Closet, Balcony / Deck, Handicap Accessible, Deck - Exterior, Exterior Access, Open Floorplan, Recessed Lighting, Lighting - Overhead
- Level: First
Kitchen
- Features: Flooring - Hardwood, Dining Area, Countertops - Stone/Granite/Solid, Countertops - Upgraded, Handicap Accessible, Kitchen Island, Deck - Exterior, Exterior Access, Open Floorplan, Recessed Lighting, Slider, Stainless Steel Appliances
- Level: First
Living room
- Features: Ceiling Fan(s), Closet, Flooring - Hardwood, Handicap Accessible, Deck - Exterior, Exterior Access, Open Floorplan, Recessed Lighting, Slider
- Level: First
Heating
- Ductless
Cooling
- Ductless
Appliances
- Included: Electric Water Heater, Range, Dishwasher, Microwave, Refrigerator, Plumbed For Ice Maker
- Laundry: Bathroom - Half, Flooring - Stone/Ceramic Tile, Stone/Granite/Solid Countertops, Handicap Accessible, Electric Dryer Hookup, Recessed Lighting, Washer Hookup, First Floor
Features
- Flooring: Laminate, Engineered Hardwood
- Windows: Insulated Windows
- Basement: Full,Walk-Out Access,Interior Entry,Concrete
- Has fireplace: No
Interior area
- Total structure area: 1,079
- Total interior livable area: 1,079 sqft
Property
Parking
- Total spaces: 4
- Parking features: Paved Drive, Off Street, Paved
- Uncovered spaces: 4
Features
- Patio & porch: Porch, Deck
- Exterior features: Porch, Deck, Rain Gutters, Storage
- Waterfront features: Lake/Pond, Beach Ownership(Public)
Lot
- Size: 0.31 Acres
- Features: Wooded, Cleared, Level
Details
- Parcel number: 3537304
- Zoning: res
Construction
Type & style
- Home type: SingleFamily
- Architectural style: Ranch
- Property subtype: Single Family Residence
Materials
- Frame
- Foundation: Concrete Perimeter
- Roof: Shingle
Condition
- Year built: 2021
Utilities & green energy
- Electric: 200+ Amp Service
- Sewer: Private Sewer
- Water: Public
- Utilities for property: for Electric Range, for Electric Dryer, Washer Hookup, Icemaker Connection
Green energy
- Energy efficient items: Thermostat
Community & HOA
Community
- Features: Public Transportation, Shopping, Park, Walk/Jog Trails
HOA
- Has HOA: No
Location
- Region: Gardner
Financial & listing details
- Price per square foot: $371/sqft
- Tax assessed value: $349,900
- Annual tax amount: $5,241
- Date on market: 9/18/2026
- Exclusions: Pellet Stove- However, The Pellet Stove May Be Purchased Separately.
- Road surface type: Paved
Price history
| Date | Event | Price |
|---|---|---|
| 1/3/2025 | Sold | $399,900$371/sqft |
Source: MLS PIN #73315148 Report a problem | ||
| 11/22/2024 | Listed for sale | $399,900+899.8%$371/sqft |
Source: MLS PIN #73315148 Report a problem | ||
| 6/9/2010 | Sold | $40,000-42.9%$37/sqft |
Source: Public Record Report a problem | ||
| 9/30/1988 | Sold | $70,000$65/sqft |
Source: Public Record Report a problem | ||
Public tax history
| Year | Property taxes | Tax assessment |
|---|---|---|
| 2025 | $5,399 +3% | $376,000 +7.6% |
| 2024 | $5,241 +3.5% | $349,600 +11.3% |
| 2023 | $5,066 +244.6% | $314,100 +297.1% |
| 2022 | $1,470 +6.8% | $79,100 +15.1% |
| 2021 | $1,377 +1.5% | $68,700 |
| 2020 | $1,356 -2% | $68,700 |
| 2019 | $1,384 -0.6% | $68,700 |
| 2018 | $1,393 -1.4% | $68,700 -0.4% |
| 2017 | $1,413 +0.1% | $69,000 |
| 2016 | $1,412 +2.4% | $69,000 |
| 2015 | $1,379 -2.5% | $69,000 -8% |
| 2014 | $1,415 +5.1% | $75,000 -2.7% |
| 2013 | $1,346 +6.4% | $77,100 +1.6% |
| 2012 | $1,265 +8.4% | $75,900 +1.9% |
| 2011 | $1,167 +5.4% | $74,500 |
| 2010 | $1,107 -2.3% | $74,500 -14.1% |
| 2009 | $1,133 +4.5% | $86,700 -3.1% |
| 2008 | $1,084 +11.2% | $89,500 +6.8% |
| 2007 | $975 -3.4% | $83,800 +2.2% |
| 2006 | $1,009 -15.1% | $82,000 -13.3% |
| 2005 | $1,189 +44.8% | $94,600 +109.8% |
| 2004 | $821 +2.8% | $45,100 |
| 2003 | $799 +3.5% | $45,100 |
| 2002 | $772 -6.9% | $45,100 +4.4% |
| 2000 | $829 | $43,200 |
Find assessor info on the county website
Neighborhood: 01440
Nearby homes
- $372,8003 bd1 ba906 sqft5 Adams St, Westminster, MA 01440Off Market
- $474,2003 bd2 ba2.4k sqft6 Adams St, Gardner, MA 01440Off Market
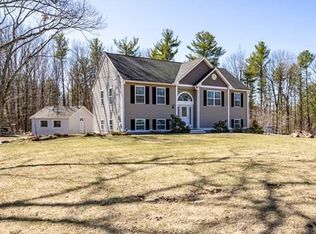
- $345,2004 bd1 ba912 sqft309 Lovewell St, Gardner, MA 01440Off Market
- $350,0003 bd1 ba1.6k sqft318 Lovewell St, Gardner, MA 01440Sold
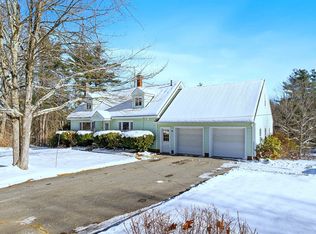
- $428,0003 bd2 ba1.3k sqft16 Adams St, Gardner, MA 01440Off Market
- $358,8003 bd1 ba1.1k sqft299 Lovewell St, Gardner, MA 01440Off Market
- $439,1004 bd2 ba1.4k sqft17 Adams St, Gardner, MA 01440Off Market
- $392,2003 bd1 ba1k sqft25 Adams St, Gardner, MA 01440Off Market
Nearby schools
GreatSchools rating
- 2/10Gardner Elementary SchoolGrades: PK-4Distance: 2.9 mi
- 4/10Gardner High SchoolGrades: 8-12Distance: 2.8 mi
- 2/10Gardner Middle SchoolGrades: 5-7Distance: 3 mi
Get a cash offer in 3 minutes
Find out how much your home could sell for in as little as 3 minutes with a no-obligation cash offer.
Estimated market value
$426,700
Get a cash offer in 3 minutes
Find out how much your home could sell for in as little as 3 minutes with a no-obligation cash offer.
Estimated market value
$426,700
- Massachusetts
- Worcester County
- Gardner
- 01440
- 306 Lovewell St
