Skip main navigation
Closed
  • $333,000

    306 Lyman Ct, McDonough, GA 30252

    4beds
    2,307sqft
    Single Family Residence
    Built in 2002
    1.02 Acres Lot
    $331,400 Zestimate®
    $144/sqft
    $2,185 Estimated rent

    Home value

    $331,400

    $312,000 - $355,000

    $2,185/mo

    Zestimate® history
    Loading
    Loading...

    Owner options

    List your home for rent

    $2,185/mo

    Rent Zestimate®

    Find your next renter with Zillow Rental Manager. Plus, with online applications, you can quickly screen prospective tenants – for free.

    Learn more

    $2,185/mo

    Rent Zestimate®

    Refinance and save

    $2,056/mo

    Est. payment

    Refinancing to a lower rate could help reduce your monthly payments and save thousands over the life of the loan.

    See today's rates

    $2,056/mo

    Est. payment

    Explore your selling options

    Work with a Zillow partner agent

    Leverage their expertise and Zillow's premium Showcase listings to get your home seen by more buyers.

    Get started

    List with your own agent

    Get your home in front of millions of buyers by listing it on Zillow.

    Learn how to do it

    Sell it yourself

    Take full control of how buyers see your home on Zillow by listing For Sale by Owner (FSBO).

    List your home

    What's special

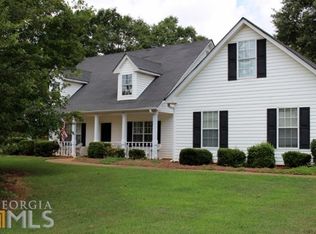
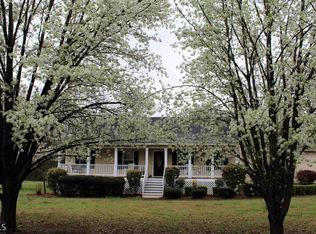
    Discover the perfect blend of modern convenience in this step-less entry ranch home that has been in the same family since being built, nestled in a well-established no HOA neighborhood. This property features a welcoming rocking chair front porch with stone details, leading into a home that exudes comfort and style. Inside, the entire main level has LVP flooring throughout and the vaulted living room offers a spacious and luxurious feel, perfect for relaxation or entertaining. The home boasts four oversized bedrooms and two bathrooms, with the expansive master suite providing a tranquil retreat. It includes an en-suite bathroom with his and her vanities along with his and hers closets, ensuring ample storage and privacy. At the heart of the home, the kitchen has been completely renovated to offer modern appliances, elegant countertops, and a cozy breakfast room with a bay window overlooking the scenic backyard. Upstairs is the fourth bedroom, a versatile bonus room with a closet and office area, along with a walk-in attic, providing extra space and storage solutions. In the garage, you will find great space for all the toys or cars, and there is a 30 amp plug that can be used for a camper or heavy-duty power tools. The back patio opens to a fully fenced backyard, creating a private oasis for outdoor enjoyment. With its convenient location in the sought-after Ola cluster school district, close to a brand new Publix and restaurants, this home is an ideal setting for comfortable living and making memories. Additionally, the HVAC system and roof were entirely replaced in 2021. The aluminum gutters are maintenance free with a gutter guard system in place. Don't miss the chance to call this beautifully designed ranch home yours. Back on the market due to the buyer having their loan denied!!

    Zillow last checked:

    Listing updated:

    Listed by:

    Catherine A Robertson 404-394-4515,

    Century 21 Crowe Realty

    Bought with:

    Adam Lewis, 418702

    Keller Williams Realty First Atlanta

    Source: GAMLS,MLS#: 10378591MLS Logo

    Facts & features

    Interior

    Bedrooms & bathrooms
    • Bedrooms: 4
    • Bathrooms: 2
    • Full bathrooms: 2
    • Main level bathrooms: 2
    • Main level bedrooms: 3
    Rooms
    • Room types: Laundry, Bonus Room, Family Room
    Dining room
    • Features: Separate Room
    Kitchen
    • Features: Breakfast Room, Country Kitchen, Pantry, Solid Surface Counters, Walk-in Pantry
    Heating
    • Dual, Electric, Zoned
    Cooling
    • Ceiling Fan(s), Central Air, Dual, Electric
    Appliances
    • Included: Electric Water Heater, Dishwasher, Microwave, Oven/Range (Combo)
    • Laundry: Mud Room, Other
    Features
    • Vaulted Ceiling(s), High Ceilings, Double Vanity, Entrance Foyer, Soaking Tub, Separate Shower, Walk-In Closet(s), Master On Main Level
    • Flooring: Carpet, Hardwood, Vinyl
    • Windows: Double Pane Windows, Bay Window(s)
    • Basement: None
    • Attic: Expandable
    • Number of fireplaces: 1
    • Fireplace features: Living Room
    Interior area
    • Total structure area: 2,307
    • Total interior livable area: 2,307 sqft
    • Finished area above ground: 2,307
    • Finished area below ground: 0

    Property

    Parking
    • Total spaces: 2
    • Parking features: Attached, Garage Door Opener, Garage, Kitchen Level, Side/Rear Entrance
    • Has attached garage: Yes
    Features
    • Levels: One and One Half
    • Stories: 1
    • Patio & porch: Patio, Porch
    • Fencing: Fenced,Back Yard,Other
    Lot
    • Size: 1.02 Acres
    • Features: Cul-De-Sac
    • Residential vegetation: Grassed, Partially Wooded
    Details
    • Parcel number: 165B01048000
    • Special conditions: Agent Owned,Agent/Seller Relationship

    Construction

    Type & style
    • Home type: SingleFamily
    • Architectural style: Cape Cod,Ranch,Traditional
    • Property subtype: Single Family Residence
    Materials
    • Stone, Vinyl Siding
    • Foundation: Slab
    • Roof: Composition
    Condition
    • Updated/Remodeled
    • New construction: No
    • Year built: 2002

    Utilities & green energy

    • Sewer: Septic Tank
    • Water: Public
    • Utilities for property: Cable Available, Electricity Available, High Speed Internet, Phone Available, Water Available

    Community & HOA

    Community
    • Features: Street Lights
    • Security: Carbon Monoxide Detector(s), Smoke Detector(s)
    • Subdivision: Lynnwood Estates
    HOA
    • Has HOA: No
    • Services included: None
    Location
    • Region: Mcdonough

    Financial & listing details

    • Price per square foot: $144/sqft
    • Tax assessed value: $350,700
    • Annual tax amount: $675
    • Date on market: 9/16/2024
    • Cumulative days on market: 22 days
    • Listing agreement: Exclusive Right To Sell
    • Listing terms: 1031 Exchange,Assumable,Cash,Conventional,FHA,VA Loan,USDA Loan
    • Electric utility on property: Yes

    Price history

    DateEventPrice
    11/4/2024Sold$333,000-0.6%$144/sqft
    Source: GAMLS #10378591 Report a problem
    10/14/2024Pending sale$334,900$145/sqft
    Source: GAMLS #10378591 Report a problem
    10/7/2024Listed for sale$334,900$145/sqft
    Source: GAMLS #10378591 Report a problem
    10/5/2024Pending sale$334,900$145/sqft
    Source: FMLS GA #7456778 Report a problem
    9/16/2024Listed for sale$334,900$145/sqft
    Source: GAMLS #10378591 Report a problem
    9/14/2024Listing removed$334,900$145/sqft
    Source: FMLS GA #7437763 Report a problem
    8/13/2024Listed for sale$334,900$145/sqft
    Source: GAMLS #10357198 Report a problem
    8/13/2024Listing removed--
    Source: GAMLS #10333093 Report a problem
    7/15/2024Pending sale$334,900$145/sqft
    Source: GAMLS #10333093 Report a problem
    7/4/2024Listed for sale$334,900$145/sqft
    Source: FMLS GA #7415198 Report a problem
    7/3/2024Listing removed$334,900$145/sqft
    Source: GAMLS #10308781 Report a problem
    6/5/2024Price change$334,900-1.5%$145/sqft
    Source: GAMLS #10308781 Report a problem
    5/30/2024Listed for sale$339,900$147/sqft
    Source: FMLS GA #7395020 Report a problem
    5/29/2024Listing removed$339,900$147/sqft
    Source: FMLS GA #7372390 Report a problem
    4/19/2024Listed for sale$339,900+228.1%$147/sqft
    Source: GAMLS #20179460 Report a problem
    6/13/2023Sold$103,600-30.9%$45/sqft
    Source: Public Record Report a problem
    10/30/2003Sold$150,000$65/sqft
    Source: Public Record Report a problem

    Public tax history

    YearProperty taxesTax assessment
    2025$5,625 +12%$140,280 +12.8%
    2024$5,021 +722.6%$124,360 +5.4%
    2023$610 -19.2%$117,960 +26.6%
    2022$755 0%$93,200 +9.1%
    2021$755 $85,440 +19.3%
    2020$755 +0%$71,640 +2.2%
    2019$755 $70,120 +5.9%
    2018$755 $66,240 +6.8%
    2016$755 $62,040 +11.4%
    2015$755 +4.2%$55,680 +16%
    2014$725 $48,000
    2013-- --
    2012-- --
    2011-- --
    2010-- --
    2009-- --
    2008$611 -2.5%--
    2007$626 +4.4%$60,880
    2005$600 $60,880
    2004$600 -73.4%$60,880
    2003$2,251 +419.2%$60,880 +434%
    2002$434 +22.3%$11,400 +11.8%
    2001$354 $10,200
    Find assessor info on the county website

    Neighborhood: 30252

    Nearby schools

    GreatSchools rating
    Schools provided by the listing agent
    • Elementary: Ola
    • Middle: Ola
    • High: Ola

    Source: GAMLS. This data may not be complete. We recommend contacting the local school district to confirm school assignments for this home.

    Get a cash offer in 3 minutes
    Find out how much your home could sell for in as little as 3 minutes with a no-obligation cash offer.
    Estimated market value
    $331,400
    Get a cash offer in 3 minutes
    Find out how much your home could sell for in as little as 3 minutes with a no-obligation cash offer.
    Estimated market value
    $331,400