In 2022, this home stood just hours from demolition. Today, it stands as one of Hattiesburg's most thoughtfully restored residences, preserving the character of 1920's craftsmanship while delivering the efficiency and comfort of modern construction. Led by Scott Pipkins of Hub City Construction, the home was taken to the studs and rebuilt with exceptional care. Every major system was replaced in 2022, every space reconsidered, and every finish elevated to create a residence that feels authentic, intentional, and enduring. The layout offers rare flexibility with two primary suites, adaptive living spaces with custom folding doors, and a chef's kitchen designed for both serious cooking and effortless entertaining. Original details were restored rather than replace, anchoring the home's historic integrity. Beyond the main residence, an original backyard cottage with electrical service awaits its next chapter. A drive through portico, screened rear porch, and double carport introduce
Active
$299,000
306 Mable St, Hattiesburg, MS 39401
2beds
1,604sqft
Residential, Single Family Residence
Built in 1925
6,098 Square Feet Lot
$286,000 Zestimate®
$186/sqft
$-- HOA
What's special
Two primary suitesScreened rear porchDrive through porticoDouble carport
- 162 days
- 282
- 32
Zillow last checked:
Listing updated:
Listed by:
Heather H Holliday 228-547-1803,
Holliday Real Estate 601-795-9371
Source: MLS United,MLS#: 4144069
Facts & features
Interior
Bedrooms & bathrooms
- Bedrooms: 2
- Bathrooms: 3
- Full bathrooms: 2
- 1/2 bathrooms: 1
Heating
- Central
Cooling
- Ceiling Fan(s), Central Air
Appliances
- Included: Dishwasher, Free-Standing Gas Range, Range Hood
Features
- Ceiling Fan(s), Crown Molding, High Ceilings
- Flooring: Hardwood, Tile
- Has fireplace: No
Interior area
- Total structure area: 1,604
- Total interior livable area: 1,604 sqft
Video & virtual tour
Property
Parking
- Total spaces: 3
- Parking features: Attached Carport, Carport, Detached
- Carport spaces: 3
Features
- Levels: One
- Stories: 1
- Patio & porch: Front Porch, Porch, Screened
- Exterior features: None
- Fencing: Privacy
Lot
- Size: 6,098 Square Feet
- Features: City Lot, Few Trees
Details
- Parcel number: 2029k09080.00
Construction
Type & style
- Home type: SingleFamily
- Property subtype: Residential, Single Family Residence
Materials
- Wood Siding
- Foundation: Brick/Mortar
- Roof: Architectural Shingles
Condition
- New construction: No
- Year built: 1925
Utilities & green energy
- Sewer: Public Sewer
- Water: Public
- Utilities for property: Natural Gas Connected, Sewer Connected, Water Connected
Community & HOA
Community
- Subdivision: Metes And Bounds
Location
- Region: Hattiesburg
Financial & listing details
- Price per square foot: $186/sqft
- Tax assessed value: $124,160
- Annual tax amount: $559
- Date on market: 3/29/2026
Estimated market value
$286,000
$272,000 - $300,000
$1,791/mo
Price history
| Date | Event | Price |
|---|---|---|
| 7/28/2026 | Listing removed | $2,350$1/sqft |
Source: Zillow Rentals Report a problem | ||
| 3/29/2026 | Listed for sale | $299,000-6.6%$186/sqft |
Source: Pearl River County BOR #187631 Report a problem | ||
| 3/20/2026 | Listed for rent | $2,350$1/sqft |
Source: Zillow Rentals Report a problem | ||
| 8/25/2022 | Sold | -- |
Source:  HSMLS #130300 Report a problem HSMLS #130300 Report a problem | ||
| 7/15/2022 | Listed for sale | $320,000+1180%$200/sqft |
Source: HSMLS #130300 Report a problem | ||
| 2/22/2020 | Listing removed | $25,000$16/sqft |
Source: Crye-Leike Signature One Realty #120579 Report a problem | ||
| 2/19/2020 | Listed for sale | $25,000$16/sqft |
Source: Crye-Leike Signature One Realty #120579 Report a problem | ||
Public tax history
| Year | Property taxes | Tax assessment |
|---|---|---|
| 2025 | $560 +10.7% | $12,588 +22.9% |
| 2024 | $506 +1.8% | $10,245 |
| 2023 | $497 -58.2% | $10,245 +59.1% |
| 2022 | $1,189 +175.2% | $6,438 +175.2% |
| 2021 | $432 -50.1% | $2,339 +0.9% |
| 2020 | $866 +105% | $2,318 |
| 2019 | $423 -0.3% | $2,318 |
| 2018 | $424 -27% | $2,318 |
| 2017 | $581 | $2,318 -28% |
| 2016 | -- | $3,218 |
| 2015 | -- | $3,218 -13.7% |
| 2014 | -- | $3,731 |
| 2013 | -- | $3,731 -42.7% |
| 2012 | -- | $6,512 |
| 2011 | -- | $6,512 -8% |
| 2010 | -- | $7,079 +16.7% |
| 2008 | -- | $6,067 |
| 2007 | -- | $6,067 |
| 2006 | -- | $6,067 -90% |
| 2005 | -- | $60,670 +15.1% |
| 2004 | -- | $52,700 +900% |
| 2003 | -- | $5,270 +51.4% |
| 2002 | -- | $3,481 +8.2% |
| 2001 | -- | $3,216 |
Find assessor info on the county website
Monthly payment
Est. payment
Payment breakdown
Explore the cost of this home by adjusting the details. Changes won't be saved.Climate risks
Neighborhood: North Main Historic
Similar homes
- $281,0003 bd2 ba1.9k sqft508 Walnut St, Hattiesburg, MS 39401For Sale

 MLS ID #145178, Paula Brahan, Realty Executives The Executive Team. HSMLS
 - $199,9003 bd2 ba2.2k sqft1205 Adeline St, Hattiesburg, MS 39401For Sale
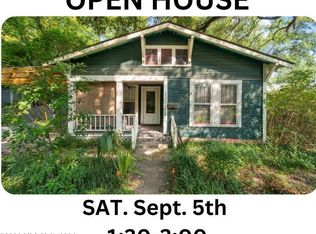 MLS ID #4160776, Charles M Dawe, Keller Williams. MLS United
 - $245,0005 bd2 ba2k sqft209 S 21st Ave, Hattiesburg, MS 39401For Sale
 MLS ID #142111, Kristi Shorts, Real Broker. HSMLS
 - $294,5002 bd2 ba1.3k sqft15 Paradise Ln, Hattiesburg, MS 39402For Sale
 MLS ID #146723, Amanda Shows Smith, Real Estate Aces. HSMLS
 - $299,9004 bd3 ba2.2k sqft105 Wellington Cir, Hattiesburg, MS 39402For SaleMLS ID #148141, NATALIE WIGGINS, Wesley Breland, Realtor. HSMLS
- $285,0003 bd2 ba1.8k sqft126 Pine Ln, Hattiesburg, MS 39402For SaleMLS ID #148485, BECKY ENGLISH, RE/MAX Real Estate Partners. HSMLS
- $264,9004 bd2 ba1.7k sqft35 Bedford Forrest Ln, Hattiesburg, MS 39401For SaleMLS ID #148276, Beth Sumrall, Hamilton Real Estate Group. HSMLS
- $299,0003 bd2 ba1.9k sqft31 Hartley Dr, Hattiesburg, MS 39402For SaleMLS ID #147190, Hillary Copeland, Epique Realty. HSMLS
- $316,0003 bd3 ba1.9k sqft59 Nicklaus Trl, Petal, MS 39465For SaleMLS ID #148484, Sherri Reid, Cadence Realty Group. HSMLS
- $149,9003 bd2 ba1.4k sqft706 Whitney St, Hattiesburg, MS 39401For SaleMLS ID #148163, Bruna Bezerra, B & Co Realty. HSMLS
