Skip main navigation
Sold for $2,215,000
Street View
  • $2,215,000

    306 Madison St, Santa Clara, CA 95050

    4beds
    2,416sqft
    Single Family Residence, Residential
    Built in 1890
    7,348 Square Feet Lot
    $2,288,200 Zestimate®
    $917/sqft
    $6,747 Estimated rent

    Home value

    $2,288,200

    $2.15M - $2.45M

    $6,747/mo

    Zestimate® history
    Loading
    Loading...

    Owner options

    List your home for rent

    $6,747/mo

    Rent Zestimate®

    Find your next renter with Zillow Rental Manager. Plus, with online applications, you can quickly screen prospective tenants – for free.

    Learn more

    $6,747/mo

    Rent Zestimate®

    Refinance and save

    $13,927/mo

    Est. payment

    Refinancing to a lower rate could help reduce your monthly payments and save thousands over the life of the loan.

    See today's rates

    $13,927/mo

    Est. payment

    Explore your selling options

    Work with a Zillow partner agent

    Leverage their expertise and Zillow's premium Showcase listings to get your home seen by more buyers.

    Get started

    List with your own agent

    Get your home in front of millions of buyers by listing it on Zillow.

    Learn how to do it

    Sell it yourself

    Take full control of how buyers see your home on Zillow by listing For Sale by Owner (FSBO).

    List your home

    What's special

    Gas fireplaceFormal dining roomHardwood floorsRecessed lightingCeiling fansModern santa claraFreshly painted interior
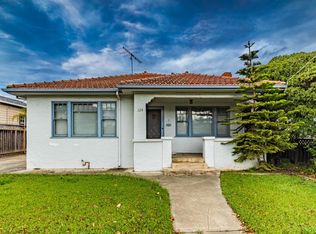
    This must-see home boasts a taste of history, that has gracefully transitioned into a most desired floor plan in modern Santa Clara. As you enter you quickly begin to appreciate the refinished hardwood floors, gas fireplace in living room & formal dining room. Hardwood floors continue into the kitchen, which has stainless steel appliances, ample cabinetry, and granite tile counter tops. Beyond the eat-in kitchen is a spacious family room with Hardwood floors, a downstairs bedroom, full bath, & indoor laundry room. Upstairs has 3 bedrooms, & 2 full baths. The primary has a large walk-in closet, Jacuzzi tub with separate shower & dual sinks. Other amenities: dual pane windows, recessed lighting, freshly painted interior, ceiling fans, central heat and A/C. Finished apprx 425 Sqft bonus room in basement. Enjoy the tranquility of the tastefully landscaped mature yard. 2 Car detached garage has an EV charger, and an additional room. Centrally located near Shopping, Dining, Parks & Schools.

    Zillow last checked:

    Listing updated:

    Listed by:

    Christina Kennedy 02078430 408-656-0700,

    Camino Real Realty- Branch 408-247-4041,

    Joe Jesse Garcia Jr. 01479878 408-507-0580,

    Camino Real Realty- Branch

    Bought with:

    Liza Carneghi, 01943579

    Compass

    Source: MLSListings Inc,MLS#: ML81932964MLS Logo

    Facts & features

    Interior

    Bedrooms & bathrooms
    • Bedrooms: 4
    • Bathrooms: 3
    • Full bathrooms: 3
    Bedroom
    • Features: GroundFloorBedroom
    Bathroom
    • Features: PrimaryStallShowers, PrimaryTubwJets, ShowersoverTubs2plus, FullonGroundFloor
    Dining room
    • Features: EatinKitchen, FormalDiningRoom
    Family room
    • Features: SeparateFamilyRoom
    Heating
    • Central Forced Air
    Cooling
    • Ceiling Fan(s), Central Air
    Appliances
    • Included: Dishwasher, Disposal, Microwave, Gas Oven/Range, Refrigerator
    • Laundry: Inside, In Utility Room
    Features
    • High Ceilings
    • Flooring: Carpet, Hardwood, Tile
    • Number of fireplaces: 1
    • Fireplace features: Living Room
    Interior area
    • Total structure area: 2,416
    • Total interior livable area: 2,416 sqft

    Property

    Parking
    • Total spaces: 4
    • Parking features: Detached, Electric Vehicle Charging Station(s), Electric Gate, On Street, Tandem
    • Garage spaces: 2
    Features
    • Stories: 2
    • Patio & porch: Deck
    • Exterior features: Back Yard
    Lot
    • Size: 7,348 sqft
    Details
    • Parcel number: 26941032
    • Zoning: R1
    • Special conditions: Standard

    Construction

    Type & style
    • Home type: SingleFamily
    • Property subtype: Single Family Residence, Residential
    Materials
    • Foundation: Concrete Perimeter
    • Roof: Composition
    Condition
    • New construction: No
    • Year built: 1890

    Utilities & green energy

    • Gas: PublicUtilities
    • Sewer: Public Sewer
    • Water: Public
    • Utilities for property: Public Utilities, Water Public

    Community & neighborhood

    Location
    • Region: Santa Clara

    Other

    Other facts
    • Listing agreement: ExclusiveRightToSell
    • Listing terms: CashorConventionalLoan

    Price history

    DateEventPrice
    8/2/2023Sold$2,215,000+16.6%$917/sqft
    Source: MLSListings Inc #ML81932964 Report a problem
    7/20/2023Pending sale$1,899,999$786/sqft
    Source: MLSListings Inc #ML81932964 Report a problem
    7/14/2023Listed for sale$1,899,999+94.3%$786/sqft
    Source: MLSListings Inc #ML81932964 Report a problem
    8/9/2005Sold$978,000+17.8%$405/sqft
    Source: Public Record Report a problem
    1/15/2003Sold$830,000+102.4%$344/sqft
    Source: Public Record Report a problem
    6/9/2000Sold$410,000$170/sqft
    Source: Public Record Report a problem

    Public tax history

    YearProperty taxesTax assessment
    2025$26,781 +3.9%$2,259,300 +2%
    2024$25,785 +70.5%$2,215,000 +72.5%
    2023$15,121 +1.7%$1,284,276 +2%
    2022$14,871 +0.4%$1,259,095 +2%
    2021$14,813 +1.9%$1,234,408 +1%
    2020$14,543 $1,221,752 +2%
    2019$14,543 +7%$1,197,797 +2%
    2018$13,586 $1,174,312 +2%
    2017$13,586 +0.5%$1,151,287 +2%
    2016$13,519 +2.8%$1,128,714 +1.5%
    2015$13,148 +5.2%$1,111,761 +2%
    2014$12,503 $1,089,984 +5.8%
    2013-- $1,030,000 +5.7%
    2012-- $974,000 +34.7%
    2011-- $723,000 -5%
    2010-- $760,700 -26.7%
    2009-- $1,037,595 +2%
    2008-- $1,017,250 +2%
    2007-- $997,305 +5.2%
    2006-- $948,300 +10%
    2005-- $862,404 +2%
    2004-- $845,495 +53.1%
    2003-- $552,095 +34.3%
    2002-- $411,090 -1.7%
    2001-- $418,200

    Find assessor info on the county website

    Neighborhood: 95050

    Nearby schools

    GreatSchools rating
    Schools provided by the listing agent
    • District: SantaClaraUnified

    Source: MLSListings Inc. This data may not be complete. We recommend contacting the local school district to confirm school assignments for this home.

    Get a cash offer in 3 minutes
    Find out how much your home could sell for in as little as 3 minutes with a no-obligation cash offer.
    Estimated market value
    $2,288,200
    Get a cash offer in 3 minutes
    Find out how much your home could sell for in as little as 3 minutes with a no-obligation cash offer.
    Estimated market value
    $2,288,200