Skip main navigation
Closed
  • $660,000

    306 Magnolia Grv, Johns Creek, GA 30022

    3beds
    4,000sqft
    Townhouse
    Built in 2001
    4,007 Square Feet Lot
    $695,800 Zestimate®
    $165/sqft
    $3,463 Estimated rent

    Home value

    $695,800

    $661,000 - $731,000

    $3,463/mo

    Zestimate® history
    Loading
    Loading...

    Owner options

    List your home for rent

    $3,463/mo

    Rent Zestimate®

    Find your next renter with Zillow Rental Manager. Plus, with online applications, you can quickly screen prospective tenants – for free.

    Learn more

    $3,463/mo

    Rent Zestimate®

    Refinance and save

    $9,004/mo

    Est. payment

    Refinancing to a lower rate could help reduce your monthly payments and save thousands over the life of the loan.

    See today's rates

    $9,004/mo

    Est. payment

    Explore your selling options

    Work with a Zillow partner agent

    Leverage their expertise and Zillow's premium Showcase listings to get your home seen by more buyers.

    Get started

    List with your own agent

    Get your home in front of millions of buyers by listing it on Zillow.

    Learn how to do it

    Sell it yourself

    Take full control of how buyers see your home on Zillow by listing For Sale by Owner (FSBO).

    List your home

    What's special

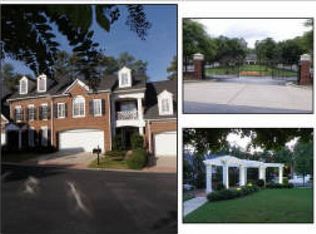

    Nestled within the heart of the vibrant Magnolia Park gated community lies a townhome brimming with potential. Its three levels whisper tales of past memories and await the touch of someone ready to infuse it with new life. As you step through the front door, you're greeted by the promise of endless possibilities. The main level boasts a spacious dining room, perfect for hosting intimate dinners or lively gatherings with friends and family. The primary bedroom, conveniently located on the main level and eagerly awaiting a makeover, offers a peaceful retreat from the hustle and bustle of everyday life. The kitchen, though in need of a little TLC, stands as the heart of the home, ready to be transformed into a culinary haven. Beyond the two story family room and its built-in shelving and fireplace lies a deck that stretches the full width of the house, offering a serene spot for morning coffee or evening gatherings under the stars. Ascend to the second level, where an additional family room or loft awaits, providing a cozy space for relaxation or entertainment. Two bedrooms with a connected bathroom offer ample space for personalization and customization to suit your needs and preferences. But the true gem lies on the third levelCoa finished space brimming with potential. Whether you dream of a home office flooded with natural light from the skylights, a family hangout where memories are made, or a sanctuary for your hobbies and interests, this level offers the flexibility to use as you desire. Venture down to the basement, where the possibilities are as vast as your imagination. Stubbed for a bathroom and with ample space to spare, this area beckons as a blank canvas, awaiting your personal touch. Outside, the community thrives with life. A center garden area serves as a tranquil oasis, while neighborhood activitiesCofrom book clubs to holiday festivitiesCofoster a sense of belonging and camaraderie among residents. Convenience is key in this locale, with grocery stores, schools, and recreational facilities just a stone's throw away. Whether you fancy a round of golf at the Country Club of Roswell, a stroll through Newtown Park, or an evening of dining just outside Magnolia Park's gate or in downtown Alpharetta or Roswell, the possibilities for enjoyment are endless. In this townhome, the canvas is blank, the location is prime, and the quality of life is unparalleled. All that's missing is you, ready to channel your inner Joanna Gaines (in Magnolia Park) and breathe new life into this remarkable space.

    Zillow last checked:

    Listing updated:

    Listed by:

    Dianne Barber 678-243-9159,

    Keller Williams Realty First Atlanta

    Bought with:

    Lynne N Dale, 298871

    Keller Williams Realty

    Source: GAMLS,MLS#: 10300709MLS Logo

    Facts & features

    Interior

    Bedrooms & bathrooms
    • Bedrooms: 3
    • Bathrooms: 3
    • Full bathrooms: 2
    • 1/2 bathrooms: 1
    • Main level bathrooms: 1
    • Main level bedrooms: 1
    Rooms
    • Room types: Bonus Room, Family Room, Foyer, Keeping Room, Laundry, Office, Sun Room
    Dining room
    • Features: Seats 12+
    Kitchen
    • Features: Breakfast Bar, Breakfast Room, Kitchen Island, Pantry, Solid Surface Counters
    Heating
    • Forced Air, Natural Gas, Zoned
    Cooling
    • Ceiling Fan(s), Central Air, Zoned
    Appliances
    • Included: Dishwasher, Disposal, Double Oven, Gas Water Heater, Microwave
    • Laundry: Other
    Features
    • Bookcases, Double Vanity, High Ceilings, Master On Main Level, Tray Ceiling(s), Walk-In Closet(s)
    • Flooring: Carpet, Hardwood, Tile
    • Windows: Double Pane Windows
    • Basement: Bath/Stubbed,Full,Unfinished
    • Number of fireplaces: 1
    • Fireplace features: Family Room, Gas Log
    • Common walls with other units/homes: 2+ Common Walls
    Interior area
    • Total structure area: 4,000
    • Total interior livable area: 4,000 sqft
    • Finished area above ground: 4,000
    • Finished area below ground: 0

    Property

    Parking
    • Parking features: Attached, Garage, Garage Door Opener, Kitchen Level
    • Has attached garage: Yes
    Features
    • Levels: Three Or More
    • Stories: 3
    • Patio & porch: Deck, Patio
    • Waterfront features: No Dock Or Boathouse
    • Body of water: None
    Lot
    • Size: 4,007 Square Feet
    • Features: Level
    Details
    • Parcel number: 12 303008671508
    • Special conditions: Estate Owned

    Construction

    Type & style
    • Home type: Townhouse
    • Architectural style: Brick 4 Side,Brick Front,Traditional
    • Property subtype: Townhouse
    • Attached to another structure: Yes
    Materials
    • Other
    • Roof: Composition
    Condition
    • Resale
    • New construction: No
    • Year built: 2001

    Utilities & green energy

    • Electric: 220 Volts
    • Sewer: Public Sewer
    • Water: Public
    • Utilities for property: Cable Available, Electricity Available, High Speed Internet, Natural Gas Available, Phone Available, Sewer Available, Underground Utilities, Water Available

    Community & HOA

    Community
    • Features: Gated, Street Lights, Walk To Schools, Near Shopping
    • Security: Gated Community, Smoke Detector(s)
    • Subdivision: Magnolia Park
    HOA
    • Has HOA: Yes
    • Services included: Maintenance Structure, Maintenance Grounds, Pest Control, Reserve Fund, Security, Trash
    • HOA fee: $5,000 annually
    Location
    • Region: Johns Creek

    Financial & listing details

    • Price per square foot: $165/sqft
    • Tax assessed value: $567,400
    • Annual tax amount: $5,939
    • Date on market: 5/16/2024
    • Cumulative days on market: 15 days
    • Listing agreement: Exclusive Agency
    • Electric utility on property: Yes

    Price history

    DateEventPrice
    6/26/2024Sold$660,000+1.5%$165/sqft
    Source: GAMLS #10300709 Report a problem
    6/8/2024Pending sale$650,000$163/sqft
    Source: FMLS GA #7387406 Report a problem
    6/3/2024Listed for sale$650,000$163/sqft
    Source: FMLS GA #7387406 Report a problem
    5/31/2024Pending sale$650,000$163/sqft
    Source: FMLS GA #7387406 Report a problem
    5/24/2024Contingent$650,000$163/sqft
    Source: GAMLS #10300709 Report a problem
    5/16/2024Listed for sale$650,000+53.5%$163/sqft
    Source: FMLS GA #7387406 Report a problem
    5/6/2005Sold$423,500$106/sqft
    Source: Public Record Report a problem

    Public tax history

    YearProperty taxesTax assessment
    2025$6,186 -4.2%$226,960
    2024$6,457 +8.7%$226,960
    2023$5,939 -8.9%$226,960 -0.9%
    2022$6,521 +19.5%$228,920 +23.6%
    2021$5,459 +3.2%$185,160 -1.2%
    2020$5,288 -16.4%$187,360 +9.1%
    2019$6,324 $171,800 -17.1%
    2018$6,324 $207,160 +1.9%
    2017$6,324 -2.4%$203,280
    2016$6,478 +1%$203,280
    2015$6,416 +26.2%$203,280 +29.3%
    2014$5,086 +26.9%$157,240 +20%
    2013$4,008 -0.3%$131,000
    2012$4,022 $131,000 -16.7%
    2011-- $157,240 -9.9%
    2010$5,511 +2.2%$174,600
    2009$5,390 $174,600
    2008-- $174,600
    2007-- $174,600
    Find assessor info on the county website

    Neighborhood: 30022

    Nearby schools

    GreatSchools rating
    Schools provided by the listing agent
    • Elementary: Northwood
    • Middle: Haynes Bridge
    • High: Centennial

    Source: GAMLS. This data may not be complete. We recommend contacting the local school district to confirm school assignments for this home.

    Get a cash offer in 3 minutes
    Find out how much your home could sell for in as little as 3 minutes with a no-obligation cash offer.
    Estimated market value
    $695,800
    Get a cash offer in 3 minutes
    Find out how much your home could sell for in as little as 3 minutes with a no-obligation cash offer.
    Estimated market value
    $695,800