Welcome to a spacious O’Fallon home offering an impressive amount of room, a flexible floor plan, and a highly convenient location close to everyday amenities. With 5 bedrooms, 5.5 bathrooms, a finished walk-out lower level, and multiple living areas, this home provides plenty of space for everyday living, entertaining, guests, and work-from-home needs. The main level features an open floor plan with a spacious kitchen, breakfast room, and family room with fireplace, creating a great flow for gathering and daily living. A main-floor guest suite or in-law quarters with its own full bathroom adds flexibility for visitors, extended family, or a private home office option. Upstairs, the impressive primary suite is a true retreat with a luxury bathroom featuring a large shower, soaking tub, separate vanities, and a huge walk-in closet. The second floor also offers a loft area, generously sized secondary bedrooms, a Jack and Jill bathroom, plus an additional full hall bathroom. The finished walk-out basement adds even more functional living space with a 6th sleeping area, full bathroom, large recreation/family room areas, and an oversized walk-in storage closet. The flat, level backyard provides plenty of usable outdoor space and includes natural fruit-bearing trees, creating a peaceful setting to enjoy. Come take a look at this amazing home soon!
Pending
Listed by: Coldwell Banker Realty - Gundaker • Crystal A McGrath • 314-605-6123
Price cut: $9.9K (8/6)
$650,000
306 Magnolia Valley Dr, O'Fallon, MO 63366
6beds
5,446sqft
Single Family Residence
Built in 2005
9,583 Square Feet Lot
$641,800 Zestimate®
$119/sqft
$31/mo HOA
What's special
Natural fruit-bearing treesFamily room with fireplaceLoft areaFlat level backyardGenerously sized secondary bedroomsFlexible floor planOversized walk-in storage closet
- 54 days
- 572
- 18
Zillow last checked:
Listing updated:
Listed by:
Crystal A McGrath 314-605-6123,
Coldwell Banker Realty - Gundaker
Source: MARIS,MLS#: 26039001 Originating MLS: St. Charles County Association of REALTORS
Originating MLS: St. Charles County Association of REALTORSFacts & features
Interior
Bedrooms & bathrooms
- Bedrooms: 6
- Bathrooms: 6
- Full bathrooms: 5
- 1/2 bathrooms: 1
- Main level bathrooms: 2
- Main level bedrooms: 1
Primary bedroom
- Features: Floor Covering: Carpeting
- Level: Upper
- Area: 380
- Dimensions: 20x19
Bedroom
- Features: Floor Covering: Carpeting
- Level: Main
- Area: 225
- Dimensions: 15x15
Bedroom
- Features: Floor Covering: Carpeting
- Level: Upper
- Area: 154
- Dimensions: 11x14
Bedroom
- Features: Floor Covering: Carpeting
- Level: Upper
- Area: 240
- Dimensions: 16x15
Bedroom
- Features: Floor Covering: Carpeting
- Level: Upper
- Area: 225
- Dimensions: 15x15
Bedroom
- Features: Floor Covering: Carpeting
- Level: Lower
- Area: 221
- Dimensions: 17x13
Breakfast room
- Features: Floor Covering: Luxury Vinyl Plank
- Level: Main
- Area: 182
- Dimensions: 13x14
Dining room
- Features: Floor Covering: Luxury Vinyl Plank
- Level: Main
- Area: 216
- Dimensions: 18x12
Family room
- Features: Floor Covering: Carpeting
- Level: Lower
- Area: 576
- Dimensions: 36x16
Great room
- Features: Floor Covering: Luxury Vinyl Plank
- Level: Main
- Area: 304
- Dimensions: 19x16
Kitchen
- Features: Floor Covering: Luxury Vinyl Plank
- Level: Main
- Area: 315
- Dimensions: 21x15
Laundry
- Features: Floor Covering: Vinyl
- Level: Upper
- Area: 54
- Dimensions: 9x6
Loft
- Features: Floor Covering: Carpeting
- Level: Upper
- Area: 336
- Dimensions: 21x16
Office
- Features: Floor Covering: Luxury Vinyl Plank
- Level: Main
- Area: 143
- Dimensions: 13x11
Recreation room
- Level: Lower
- Area: 322
- Dimensions: 14x23
Heating
- Forced Air, Natural Gas
Cooling
- Ceiling Fan(s), Central Air, Electric
Appliances
- Included: Dishwasher, Disposal, Microwave, Range, Oven, Gas Water Heater
- Laundry: 2nd Floor
Features
- Bar, Breakfast Bar, Breakfast Room, Butler Pantry, Double Vanity, Eat-in Kitchen, Entrance Foyer, Granite Counters, Kitchen Island, Kitchen/Dining Room Combo, Open Floorplan, Pantry, Separate Dining, Solid Surface Countertop(s), Tub, Walk-In Closet(s)
- Windows: Insulated Windows, Tilt-In Windows
- Basement: Concrete,Partially Finished,Sleeping Area,Sump Pump,Walk-Out Access
- Number of fireplaces: 1
- Fireplace features: Great Room
Interior area
- Total structure area: 5,446
- Total interior livable area: 5,446 sqft
- Finished area above ground: 4,046
- Finished area below ground: 1,400
Property
Parking
- Total spaces: 3
- Parking features: Attached, Covered, Driveway, Garage, Garage Door Opener, Garage Faces Front, Off Street, Oversized
- Attached garage spaces: 3
- Has uncovered spaces: Yes
Features
- Levels: One and One Half
- Patio & porch: Composite, Deck
- Has view: Yes
- View description: Trees/Woods
Lot
- Size: 9,583 Square Feet
- Features: Level, Sprinklers In Front, Sprinklers In Rear
Details
- Parcel number: 200579739000014.0000000
- Special conditions: Standard
Construction
Type & style
- Home type: SingleFamily
- Architectural style: Traditional
- Property subtype: Single Family Residence
Materials
- Brick, Brick Veneer, Vinyl Siding
- Foundation: Concrete Perimeter
Condition
- Year built: 2005
Utilities & green energy
- Electric: Single Phase, Ameren
- Sewer: Public Sewer
- Water: Public
- Utilities for property: Electricity Connected, Natural Gas Connected, Sewer Connected, Water Connected
Community & HOA
Community
- Features: Pool
- Security: Smoke Detector(s)
- Subdivision: Magnolia Village C
HOA
- Has HOA: Yes
- Amenities included: Basketball Court, Pool
- Services included: Pool
- HOA fee: $375 annually
- HOA name: Magnolia Village
Location
- Region: Ofallon
Financial & listing details
- Price per square foot: $119/sqft
- Tax assessed value: $691,720
- Annual tax amount: $8,396
- Date on market: 7/9/2026
- Cumulative days on market: 54 days
- Listing terms: Cash,Conventional,FHA,VA Loan
- Ownership: Private
- Electric utility on property: Yes
Estimated market value
$641,800
$610,000 - $674,000
$4,097/mo
Price history
| Date | Event | Price |
|---|---|---|
| 8/29/2026 | Pending sale | $650,000$119/sqft |
Source:  MARIS #26039001 Report a problem MARIS #26039001 Report a problem | ||
| 8/21/2026 | Listed for sale | $650,000$119/sqft |
Source: MARIS #26039001 Report a problem | ||
| 8/13/2026 | Pending sale | $650,000$119/sqft |
Source: MARIS #26039001 Report a problem | ||
| 8/6/2026 | Price change | $650,000-1.5%$119/sqft |
Source: MARIS #26039001 Report a problem | ||
| 7/24/2026 | Price change | $659,900-2.2%$121/sqft |
Source: MARIS #26039001 Report a problem | ||
| 7/9/2026 | Listed for sale | $675,000+35%$124/sqft |
Source: MARIS #26039001 Report a problem | ||
| 8/2/2019 | Sold | -- |
Source: MARIS #19032993 Report a problem | ||
| 7/24/2019 | Pending sale | $499,900$92/sqft |
Source: RE/MAX Gateway, REALTORS #19032993 Report a problem | ||
| 7/8/2019 | Price change | $499,900-0.9%$92/sqft |
Source: RE/MAX Gateway, REALTORS #19032993 Report a problem | ||
| 6/26/2019 | Price change | $504,500-1%$93/sqft |
Source: RE/MAX Gateway, REALTORS #19032993 Report a problem | ||
| 6/15/2019 | Price change | $509,500-0.1%$94/sqft |
Source: RE/MAX Gateway, REALTORS #19032993 Report a problem | ||
| 6/8/2019 | Price change | $510,000-0.9%$94/sqft |
Source: RE/MAX Gateway, REALTORS #19032993 Report a problem | ||
| 5/31/2019 | Price change | $514,500-0.1%$94/sqft |
Source: RE/MAX Gateway, REALTORS #19032993 Report a problem | ||
| 5/17/2019 | Listed for sale | $515,000$95/sqft |
Source: RE/MAX Gateway, REALTORS #19032993 Report a problem | ||
| 5/8/2019 | Pending sale | $515,000$95/sqft |
Source: RE/MAX Gateway, REALTORS #19032993 Report a problem | ||
| 5/3/2019 | Listed for sale | $515,000$95/sqft |
Source: RE/MAX Gateway, REALTORS #19032993 Report a problem | ||
| 8/1/2007 | Sold | -- |
Source: Public Record Report a problem | ||
Public tax history
| Year | Property taxes | Tax assessment |
|---|---|---|
| 2025 | $8,396 +0.1% | $131,427 +3.1% |
| 2024 | $8,385 0% | $127,482 |
| 2023 | $8,388 +21.8% | $127,482 +31% |
| 2022 | $6,884 | $97,302 |
| 2021 | -- | $97,302 +3.8% |
| 2020 | -- | $93,702 |
| 2019 | $6,759 | $93,702 +6.5% |
| 2018 | $6,759 +0.9% | $87,967 |
| 2017 | $6,698 +6% | $87,967 +6.4% |
| 2016 | $6,318 +7.6% | $82,657 |
| 2015 | $5,873 -1% | $82,657 +0.7% |
| 2014 | $5,934 | $82,080 |
| 2013 | -- | $82,080 -5.1% |
| 2012 | -- | $86,510 +3.7% |
| 2011 | -- | $83,400 |
| 2010 | -- | $83,400 |
| 2009 | -- | $83,400 -7.4% |
| 2008 | -- | $90,110 +50.2% |
| 2007 | -- | $60,000 |
| 2006 | -- | -- |
| 2005 | -- | -- |
Find assessor info on the county website
Monthly payment
Est. payment
Payment breakdown
Explore the cost of this home by adjusting the details. Changes won't be saved.Climate risks
Neighborhood: 63366
Nearby schools
Schools provided by the listing agent
- Elementary: J.L. Mudd/Forest Park
- Middle: Ft. Zumwalt West Middle
- High: Ft. Zumwalt West High
Source: MARIS. This data may not be complete. We recommend contacting the local school district to confirm school assignments for this home.
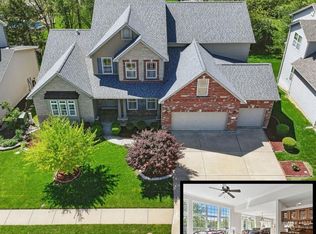
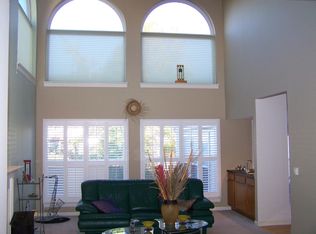
Similar homes
- $750,0005 bd5 ba5.8k sqft46 Scarlet Meadows Ct, O'Fallon, MO 63366For Sale
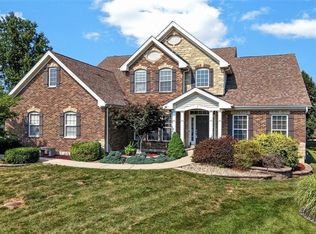
 MLS ID #26049150, Lisa M Adkins, RE/MAX Platinum. MARIS
 - $639,9005 bd5 ba4.3k sqft611 Knollshire Way, Dardenne Prairie, MO 63368For Sale
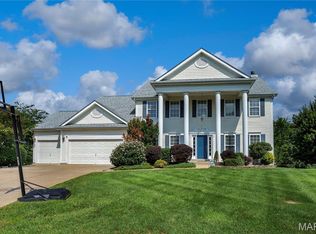 MLS ID #26052537, Tami L Weiner, Coldwell Banker Realty - Gundaker West Regional. MARIS
 - $475,0004 bd3 ba3.2k sqft1128 Patsy Ln, O'Fallon, MO 63366For Sale
 MLS ID #26057838, David L Haley, Berkshire Hathaway HomeServices Select Properties. MARIS
 - $660,0004 bd5 ba5k sqft6 Crestwyck Ct, Lake Saint Louis, MO 63367For Sale
 MLS ID #26049757, Michael C Luntz, Nettwork Global. MARIS
 - $599,9004 bd5 ba3.9k sqft31 Pinewood Ct, Dardenne Prairie, MO 63368For SaleMLS ID #26043324, Paige Hellmann, Keller Williams Chesterfield. MARIS
- $449,0004 bd3 ba3.3k sqft1442 Norwood Hills Dr, O'Fallon, MO 63366For SaleMLS ID #26041470, Alicen Holloway, Dielmann Sotheby's International Realty. MARIS
- $679,9003 bd4 ba4k sqft233 Fox Haven Dr, O'Fallon, MO 63368For SaleMLS ID #26006216, Tom L Basler, Keller Williams Chesterfield. MARIS
- $679,0004 bd3 ba2.7k sqft115 Hannahs Mill Dr, Lake Saint Louis, MO 63367For SaleMLS ID #26047599, Keith Fletcher, Worth Clark Realty. MARIS
- $550,0005 bd4 ba4.3k sqft152 Carlton Point Dr, Wentzville, MO 63385For SaleMLS ID #26057486, Elisha L Hoerstkamp, RE/MAX Today. MARIS
- $665,0004 bd3 ba3.8k sqft2648 Preston Woods Trl, Lake Saint Louis, MO 63367For SaleMLS ID #26018217, Evelyn M Krazer, Sunshine Realty. MARIS
- $725,0005 bd5 ba3.5k sqft401 Hamlet Ct, Lake Saint Louis, MO 63367For SaleMLS ID #26039502, Bonnie J Cavanaugh-Gittemeier, Berkshire Hathaway HomeServices Select Properties. MARIS
- $648,9004 bd3 ba4k sqft304 Crescent Oak Ct, Wentzville, MO 63385For SaleMLS ID #26048978, Steven J Feldewert, American Landmark Realty. MARIS
- $590,0005 bd4 ba3.5k sqft255 Mason Glen Dr, Lake Saint Louis, MO 63367For SaleMLS ID #26022012, Lauren E Johnson, Lux Properties. MARIS
- $619,9004 bd4 ba4.1k sqft139 Wilmer Valley Dr, Wentzville, MO 63385For SaleMLS ID #26045103, William E Cooper, Keller Williams Realty St. Louis. MARIS
- $639,0005 bd5 ba3.2k sqft4349 Murdoch Ln, Augusta, MO 63332For SaleMLS ID #26038751, Ryan D Grimm, Berkshire Hathaway HomeServices Select Properties. MARIS
- $725,0004 bd4 ba4.9k sqft251 Lake Forest Dr, Troy, MO 63379For SaleMLS ID #26056991, Sherry M Ruyle, Meyer & Company Real Estate. MARIS
- $724,9005 bd5 ba3.5k sqft325 Gailin Dr, Lake Saint Louis, MO 63367For SaleMLS ID #26040470, Stacy M Austin, Fox & Riley Real Estate. MARIS
- $699,0004 bd3 ba3.6k sqft111 Cooperwyck Rd, Wentzville, MO 63385For SaleMLS ID #26052049, Michelle Sanders, Magnolia Real Estate. MARIS
- $599,9004 bd4 ba4.9k sqft4 Hahn Estate Rd, Winfield, MO 63389For SaleMLS ID #26037844, Will Hahn, Meyer Real Estate. MARIS
