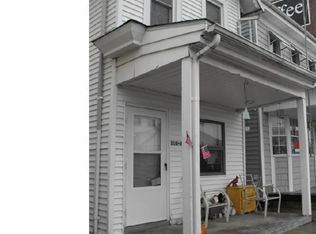
306 Main St, Clayton, DE 19938
Home value
Not available
Estimated sales range
Not available
$1,368/mo
Owner options
$1,368/mo
Rent Zestimate®
Find your next renter with Zillow Rental Manager. Plus, with online applications, you can quickly screen prospective tenants – for free.
$1,368/mo
Rent Zestimate®
$1,103/mo
Est. payment
Refinancing to a lower rate could help reduce your monthly payments and save thousands over the life of the loan.
$1,103/mo
Est. payment
Explore your selling options
Work with a Zillow partner agent
Leverage their expertise and Zillow's premium Showcase listings to get your home seen by more buyers.
Get startedList with your own agent
Get your home in front of millions of buyers by listing it on Zillow.
Learn how to do itSell it yourself
Take full control of how buyers see your home on Zillow by listing For Sale by Owner (FSBO).
List your homeWhat's special
Facts & features
Interior
Bedrooms & bathrooms
- Bedrooms: 2
- Bathrooms: 1
Heating
- Forced air, Heat pump, Electric
Cooling
- Central
Features
- Flooring: Hardwood
Interior area
- Total interior livable area: 2,046 sqft
Property
Parking
- Parking features: None
Features
- Exterior features: Wood
Lot
- Size: 2,613 sqft
Details
- Parcel number: 30401811012200000
Construction
Type & style
- Home type: Unknown
Materials
- Wood
- Roof: Other
Condition
- Year built: 1900
Community & neighborhood
Location
- Region: Clayton
Other
Other facts
- Above Grade Fin SQFT Source \ Assessor
- Above Grade Fin SQFT \ 2046
- Application Fee \ 40.0
- Architecture Style: Colonial
- Automatically Update Tax Values Y/N \ Y
- Automatically Update Tax Values Y\N \ Y
- Basement \ Basement Type \ Partial
- Basement \ Basement Type \ Unfinished
- Basement \ Basement YN \ Y
- Bathrooms Count All Lower Levels \ 0
- Bathrooms Count All Upper Levels \ 0
- Bathrooms Count Lower Level 1 \ 0.00
- Bathrooms Count Main Level \ 1.00
- Bathrooms Count Upper Level 1 \ 0.00
- Bathrooms Full All Lower Levels \ 0
- Bathrooms Full Lower Level 1 \ 0
- Bathrooms Full Main Level \ 1
- Bathrooms Full \ 1
- Bathrooms Half All Lower Levels \ 0
- Bathrooms Half All Upper Levels \ 0
- Bathrooms Half Lower Level 1 \ 0
- Bathrooms Half Upper Level 1 \ 0
- Bathrooms Half \ 0
- Bathrooms \ Bathrooms Count All Lower Levels \ 0
- Bathrooms \ Bathrooms Count All Upper Levels \ 0
- Bathrooms \ Bathrooms Count Lower Level 1 \ 0.00
- Bathrooms \ Bathrooms Count Main Level \ 1.00
- Bathrooms \ Bathrooms Count Upper Level 1 \ 0.00
- Bathrooms \ Bathrooms Full All Lower Levels \ 0
- Bathrooms \ Bathrooms Full Lower Level 1 \ 0
- Bathrooms \ Bathrooms Full Main Level \ 1
- Bathrooms \ Bathrooms Full \ 1
- Bathrooms \ Bathrooms Half All Lower Levels \ 0
- Bathrooms \ Bathrooms Half All Upper Levels \ 0
- Bathrooms \ Bathrooms Half Lower Level 1 \ 0
- Bathrooms \ Bathrooms Half Upper Level 1 \ 0
- Bathrooms \ Bathrooms Half \ 0
- Bedrooms Count Main Level \ 2
- Bedrooms \ Bedrooms Count Main Level \ 2
- Below Grade Fin SQFT Source \ Assessor
- Below Grade Fin SQFT \ 0
- Below Grade Unfin SQFT Source \ Assessor
- Below Grade Unfin SQFT \ 0
- Buyer Agency Comp Selection \ Dollar Amount
- Buyer Agency Comp Type \ $
- Central Air YN \ Y
- Construction Materials \ Vinyl Siding
- Cooling Fuel \ Electric
- Cross Street \ BASSETT
- Date Available \ 2022-09-09
- Electric Service \ Circuit Breakers
- Exterior Features \ Sidewalks
- Exterior Features \ Street Lights
- Fireplaces Count \ 0
- Flooring \ Flooring Type \ Wood
- Foundation Details \ Brick\Mortar
- Heating YN \ Y
- Heating and Cooling \ Central Air YN \ Y
- Heating and Cooling \ Cooling Fuel \ Electric
- Heating and Cooling \ Cooling Type \ Central A/C
- Heating and Cooling \ Heating Fuel \ Electric
- Heating and Cooling \ Heating Type \ Forced Air
- Heating and Cooling \ Heating Type \ Heat Pump - Electric BackUp
- Heating and Cooling \ Heating YN \ Y
- Heating system: Forced Air
- Heating: Electric
- Hot Water \ Other
- Interior Features \ Kitchen - Eat-In
- Land Use Code \ 0
- ListAgentStateLicenseNumber \ RS-0022192
- Living Area SQFT Source \ Assessor
- Location \ Cross Street \ BASSETT
- Lot Dimensions Source \ Assessor
- Lot Features \ Level
- Lot Features \ Rear Yard
- Lot Size Dimensions \ 28.00 x 100.00
- Lot Size Source \ Assessor
- Lot \ Land Use Code \ 0
- Lot \ Lot Features \ Level
- Lot \ Lot Features \ Rear Yard
- MLS Listing ID: DEKT2013992
- MLS Name: 17496 - Bright MLS rental feed2 (17496 - Bright MLS rental feed2)
- Materials \ Construction Materials \ Vinyl Siding
- Materials \ Foundation Details \ Brick/Mortar
- Materials \ Roof \ Pitched
- Other Building Features \ Application Fee \ 40.0
- Other Building Features \ Pet Deposit \ 500.0
- Other Building Features \ Pet Restrictions \ Case by Case Basis
- Other Building Features \ Pets Allowed YN \ Y
- Other Building Features \ Security Deposit \ 1250.0
- Other Building Features \ Tenant Pays \ Utilities - All
- Other Exterior Features \ Exterior Features \ Sidewalks
- Other Exterior Features \ Exterior Features \ Street Lights
- Other Interior Features \ Fireplaces Count \ 0
- Other Interior Features \ Interior Features \ Kitchen - Eat-In
- Other Rooms \ Room Count \ 7
- Other Rooms \ Room List \ Bedroom 1
- Other Rooms \ Room List \ Bedroom 2
- Other Rooms \ Room List \ Dining Room
- Other Rooms \ Room List \ Kitchen
- Other Rooms \ Room List \ Living Room
- Other Rooms \ Room List \ Other
- Other Rooms \ Room List \ Primary Bedroom
- Other \ Price Per SQFT \ 0.61
- Outdoor Living Structures \ Roof
- Patio \ Outdoor Living Structures \ Roof
- Pet Deposit \ 500.0
- Pet Restrictions \ Case by Case Basis
- Pets Allowed YN \ Y
- Pool \ No Pool
- Price Per SQFT \ 0.61
- Property Type \ Residential Lease
- Room Count \ 7
- Room List \ Bedroom 1
- Room List \ Bedroom 2
- Room List \ Kitchen
- Room List \ Living Room
- Room List \ Other
- Room List \ Primary Bedroom
- School District: Smyrna
- SchoolDistrictSource \ Listing Agent
- Schools \ SchoolDistrictSource \ Listing Agent
- Security Deposit \ 1250.0
- Sewer Septic \ Public Sewer
- Size \ Above Grade Fin SQFT \ 2046
- Size \ Below Grade Fin SQFT \ 0
- Size \ Below Grade Unfin SQFT \ 0
- Size \ Lot Size Dimensions \ 28.00 x 100.00
- Size \ Story List \ Lower 1
- Size \ Story List \ Main
- Size \ Story List \ Upper 1
- Sources \ Above Grade Fin SQFT Source \ Assessor
- Sources \ Below Grade Fin SQFT Source \ Assessor
- Sources \ Below Grade Unfin SQFT Source \ Assessor
- Sources \ Living Area SQFT Source \ Assessor
- Sources \ Lot Dimensions Source \ Assessor
- Sources \ Lot Size Source \ Assessor
- Sources \ Water Source \ Public
- Sources \ Year Built Source \ Assessor
- Standard Status \ Active
- Story List \ Lower 1
- Story List \ Main
- Story List \ Upper 1
- SubAg Comp Type \ $
- SubAgency Comp Selection \ Dollar Amount
- Tax ID Number \ KH-04-01811-01-2200-000
- Tax Total Finished SQFT \ 2046
- Tenant Pays \ Utilities - All
- Total SQFT Source \ Assessor
- Type and Style \ Architectural Style \ Colonial
- Type and Style \ Property Type \ Residential Lease
- Type of Parking \ On Street
- Utilities \ Electric Service \ Circuit Breakers
- Utilities \ Hot Water \ Other
- Utilities \ Sewer Septic \ Public Sewer
- Water Source \ Public
- Year Built Source \ Assessor
Price history
| Date | Event | Price |
|---|---|---|
| 11/25/2025 | Listing removed | $1,500$1/sqft |
Source: Bright MLS #DEKT2042218 Report a problem | ||
| 10/31/2025 | Listed for rent | $1,500+20%$1/sqft |
Source: Bright MLS #DEKT2042218 Report a problem | ||
| 10/22/2024 | Sold | $240,000+220%$117/sqft |
Source: Public Record Report a problem | ||
| 10/4/2022 | Listing removed | -- |
Source: Zillow Rental Network Premium Report a problem | ||
| 9/9/2022 | Listed for rent | $1,250$1/sqft |
Source: Zillow Rental Network Premium #DEKT2013992 Report a problem | ||
| 4/21/2021 | Sold | $75,000+7400%$37/sqft |
Source: Public Record Report a problem | ||
| 10/13/2020 | Sold | $1,000-97.6% |
Source: Public Record Report a problem | ||
| 6/17/2014 | Sold | $41,000$20/sqft |
Source: Public Record Report a problem | ||
Public tax history
| Year | Property taxes | Tax assessment |
|---|---|---|
| 2025 | $863 | $205,900 |
| 2024 | -- | $205,900 +1111.2% |
| 2023 | $452 +3.5% | $17,000 |
| 2022 | $436 +2% | $17,000 |
| 2021 | $428 +14.2% | $17,000 |
| 2020 | $374 -0.9% | $17,000 |
| 2019 | $378 0% | $17,000 |
| 2018 | $378 | $17,000 |
| 2017 | $378 -1.1% | $17,000 |
| 2016 | $382 -0.4% | $17,000 |
| 2015 | $384 +6.8% | $17,000 |
| 2014 | $359 | $17,000 |
| 2012 | -- | $17,000 |
| 2011 | -- | $17,000 -16.3% |
| 2010 | -- | $20,300 +18% |
| 2009 | -- | $17,200 |
| 2008 | -- | $17,200 |
Find assessor info on the county website
Neighborhood: 19938
Nearby schools
GreatSchools rating
- 4/10Clayton Elementary SchoolGrades: K-4Distance: 0.3 mi
- 5/10Smyrna Middle SchoolGrades: 7-8Distance: 1 mi
- 7/10Smyrna High SchoolGrades: 9-12Distance: 0.7 mi
Get pre-qualified for a loan
At Zillow Home Loans, we can pre-qualify you in as little as 5 minutes with no impact to your credit score.An equal housing lender. NMLS #10287.
- Delaware
- Kent County
- Clayton
- 19938
- 306 Main St