Beautiful large 2516 sqft 4 bedroom 2.5 bath home, COMPLETELY REMODELED throughout. ALL NEW: freshly painted inside, new flooring, plush new carpet in all bedrooms, Stairs & Hallway. NEW STAINLESS STEEL Dishwasher, NEW HARDWARE (faucets, light fixtures, door knobs).... Amenities include a pool with a cabana, a park with a clubhouse, and a playground for all to enjoy. Ready to for quick move-in...HURRY!
Pending
Price cut: $5K (7/9)
$264,500
306 Mantova Dr, Houston, TX 77073
4beds
2,516sqft
Single Family Residence
Built in 2006
5,288 Square Feet Lot
$259,900 Zestimate®
$105/sqft
$52/mo HOA
What's special
Freshly painted insideNew stainless steel dishwasherNew flooringCompletely remodeled throughoutPool with a cabana
- 101 days
- 8
- 0
Zillow last checked:
Listing updated:
Listed by:
Sandra Wilkerson TREC #0527188 832-217-7770,
5th Stream Realty
Source: HAR,MLS#: 78132945
Facts & features
Interior
Bedrooms & bathrooms
- Bedrooms: 4
- Bathrooms: 3
- Full bathrooms: 2
- 1/2 bathrooms: 1
Rooms
- Room types: Family Room, Utility Room
Primary bedroom
- Level: Second
- Area: 289
- Dimensions: 17X17
Bedroom
- Level: Second
- Area: 110
- Dimensions: 11X10
Bedroom
- Level: Second
- Area: 121
- Dimensions: 11X11
Bedroom
- Level: Second
- Area: 132
- Dimensions: 12X11
Other
- Level: First
- Area: 130
- Dimensions: 13X10
Dining room
- Level: First
- Area: 256
- Dimensions: 16X16
Family room
- Level: First
- Area: 360
- Dimensions: 20X18
Heating
- Natural Gas
Cooling
- Ceiling Fan(s), Electric
Appliances
- Included: Disposal, Gas Oven, Gas Range, Dishwasher
- Laundry: Electric Dryer Hookup, Washer Hookup
Features
- High Ceilings, All Bedrooms Up, Primary Bed - 2nd Floor
- Flooring: Carpet, Tile, Vinyl
Interior area
- Total structure area: 2,516
- Total interior livable area: 2,516 sqft
Property
Parking
- Total spaces: 2
- Parking features: Attached, Garage Door Opener
- Attached garage spaces: 2
Features
- Stories: 2
- Patio & porch: Porch
- Fencing: Back Yard,Partial
Lot
- Size: 5,288 Square Feet
- Features: Back Yard, Cleared, Subdivided, 0 Up To 1/4 Acre
Details
- Parcel number: 1275530060023
Construction
Type & style
- Home type: SingleFamily
- Architectural style: Traditional
- Property subtype: Single Family Residence
Materials
- Brick, Cement Siding
- Foundation: Slab
- Roof: Composition
Condition
- New construction: No
- Year built: 2006
Utilities & green energy
- Sewer: Public Sewer
- Water: Public
Community & HOA
Community
- Subdivision: Remington Ranch Sec 17
HOA
- Has HOA: Yes
- HOA fee: $620 annually
Location
- Region: Houston
Financial & listing details
- Price per square foot: $105/sqft
- Tax assessed value: $237,088
- Annual tax amount: $6,222
- Date on market: 5/29/2026
- Listing terms: Conventional,FHA,VA Loan
Estimated market value
$259,900
$247,000 - $273,000
$1,939/mo
Price history
| Date | Event | Price |
|---|---|---|
| 8/3/2026 | Pending sale | $264,500$105/sqft |
Source:  HAR #78132945 Report a problem HAR #78132945 Report a problem | ||
| 7/9/2026 | Price change | $264,500-1.9%$105/sqft |
Source: HAR #78132945 Report a problem | ||
| 5/29/2026 | Listed for sale | $269,500+236.9%$107/sqft |
Source: HAR #78132945 Report a problem | ||
| 2/8/2014 | Listing removed | $80,000$32/sqft |
Source: RE/MAX Results Realty #61077646 Report a problem | ||
| 8/1/2013 | Listed for sale | $80,000+3.9%$32/sqft |
Source: Capital Concepts #93508443 Report a problem | ||
| 3/25/2011 | Listing removed | $77,000$31/sqft |
Source: Guillermo Coronado #67507764 Report a problem | ||
| 12/18/2010 | Price change | $77,000+2.8%$31/sqft |
Source: Realty Associates #67507764 Report a problem | ||
| 11/6/2010 | Listed for sale | $74,900+10.3%$30/sqft |
Source: Realty Associates #67507764 Report a problem | ||
| 10/2/2010 | Listing removed | $67,900$27/sqft |
Source: Realty Associates #67507764 Report a problem | ||
| 6/30/2010 | Price change | $67,900-31.3%$27/sqft |
Source: Realty Associates #67507764 Report a problem | ||
| 4/8/2010 | Price change | $98,900-1%$39/sqft |
Source: Realty Associates #67507764 Report a problem | ||
| 3/10/2010 | Price change | $99,900-4.8%$40/sqft |
Source: Realty Associates #67507764 Report a problem | ||
| 2/17/2010 | Listed for sale | $104,900$42/sqft |
Source: Guillermo Coronado #67507764 Report a problem | ||
Public tax history
| Year | Property taxes | Tax assessment |
|---|---|---|
| 2025 | $2,177 -3.1% | $237,088 -5.3% |
| 2024 | $2,248 +9% | $250,248 -10.8% |
| 2023 | $2,063 +11.8% | $280,441 +10.3% |
| 2022 | $1,845 | $254,309 +41% |
| 2021 | -- | $180,346 -5.9% |
| 2020 | $1,511 +6.3% | $191,591 +12.7% |
| 2019 | $1,422 -68.4% | $169,997 +26.4% |
| 2018 | $4,501 | $134,445 |
| 2017 | $4,501 -4.5% | $134,445 +0.3% |
| 2016 | $4,711 +27.9% | $134,100 0% |
| 2015 | $3,684 | $134,133 +35.5% |
| 2014 | $3,684 | $99,000 +20.3% |
| 2013 | -- | $82,278 +9.4% |
| 2012 | -- | $75,241 -12.7% |
| 2011 | -- | $86,187 -14.9% |
| 2010 | -- | $101,277 -7.6% |
| 2009 | -- | $109,660 -20% |
| 2007 | -- | $137,025 |
Find assessor info on the county website
Monthly payment
Est. payment
Payment breakdown
Explore the cost of this home by adjusting the details. Changes won't be saved.Climate risks
Neighborhood: 77073
Nearby schools
Schools provided by the listing agent
- Elementary: Milton Cooper Elementary School
- Middle: Dueitt Middle School
- High: Andy Dekaney H S
Source: HAR. This data may not be complete. We recommend contacting the local school district to confirm school assignments for this home.
Similar homes
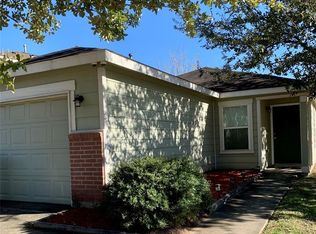
- $265,0004 bd3 ba2.4k sqft527 Remington Point Ct, Houston, TX 77073For Sale
 MLS ID #10224650, Cathy Nguyen, The Nguyens & Associates. HAR
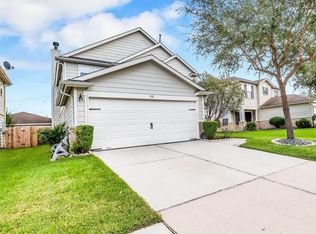
 - $264,5003 bd3 ba2.1k sqft514 Remington Green Ct, Houston, TX 77073For Sale
 MLS ID #67575872, Monica Vargas, Bridge Tower Realtors. HAR
 - $249,0003 bd3 ba2.4k sqft18919 Remington Springs Dr, Houston, TX 77073For Sale
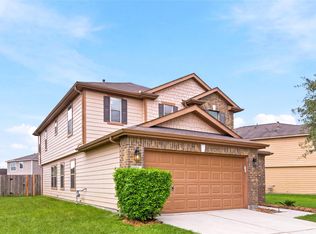 MLS ID #27140797, Michelle Kekic, Wick Mullins Realty LLC. HAR
 - $259,9004 bd3 ba2k sqft1419 Oxford Meadow Dr, Houston, TX 77073For Sale
 MLS ID #12634617, Stephen Metarelis, Offerpad Brokerage, LLC. HAR
