Welcome to this stately and well maintained 1930 colonial with many "Tudor Revival" characteristics. Located near the end of the cul-de-sac on this quiet street, the first glimpse you'll see is the nicely manicured property.This home has been in the same family for more than 50 years. Enter through the arched front door and vestibule with coat closet and then beyond the french door into the large living room with stone fireplace. From here you can access the sunlit den and 3 season room to the left, and dining room and kitchen which has been updated with granite counters, tile backsplash, newer appliances, range hood and recessed lighting. Rooms have wide door and window casings and tall baseboards which compliment the hardwood floors throughout both levels of the home. Updated Weil McLain Gold Oil boiler,Bock water heater and 275 gallon oil tank.In 2021...new roof gutters, leaders and chimneys redone and exterior painted. Second level includes 3 good sized bedrooms with back bedroom having access to the deck.Third level has two rooms with finished ceilings, paneled walls and knee wall storage for future expansion. Outside there is a detached 2 car garage, shed, gazebo and a beautiful lawn and landscape consisting of trees, shrubs and perennials.Many shopping, dining and recreational choices nearby including, Seaside park,.Saint Mary's by the Sea and Captains Cove Seaport. Subject to probate court approval.
Sold for $415,900
$415,900
306 Mapledale Place, Bridgeport, CT 06610
3beds
1,612sqft
Single Family Residence
Built in 1930
7,405 Square Feet Lot
$481,100 Zestimate®
$258/sqft
$3,145 Estimated rent
Home value
$481,100
$457,000 - $505,000
$3,145/mo
Zestimate® history
Owner options
List your home for rent
$3,145/mo
Rent Zestimate®
Find your next renter with Zillow Rental Manager. Plus, with online applications, you can quickly screen prospective tenants – for free.
$3,145/mo
Rent Zestimate®
Refinance and save
$2,874/mo
Est. payment
Refinancing to a lower rate could help reduce your monthly payments and save thousands over the life of the loan.
$2,874/mo
Est. payment
Explore your selling options
Work with a Zillow partner agent
Leverage their expertise and Zillow's premium Showcase listings to get your home seen by more buyers.
Get startedList with your own agent
Get your home in front of millions of buyers by listing it on Zillow.
Learn how to do itSell it yourself
Take full control of how buyers see your home on Zillow by listing For Sale by Owner (FSBO).
List your homeWhat's special
Stone fireplaceFrench doorCoat closetFinished ceilingsGranite countersHardwood floors throughoutRecessed lighting
Zillow last checked:
Listing updated:
Listed by:
Bob Marconi 203-556-8296,
Bellarmine Brokers Realty, LLC 203-556-8296
Bought with:
Maria Apisa, RES.0307090
Apisa RE
Source: Smart MLS,MLS#: 170597091
Facts & features
Interior
Bedrooms & bathrooms
- Bedrooms: 3
- Bathrooms: 2
- Full bathrooms: 1
- 1/2 bathrooms: 1
Rooms
- Room types: Laundry
Bedroom
- Features: Ceiling Fan(s), Hardwood Floor
- Level: Upper
- Area: 117 Square Feet
- Dimensions: 9 x 13
Bedroom
- Features: Ceiling Fan(s), Hardwood Floor
- Level: Upper
- Area: 156 Square Feet
- Dimensions: 12 x 13
Bedroom
- Features: Balcony/Deck, Ceiling Fan(s), Hardwood Floor
- Level: Upper
- Area: 161 Square Feet
- Dimensions: 11.5 x 14
Den
- Features: Ceiling Fan(s), Hardwood Floor
- Level: Main
- Area: 102.2 Square Feet
- Dimensions: 7.3 x 14
Dining room
- Features: Hardwood Floor
- Level: Main
- Area: 150 Square Feet
- Dimensions: 12 x 12.5
Kitchen
- Features: Remodeled, Breakfast Nook, Built-in Features, Ceiling Fan(s), Granite Counters, Hardwood Floor
- Level: Main
- Area: 162.5 Square Feet
- Dimensions: 12.5 x 13
Living room
- Features: Fireplace, French Doors, Hardwood Floor
- Level: Main
- Area: 264 Square Feet
- Dimensions: 12 x 22
Other
- Features: Bookcases, Built-in Features, Softwood Floor
- Level: Third,Other
- Area: 133.9 Square Feet
- Dimensions: 10.3 x 13
Other
- Features: Softwood Floor
- Level: Third,Other
- Area: 121.03 Square Feet
- Dimensions: 11.75 x 10.3
Sun room
- Features: Remodeled, Ceiling Fan(s), Country, Vinyl Floor
- Level: Main
- Area: 78.75 Square Feet
- Dimensions: 7.5 x 10.5
Heating
- Radiator, Steam, Oil
Cooling
- Ceiling Fan(s)
Appliances
- Included: Electric Range, Range Hood, Refrigerator, Water Heater
- Laundry: Main Level, Mud Room
Features
- Doors: Storm Door(s)
- Windows: Thermopane Windows
- Basement: Full,Partially Finished,Interior Entry,Hatchway Access,Storage Space
- Attic: Walk-up,Partially Finished,Storage
- Number of fireplaces: 1
Interior area
- Total structure area: 1,612
- Total interior livable area: 1,612 sqft
- Finished area above ground: 1,612
Property
Parking
- Total spaces: 2
- Parking features: Detached, Driveway, Paved, Private
- Garage spaces: 2
- Has uncovered spaces: Yes
Features
- Patio & porch: Porch, Enclosed
- Exterior features: Awning(s), Balcony, Garden, Rain Gutters, Lighting, Sidewalk
Lot
- Size: 7,405 Square Feet
- Features: Dry, Level, Sloped
Details
- Additional structures: Shed(s)
- Parcel number: 44332
- Zoning: RA
Construction
Type & style
- Home type: SingleFamily
- Architectural style: Colonial,European
- Property subtype: Single Family Residence
Materials
- Shingle Siding, Cedar, Wood Siding
- Foundation: Masonry
- Roof: Fiberglass
Condition
- New construction: No
- Year built: 1930
Utilities & green energy
- Sewer: Public Sewer
- Water: Public
- Utilities for property: Cable Available
Green energy
- Green verification: ENERGY STAR Certified Homes
- Energy efficient items: Doors, Windows
Community & HOA
Community
- Features: Golf, Health Club, Medical Facilities, Park, Shopping/Mall
- Subdivision: Treeland
HOA
- Has HOA: No
Location
- Region: Bridgeport
Financial & listing details
- Price per square foot: $258/sqft
- Tax assessed value: $143,170
- Annual tax amount: $6,221
- Date on market: 11/29/2023
Price history
| Date | Event | Price |
|---|---|---|
| 11/27/2023 | Sold | $415,900$258/sqft |
Source:  Smart MLS #170597091 Report a problem Smart MLS #170597091 Report a problem | ||
| 10/16/2023 | Pending sale | $415,900$258/sqft |
Source: Smart MLS #170597091 Report a problem | ||
| 9/25/2023 | Listed for sale | $415,900$258/sqft |
Source: Smart MLS #170597091 Report a problem | ||
Public tax history
| Year | Property taxes | Tax assessment |
|---|---|---|
| 2025 | $6,577 | $151,370 |
| 2024 | $6,577 +5.7% | $151,370 +5.7% |
| 2023 | $6,221 | $143,170 |
| 2022 | $6,221 | $143,170 |
| 2021 | $6,221 -7.8% | $143,170 +14.6% |
| 2020 | $6,746 | $124,950 |
| 2019 | $6,746 -0.7% | $124,950 |
| 2018 | $6,794 | $124,950 |
| 2017 | $6,794 | $124,950 |
| 2016 | $6,794 +11.7% | $124,950 -13.3% |
| 2015 | $6,082 | $144,130 |
| 2014 | $6,082 +0.8% | $144,130 |
| 2013 | $6,032 +1.8% | $144,130 |
| 2012 | $5,925 +3.7% | $144,130 |
| 2011 | $5,713 | $144,130 |
| 2010 | $5,713 +2.3% | $144,130 |
| 2009 | $5,584 -9.6% | $144,130 +4% |
| 2008 | $6,176 +5.9% | $138,540 +1.8% |
| 2007 | $5,833 +1.4% | $136,030 |
| 2006 | $5,751 +6.8% | $136,030 +39.5% |
| 2003 | $5,383 -15.1% | $97,510 |
| 2001 | $6,338 +110.6% | $97,510 +110.6% |
| 2000 | $3,010 -0.2% | $46,312 -0.2% |
| 1999 | $3,016 | $46,400 |
Find assessor info on the county website
Neighborhood: 06610
Nearby homes
- $472,4004 bd2 ba1.5k sqft320 Mapledale Pl, Bridgeport, CT 06610Off Market
- $406,7003 bd2 ba1.7k sqft330 Mapledale Pl, Bridgeport, CT 06610Off Market
- $466,8003 bd2 ba1.2k sqft249 Pasadena Pl, Bridgeport, CT 06610Off Market

- $539,2003 bd2 ba2k sqft292 Mapledale Pl, Bridgeport, CT 06610Off Market
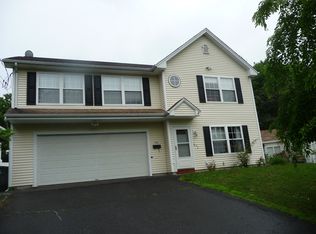
- $467,9003 bd2 ba1.7k sqft261 Pasadena Pl, Bridgeport, CT 06610Off Market
- $401,2003 bd1 ba2.2k sqft301 Mapledale Pl, Bridgeport, CT 06610Off Market
- $557,8005 bd3 ba1.3k sqft655 Jennings Ave, Bridgeport, CT 06610Off Market
- $385,8003 bd2 ba1.7k sqft340 Mapledale Pl, Bridgeport, CT 06610Off Market
Nearby schools
GreatSchools rating
- 3/10Hooker SchoolGrades: PK-8Distance: 0.3 mi
- 6/10Biotechnology Research And Zoological Studies HighGrades: 9-12Distance: 0.8 mi
- 5/10Aerospace/Hydrospace Engineering And Physical Sciences High SchoolGrades: 9-12Distance: 0.8 mi
Schools provided by the listing agent
- Elementary: Hooker
- High: Warren Harding
Source: Smart MLS. This data may not be complete. We recommend contacting the local school district to confirm school assignments for this home.


Get pre-qualified for a loan
At Zillow Home Loans, we can pre-qualify you in as little as 5 minutes with no impact to your credit score.An equal housing lender. NMLS #10287.
Sell for more on Zillow
Get a Zillow Showcase℠ listing at no additional cost and you could sell for .
$481,100
2% more
+$9,622
With Zillow Showcase(estimated)
$490,722
- Connecticut
- Fairfield County
- Bridgeport
- 06610
- 306 Mapledale Place
