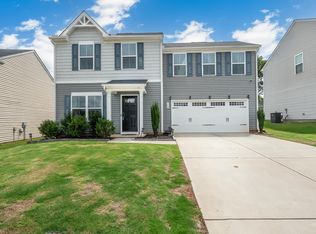
Meticulously maintained and ready for your family! 306 Maplestead Farms Ct combines modern comfort with an unbeatable North Greenville location. Perfectly positioned between the vibrant heart of Downtown Greenville and the small-town charm of Travelers Rest, this sought-after community offers a neighborhood walking path, playground, and easy access to the shopping, dining, and everyday conveniences of Cherrydale. This attractive two-story Craftsman welcomes you with classic architectural details, including decorative shake accents, gabled rooflines, and a covered front entry that creates lasting curb appeal. Inside, a bright, open floorplan is enhanced by durable luxury vinyl flooring that extends throughout the main living spaces, creating a seamless flow for both daily living and entertaining. At the center of the home, the Kitchen is designed to bring people together, featuring a spacious center island, stainless steel appliances, and generous prep space. The adjoining Dining Area is highlighted by a stylish pendant fixture, while the Family Room offers an inviting space to relax and connect. A private Home Office/Study provides flexibility for remote work, hobbies, or a quiet retreat, and a conveniently located Half Bath completes the main level. Upstairs, the Owner’s Suite offers a comfortable escape with a walk-in closet, dual-sink vanity, and step-in shower. Three additional Bedrooms share a well-appointed hall Bath, while the centrally located Laundry Room adds everyday convenience. Outside, the fully fenced backyard expands your living space with a Patio overlooking a large, usable yard. Whether you envision weekend gatherings, gardening beds, a play area, or your own outdoor retreat, the possibilities are endless. Homes that offer this combination of condition, location, and functionality are hard to find! Schedule your showing today and experience everything this exceptional home has to offer.
Sold for $310,000
Street View
Zestimate®
$310,000
306 Maplestead Farms Ct, Greenville, SC 29617
4beds
1,920sqft
Single Family Residence, Residential
Built in 2019
9,583 Square Feet Lot
$310,000 Zestimate®
$161/sqft
$2,264 Estimated rent
Home value
$310,000
$295,000 - $326,000
$2,264/mo
Zestimate® history
Owner options
List your home for rent
$2,264/mo
Rent Zestimate®
Find your next renter with Zillow Rental Manager. Plus, with online applications, you can quickly screen prospective tenants – for free.
$2,264/mo
Rent Zestimate®
Refinance and save
$1,822/mo
Est. payment
Refinancing to a lower rate could help reduce your monthly payments and save thousands over the life of the loan.
$1,822/mo
Est. payment
Explore your selling options
Work with a Zillow partner agent
Leverage their expertise and Zillow's premium Showcase listings to get your home seen by more buyers.
Get startedList with your own agent
Get your home in front of millions of buyers by listing it on Zillow.
Learn how to do itSell it yourself
Take full control of how buyers see your home on Zillow by listing For Sale by Owner (FSBO).
List your homeWhat's special
Stylish pendant fixtureClassic architectural detailsSpacious center islandGenerous prep spaceConveniently located half bathStainless steel appliancesBright open floorplan
Zillow last checked:
Listing updated:
Listed by:
Elizabeth Chapman 864-350-8289,
Carolina Moves, LLC
Bought with:
Jennifer Landry
Keller Williams Greenville Central
Source: Greater Greenville AOR,MLS#: 1594179
Facts & features
Interior
Bedrooms & bathrooms
- Bedrooms: 4
- Bathrooms: 3
- Full bathrooms: 2
- 1/2 bathrooms: 1
Rooms
- Room types: Laundry, Office/Study
Primary bedroom
- Area: 224
- Dimensions: 16 x 14
Bedroom 2
- Area: 130
- Dimensions: 13 x 10
Bedroom 3
- Area: 144
- Dimensions: 12 x 12
Bedroom 4
- Area: 120
- Dimensions: 12 x 10
Primary bathroom
- Features: Double Sink, Full Bath, Shower Only, Walk-In Closet(s)
- Level: Second
Dining room
- Area: 108
- Dimensions: 12 x 9
Family room
- Area: 340
- Dimensions: 20 x 17
Kitchen
- Area: 132
- Dimensions: 12 x 11
Heating
- Electric
Cooling
- Central Air, Electric
Appliances
- Included: Dishwasher, Disposal, Electric Oven, Free-Standing Electric Range, Microwave, Electric Water Heater
- Laundry: 2nd Floor, Walk-in, Electric Dryer Hookup, Washer Hookup, Laundry Room
Features
- Ceiling Fan(s), Ceiling Smooth, Walk-In Closet(s), Laminate Counters, Pantry
- Flooring: Carpet, Luxury Vinyl
- Windows: Tilt Out Windows, Vinyl/Aluminum Trim
- Basement: None
- Attic: Pull Down Stairs,Storage
- Has fireplace: No
- Fireplace features: None
Interior area
- Total structure area: 1,920
- Total interior livable area: 1,920 sqft
Property
Parking
- Total spaces: 2
- Parking features: Attached, Concrete
- Attached garage spaces: 2
- Has uncovered spaces: Yes
Features
- Levels: Two
- Stories: 2
- Patio & porch: Patio
- Fencing: Fenced
Lot
- Size: 9,583 Square Feet
- Dimensions: 49 x 138 x 59 x 31 x 135
- Features: Few Trees, 1/2 Acre or Less
- Topography: Level
Details
- Parcel number: B008090118800
Construction
Type & style
- Home type: SingleFamily
- Architectural style: Craftsman
- Property subtype: Single Family Residence, Residential
Materials
- Vinyl Siding
- Foundation: Slab
- Roof: Composition
Condition
- Year built: 2019
Utilities & green energy
- Sewer: Public Sewer
- Water: Public
Community & HOA
Community
- Features: Street Lights, Recreational Path, Playground, Sidewalks
- Subdivision: Maplestead Farms
HOA
- Has HOA: Yes
- Services included: None
Location
- Region: Greenville
Financial & listing details
- Price per square foot: $161/sqft
- Tax assessed value: $340,970
- Annual tax amount: $2,930
- Date on market: 6/9/2026
Price history
| Date | Event | Price |
|---|---|---|
| 7/16/2026 | Sold | $310,000-8.7%$161/sqft |
Source:  Greater Greenville AOR #1594179 Report a problem Greater Greenville AOR #1594179 Report a problem | ||
| 6/25/2026 | Contingent | $339,500$177/sqft |
Source: Greater Greenville AOR #1594179 Report a problem | ||
| 6/9/2026 | Listed for sale | $339,500+6.1%$177/sqft |
Source: Greater Greenville AOR #1594179 Report a problem | ||
| 7/22/2022 | Sold | $320,000$167/sqft |
Source: Greater Greenville AOR #1472880 Report a problem | ||
| 6/4/2022 | Pending sale | $320,000$167/sqft |
Source: Greater Greenville AOR #1472880 Report a problem | ||
| 6/2/2022 | Listed for sale | $320,000+44.7%$167/sqft |
Source: Greater Greenville AOR #1472880 Report a problem | ||
| 9/16/2019 | Sold | $221,075$115/sqft |
Source: Public Record Report a problem | ||
Public tax history
| Year | Property taxes | Tax assessment |
|---|---|---|
| 2025 | $2,930 +2.3% | $340,970 +12.7% |
| 2024 | $2,863 -59.6% | $302,550 |
| 2023 | $7,084 +264.4% | $302,550 +44.4% |
| 2022 | $1,944 +1.8% | $209,490 |
| 2021 | $1,910 -3.6% | $209,490 -2.8% |
| 2020 | $1,981 | $215,610 |
Find assessor info on the county website
Neighborhood: 29617
Nearby homes
- $285,0004 bd3 ba1.6k sqft302 Maplestead Farms Ct, Greenville, SC 29617Sold
- $310,5004 bd3 ba1.6k sqft303 Maplestead Farms Ct, Greenville, SC 29617Off Market

- $306,0004 bd2 ba1.6k sqft310 Maplestead Farms Ct, Greenville, SC 29617Off Market
- $331,4005 bd3 ba2.2k sqft2 Torrington Dr, Greenville, SC 29617Off Market
- $305,6004 bd3 ba1.6k sqft300 Maplestead Farms Ct, Greenville, SC 29617Off Market
- $296,6003 bd2 ba1.2k sqft312 Maplestead Farms Ct, Greenville, SC 29617Off Market
- $180,7002 bd1 ba975 sqft204 Derwood Cir, Greenville, SC 29617Off Market
- $299,4004 bd2 ba1.6k sqft305 Maplestead Farms Ct, Greenville, SC 29617Off Market
Nearby schools
GreatSchools rating
- 2/10Armstrong Elementary SchoolGrades: PK-5Distance: 0.9 mi
- 2/10Berea Middle SchoolGrades: 6-8Distance: 0.8 mi
- 2/10Berea High SchoolGrades: 9-12Distance: 2.2 mi
Schools provided by the listing agent
- Elementary: Armstrong
- Middle: Berea
- High: Berea
Source: Greater Greenville AOR. This data may not be complete. We recommend contacting the local school district to confirm school assignments for this home.
Get a cash offer in 3 minutes
Find out how much your home could sell for in as little as 3 minutes with a no-obligation cash offer.
Estimated market value
$310,000
Get a cash offer in 3 minutes
Find out how much your home could sell for in as little as 3 minutes with a no-obligation cash offer.
Estimated market value
$310,000
- South Carolina
- Greenville County
- Greenville
- 29617
- 306 Maplestead Farms Ct
Nearby cities
Nearby neighborhoods
Nearby zip codes
Other Greenville Topics
