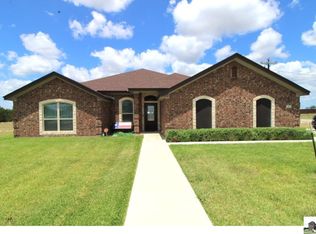
STUNNING NEW CONSTRUCTION BY KEITH CAROTHERS HOMES, INC., 2093 SQUARE FEET HOME ON .72 ACRE LOT IN SOUGHT-AFTER REATA RANCH IN COPPERAS COVE, FOUR BEDROOMS, TWO BATHS, TWO CAR SIDE-ENTRY GARAGE, FOUR SIDES BRICK WITH STONE TRIM ON THE FRONT, SOD AND IN-GROUND SPRINKLER SYSTEM This beautiful new home is ready for a quick closing. All flooring is wood-look tile. Lighting and hardware are oil rubbed bronze in color. The home features an open floor plan with high ceilings, and neutral colors throughout. The family room has crown molding, a tiered ceiling with recessed lighting, ceiling fan and cozy wood burning fireplace with mantle and raised hearth. The open floor plan keeps the chef with family and friends. The brightly lit kitchen has custom knotty alder cabinets, granite counter tops with breakfast bar, large pantry, island, and Whirlpool stainless appliances that include a built-in self-cleaning oven, built-in microwave, dishwasher, and glass cooktop with vent hood. The split floor plan offers peace and quiet for the owners. The spacious master bedroom has a high ceiling with crown molding, ceiling fan, a walk-in closet as big as many bedrooms, and private master bath with adult-height cabinet with two sinks, large separate shower with seat, oval soaker tub, and linen closet. All bedrooms have large closets, ceiling fans, and wiring for wall mounted TVs. There is a coat closet and linen closet. A cement driveway leads to the two car, side-entry garage that has a garage door opener and window for natural light. Relax or entertain on the 15' 6" X 18' mostly covered patio with an extended open concrete area for the grill. The covered patio has wiring for an outdoor TV. Utilities are provided by Kempner Water Supply and Hamilton County Electric Coop.
Closed
Price Unknown
306 Martin Dr, Copperas Cove, TX 76522
4beds
2,093sqft
Single Family Residence
Built in 2024
0.72 Acres Lot
$421,700 Zestimate®
$--/sqft
$2,205 Estimated rent
Home value
$421,700
$384,000 - $464,000
$2,205/mo
Zestimate® history
Owner options
List your home for rent
$2,205/mo
Rent Zestimate®
Find your next renter with Zillow Rental Manager. Plus, with online applications, you can quickly screen prospective tenants – for free.
$2,205/mo
Rent Zestimate®
Refinance and save
Refinancing to a lower rate could help reduce your monthly payments and save thousands over the life of the loan.
Explore your selling options
Work with a Zillow partner agent
Leverage their expertise and Zillow's premium Showcase listings to get your home seen by more buyers.
Get startedList with your own agent
Get your home in front of millions of buyers by listing it on Zillow.
Learn how to do itSell it yourself
Take full control of how buyers see your home on Zillow by listing For Sale by Owner (FSBO).
List your homeWhat's special
Zillow last checked:
Listing updated:
Listed by:
Paul Inman (866)277-6005,
All City Real Estate Ltd. Co
Bought with:
Mayra Vega, TREC #0781198
All City Real Estate Ltd. Co
Source: Central Texas MLS,MLS#: 534858 Originating MLS: Fort Hood Area Association of REALTORS
Originating MLS: Fort Hood Area Association of REALTORSFacts & features
Interior
Bedrooms & bathrooms
- Bedrooms: 4
- Bathrooms: 2
- Full bathrooms: 2
Primary bedroom
- Dimensions: 18' X 13' 8"
Bedroom 2
- Dimensions: 10' X 10' 10"
Bedroom 3
- Dimensions: 12' 7" X 11' 8"
Bedroom 4
- Dimensions: 11' 9" X 10' 6"
Primary bathroom
- Dimensions: 14' 4" X 9' 10"
Dining room
- Dimensions: 11' X 11'
Entry foyer
- Dimensions: 9' X 8' 5"
Family room
- Dimensions: 21' 5" X 18' 8"
Kitchen
- Dimensions: 13' 7" X 13' 3"
Laundry
- Dimensions: 6' 6" X 6' 4"
Heating
- Central, Electric
Cooling
- Central Air, Electric, 1 Unit
Appliances
- Included: Dishwasher, Electric Cooktop, Electric Water Heater, Disposal, Oven, Built-In Oven, Cooktop, Microwave
- Laundry: Electric Dryer Hookup, Inside, Laundry Room
Features
- Ceiling Fan(s), Crown Molding, Double Vanity, Garden Tub/Roman Tub, High Ceilings, Open Floorplan, Pull Down Attic Stairs, Recessed Lighting, Split Bedrooms, Separate Shower, Walk-In Closet(s), Breakfast Bar, Custom Cabinets, Granite Counters, Kitchen Island, Kitchen/Family Room Combo, Kitchen/Dining Combo, Pantry
- Flooring: Tile
- Attic: Pull Down Stairs
- Number of fireplaces: 1
- Fireplace features: Family Room, Raised Hearth, Wood Burning
Interior area
- Total interior livable area: 2,093 sqft
Property
Parking
- Total spaces: 2
- Parking features: Attached, Garage, Garage Door Opener, Garage Faces Rear
- Attached garage spaces: 2
Features
- Levels: One
- Stories: 1
- Patio & porch: Covered, Patio, Porch
- Exterior features: Covered Patio, Porch
- Pool features: None
- Has spa: Yes
- Spa features: None
- Fencing: None
- Has view: Yes
- View description: None
- Body of water: None
Lot
- Size: 0.72 Acres
Details
- Parcel number: 155357
- Special conditions: Builder Owned
Construction
Type & style
- Home type: SingleFamily
- Architectural style: Contemporary/Modern
- Property subtype: Single Family Residence
Materials
- Brick
- Foundation: Slab
- Roof: Composition,Shingle
Condition
- Year built: 2024
Details
- Builder name: K. Carothers Homes
Utilities & green energy
- Sewer: Aerobic Septic
- Water: Community/Coop
- Utilities for property: Electricity Available
Community & HOA
Community
- Features: None
- Subdivision: Reata Ranch Ph 2
HOA
- Has HOA: No
Location
- Region: Copperas Cove
Financial & listing details
- Date on market: 2/23/2024
- Cumulative days on market: 267 days
- Listing agreement: Exclusive Right To Sell
- Listing terms: Cash,Conventional,FHA,VA Loan
- Electric utility on property: Yes
- Road surface type: Paved
Price history
| Date | Event | Price |
|---|---|---|
| 12/10/2024 | Sold | -- |
Source:  Central Texas MLS #534858 Report a problem Central Texas MLS #534858 Report a problem | ||
| 11/16/2024 | Pending sale | $421,900$202/sqft |
Source: Central Texas MLS #534858 Report a problem | ||
| 11/9/2024 | Contingent | $421,900$202/sqft |
Source: Central Texas MLS #534858 Report a problem | ||
| 2/23/2024 | Listed for sale | $421,900$202/sqft |
Source: Central Texas MLS #534858 Report a problem | ||
Public tax history
Tax history is unavailable.
Neighborhood: 76522
Nearby homes
- $50,000-- bd-- ba-- sqft312 Martin Dr, Copperas Cove, TX 76522Off Market
- $428,7004 bd3 ba2.2k sqft300 Martin Dr, Copperas Cove, TX 76522Off Market
- $50,000-- bd-- ba-- sqft261 Cammie Dr, Copperas Cove, TX 76522Off Market
- $395,300-- bd2 ba2k sqft255 Cammie Dr, Copperas Cove, TX 76522Off Market
- $379,8000.72 Acres307 Martin Dr, Copperas Cove, TX 76522Off Market
- $344,6000.72 Acres313 Martin Dr, Copperas Cove, TX 76522Off Market
- $396,9000.85 Acres301 Martin Dr, Copperas Cove, TX 76522Off Market
- $--0.721 Acres267 Cammie Dr, Copperas Cove, TX 76522Sold
Nearby schools
GreatSchools rating
- 7/10House Creek Elementary SchoolGrades: K-5Distance: 2.2 mi
- 5/10S C Lee Junior High SchoolGrades: 6-8Distance: 3 mi
- 5/10Copperas Cove High SchoolGrades: 9-12Distance: 4.3 mi
Schools provided by the listing agent
- Elementary: House Creek Elementary
- Middle: S.C.Lee
- High: Copperas Cove High School
- District: Copperas Cove ISD
Source: Central Texas MLS. This data may not be complete. We recommend contacting the local school district to confirm school assignments for this home.
Get a cash offer in 3 minutes
Find out how much your home could sell for in as little as 3 minutes with a no-obligation cash offer.
Estimated market value
$421,700
Get a cash offer in 3 minutes
Find out how much your home could sell for in as little as 3 minutes with a no-obligation cash offer.
Estimated market value
$421,700
- Texas
- Coryell County
- Copperas Cove
- 76522
- 306 Martin Dr
Nearby cities
Nearby zip codes
Other Copperas Cove Topics
