Beautiful cape on a half acre with an attached garage in the great neighborhood of Coventry Farms. No HOA. A huge addition on the back of the house provides lots of extra space. 2 bedrooms and 2 full baths on the first floor. A huge great room that is the living, dining, and kitchen. The kitchen features a center island, stainless steel appliances, quartz countertops, and undercabinet lighting. Ceiling fans throughout the house. French doors lead to a large family room. The primary bedroom is on the main floor and features a huge en suite bath with super bath jetted tub and shower system with body sprays. The huge walk-in closet is attached to that bathroom. A spacious laundry/mud room off the garage offers plenty of storage. The main staircase leads up to another bedroom and full bath. A second staircase leads to another room that could be a bedroom or an office. On-demand, tankless, hot water. Professionally landscaped gardens. Fully fenced backyard with lots of privacy.
Sold for $419,900
$419,900
306 Mayfair Dr, Chestertown, MD 21620
3beds
2,784sqft
Single Family Residence
Built in 1995
0.48 Acres Lot
$452,500 Zestimate®
$151/sqft
$2,936 Estimated rent
Home value
$452,500
$430,000 - $475,000
$2,936/mo
Zestimate® history
Owner options
List your home for rent
$2,936/mo
Rent Zestimate®
Find your next renter with Zillow Rental Manager. Plus, with online applications, you can quickly screen prospective tenants – for free.
$2,936/mo
Rent Zestimate®
Refinance and save
$2,578/mo
Est. payment
Refinancing to a lower rate could help reduce your monthly payments and save thousands over the life of the loan.
$2,578/mo
Est. payment
Explore your selling options
Work with a Zillow partner agent
Leverage their expertise and Zillow's premium Showcase listings to get your home seen by more buyers.
Get startedList with your own agent
Get your home in front of millions of buyers by listing it on Zillow.
Learn how to do itSell it yourself
Take full control of how buyers see your home on Zillow by listing For Sale by Owner (FSBO).
List your homeWhat's special
Center islandLarge family roomFully fenced backyardShower systemHuge great roomProfessionally landscaped gardensQuartz countertops
Zillow last checked:
Listing updated:
Listed by:
Peter Heller 410-708-3301,
Coldwell Banker Chesapeake Real Estate Company
Bought with:
Terri Kulp, RS-0026123
Coldwell Banker Chesapeake Real Estate Company
Source: Bright MLS,MLS#: MDKE2003324
Facts & features
Interior
Bedrooms & bathrooms
- Bedrooms: 3
- Bathrooms: 3
- Full bathrooms: 3
- Main level bathrooms: 2
- Main level bedrooms: 2
Rooms
- Room types: Primary Bedroom, Bedroom 2, Bedroom 3, Bedroom 4, Family Room, Great Room
Basement
- Area: 0
Heating
- Heat Pump, Electric
Cooling
- Ceiling Fan(s), Central Air, Electric
Appliances
- Included: Dishwasher, Disposal, Dryer, Exhaust Fan, Freezer, Oven/Range - Electric, Range Hood, Refrigerator, Washer, Microwave, Water Heater
- Laundry: Main Level
Features
- Combination Kitchen/Living, Combination Dining/Living, Primary Bath(s), Curved Staircase, Upgraded Countertops, Open Floorplan, Dry Wall
- Flooring: Laminate, Carpet
- Doors: Insulated, Sliding Glass, Storm Door(s)
- Windows: Insulated Windows, Screens, Skylight(s), Window Treatments
- Has basement: No
- Has fireplace: No
Interior area
- Total structure area: 2,784
- Total interior livable area: 2,784 sqft
- Finished area above ground: 2,784
- Finished area below ground: 0
Property
Parking
- Total spaces: 1
- Parking features: Garage Faces Front, Garage Door Opener, Asphalt, Off Street, Driveway, Attached
- Attached garage spaces: 1
- Has uncovered spaces: Yes
Accessibility
- Accessibility features: None
Features
- Levels: Two
- Stories: 2
- Patio & porch: Deck, Porch
- Exterior features: Sidewalks
- Pool features: None
- Fencing: Partial
- Has view: Yes
- View description: Garden, Street
Lot
- Size: 0.48 Acres
- Features: Landscaped, Open Lot
Details
- Additional structures: Above Grade, Below Grade
- Parcel number: 1504024621
- Zoning: R-2
- Special conditions: Standard
Construction
Type & style
- Home type: SingleFamily
- Architectural style: Cape Cod
- Property subtype: Single Family Residence
Materials
- Vinyl Siding
- Foundation: Block
- Roof: Asphalt
Condition
- Excellent
- New construction: No
- Year built: 1995
Utilities & green energy
- Sewer: Public Sewer
- Water: Public
Community & HOA
Community
- Subdivision: Coventry Farms
HOA
- Has HOA: No
Location
- Region: Chestertown
- Municipality: Chestertown
Financial & listing details
- Price per square foot: $151/sqft
- Tax assessed value: $233,100
- Annual tax amount: $3,406
- Date on market: 11/2/2023
- Listing agreement: Exclusive Right To Sell
- Ownership: Fee Simple
- Road surface type: Black Top
Price history
| Date | Event | Price |
|---|---|---|
| 12/11/2023 | Sold | $419,900$151/sqft |
Source:  Bright MLS #MDKE2003324 Report a problem Bright MLS #MDKE2003324 Report a problem | ||
| 11/6/2023 | Contingent | $419,900$151/sqft |
Source: Bright MLS #MDKE2003324 Report a problem | ||
| 11/2/2023 | Listed for sale | $419,900+71.7%$151/sqft |
Source: Bright MLS #MDKE2003324 Report a problem | ||
| 2/5/2011 | Listing removed | $244,500$88/sqft |
Source: Coldwell Banker Chesapeake Real Estate Company #KE7297145 Report a problem | ||
| 4/3/2010 | Listed for sale | $244,500-7.7%$88/sqft |
Source: BIRDVIEW Technologies. Inc. #KE7297145 Report a problem | ||
| 1/9/2010 | Listing removed | $265,000$95/sqft |
Source: The Hogans Agency, Inc. #KE7008697 Report a problem | ||
| 3/24/2009 | Listed for sale | $265,000-5.4%$95/sqft |
Source: Listhub #KE7008697 Report a problem | ||
| 8/23/2008 | Listing removed | $280,000$101/sqft |
Source: Listhub #KE6689684 Report a problem | ||
| 3/15/2008 | Listed for sale | $280,000+43.6%$101/sqft |
Source: Listhub #KE6689684 Report a problem | ||
| 3/1/2004 | Sold | $195,000+50%$70/sqft |
Source: Public Record Report a problem | ||
| 9/29/2000 | Sold | $130,000+16.1%$47/sqft |
Source: Public Record Report a problem | ||
| 1/4/1996 | Sold | $112,000$40/sqft |
Source: Public Record Report a problem | ||
Public tax history
| Year | Property taxes | Tax assessment |
|---|---|---|
| 2025 | $8,209 +111.6% | $261,900 +5.8% |
| 2024 | $3,879 +6.2% | $247,500 +6.2% |
| 2023 | $3,653 +7.3% | $233,100 +6.6% |
| 2022 | $3,406 0% | $218,700 +0.6% |
| 2021 | $3,407 +0.6% | $217,367 +0.6% |
| 2020 | $3,386 +0.8% | $216,033 +0.6% |
| 2019 | $3,358 +0.6% | $214,700 |
| 2018 | $3,336 +3.3% | $214,700 |
| 2017 | $3,229 +16.8% | $214,700 -1.2% |
| 2016 | $2,764 | $217,300 +4.7% |
| 2015 | $2,764 | $207,600 +4.9% |
| 2014 | $2,764 | $197,900 +5.2% |
| 2013 | -- | $188,200 |
| 2012 | -- | $188,200 |
| 2011 | -- | $188,200 -29.9% |
| 2010 | -- | $268,650 +9.8% |
| 2009 | -- | $244,582 +10.9% |
| 2008 | -- | $220,516 +12.3% |
| 2007 | -- | $196,450 +12.9% |
| 2006 | -- | $174,016 +14.8% |
| 2005 | -- | $151,583 +17.4% |
| 2004 | -- | $129,150 |
| 2003 | -- | $129,150 |
| 2002 | -- | $129,150 -8.9% |
| 2001 | -- | $141,780 |
Find assessor info on the county website
Neighborhood: 21620
Nearby homes
- $391,300-- bd2 ba1.8k sqft308 Mayfair Dr, Chestertown, MD 21620Off Market
- $386,6003 bd2 ba1.5k sqft304 Mayfair Dr, Chestertown, MD 21620Off Market
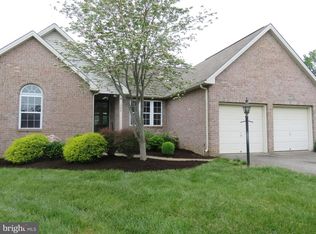
- $472,4004 bd3 ba2.6k sqft121 Trafford Dr, Chestertown, MD 21620Off Market
- $393,3004 bd3 ba1.8k sqft123 Trafford Dr, Chestertown, MD 21620Off Market
- $494,800-- bd3 ba2.4k sqft119 Trafford Dr, Chestertown, MD 21620Off Market
- $409,700-- bd2 ba2.1k sqft125 Trafford Dr, Chestertown, MD 21620Off Market
- $410,500-- bd2 ba1.8k sqft310 Mayfair Dr, Chestertown, MD 21620Off Market
- $406,300-- bd2 ba1.5k sqft309 Mayfair Dr, Chestertown, MD 21620Off Market
Nearby schools
GreatSchools rating
- 7/10H. H. Garnett Elementary SchoolGrades: PK-5Distance: 1.4 mi
- 2/10Kent County Middle SchoolGrades: 6-8Distance: 1.5 mi
- 5/10Kent County High SchoolGrades: 9-12Distance: 3.9 mi
Schools provided by the listing agent
- District: Kent County Public Schools
Source: Bright MLS. This data may not be complete. We recommend contacting the local school district to confirm school assignments for this home.
Get a cash offer in 3 minutes
Find out how much your home could sell for in as little as 3 minutes with a no-obligation cash offer.
Estimated market value
$452,500
Get a cash offer in 3 minutes
Find out how much your home could sell for in as little as 3 minutes with a no-obligation cash offer.
Estimated market value
$452,500
- Maryland
- Kent County
- Chestertown
- 21620
- 306 Mayfair Dr
Nearby cities
Nearby neighborhoods
Nearby zip codes
Other Chestertown Topics
