Skip main navigation
Sold for $95,000
  • $95,000

    306 Meadow Ave, Charleroi, PA 15022

    2beds
    1,309sqft
    Single Family Residence
    Built in 1930
    4,356 Square Feet Lot
    $96,800 Zestimate®
    $73/sqft
    $1,305 Estimated rent

    Home value

    $96,800

    $86,000 - $109,000

    $1,305/mo

    Zestimate® history
    Loading
    Loading...

    Owner options

    List your home for rent

    $1,305/mo

    Rent Zestimate®

    Find your next renter with Zillow Rental Manager. Plus, with online applications, you can quickly screen prospective tenants – for free.

    Learn more

    $1,305/mo

    Rent Zestimate®

    Refinance and save

    $501/mo

    Est. payment

    Refinancing to a lower rate could help reduce your monthly payments and save thousands over the life of the loan.

    See today's rates

    $501/mo

    Est. payment

    Explore your selling options

    Work with a Zillow partner agent

    Leverage their expertise and Zillow's premium Showcase listings to get your home seen by more buyers.

    Get started

    List with your own agent

    Get your home in front of millions of buyers by listing it on Zillow.

    Learn how to do it

    Sell it yourself

    Take full control of how buyers see your home on Zillow by listing For Sale by Owner (FSBO).

    List your home

    What's special

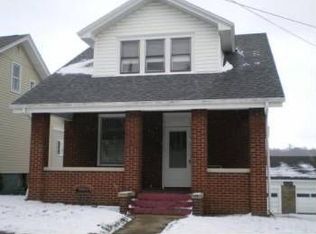
    Original woodworkLarge detached garagePartially finished basementOff-street parkingKitchen with bar seatingAdditional half bathCovered front porch
    Welcome to 306 Meadow Ave – an adorable 2-bedroom Charleroi home filled with charm and character! You’ll fall in love with the stunning original woodwork that sets this home apart. The home offers two spacious bedrooms, a cozy den or office, a formal dining room, and a kitchen with bar seating that flows into a relaxing enclosed porch. A partially finished basement includes an additional half bath, perfect for extra living space or storage. Upstairs, you'll find a full bathroom with new flooring and toilet, as well as a large walk-in closet for all your storage needs. Enjoy evenings on the covered front porch or make use of the large detached garage offering off-street parking. Seller is including an HSA Home Warranty for added peace of mind. Don't miss this well-maintained, move-in ready gem!

    Zillow last checked:

    Listing updated:

    Listed by:

    Gina Liptak 724-933-6300,

    RE/MAX SELECT REALTY

    Bought with:

    Eric Perrell

    PARK PLACE REALTY GROUP LLC

    Source: WPMLS,MLS#: 1704379MLS LogoOriginating MLS: West Penn Multi-List

    Facts & features

    Interior

    Bedrooms & bathrooms
    • Bedrooms: 2
    • Bathrooms: 2
    • Full bathrooms: 1
    • 1/2 bathrooms: 1
    Primary bedroom
    • Level: Upper
    • Dimensions: 13x12
    Bedroom 2
    • Level: Upper
    • Dimensions: 13x12
    Bonus room
    • Level: Basement
    Den
    • Level: Main
    • Dimensions: 13x07
    Dining room
    • Level: Main
    • Dimensions: 13x13
    Kitchen
    • Level: Main
    • Dimensions: 13x07
    Laundry
    • Level: Basement
    Living room
    • Level: Main
    • Dimensions: 18x11
    Heating
    • Forced Air, Gas
    Cooling
    • Central Air
    Features
    • Flooring: Carpet
    • Basement: Partially Finished,Walk-Out Access
    • Number of fireplaces: 1
    • Fireplace features: Family/Living/Great Room
    Interior area
    • Total structure area: 1,309
    • Total interior livable area: 1,309 sqft

    Property

    Parking
    • Total spaces: 1
    • Parking features: Detached, Garage, Garage Door Opener
    • Has garage: Yes
    Features
    • Levels: Two
    • Stories: 2
    • Pool features: None
    Lot
    • Size: 4,356 Square Feet
    • Dimensions: 40 x 116
    Details
    • Parcel number: 1600230003002100

    Construction

    Type & style
    • Home type: SingleFamily
    • Architectural style: Two Story
    • Property subtype: Single Family Residence
    Materials
    • Vinyl Siding
    • Roof: Asphalt
    Condition
    • Resale
    • Year built: 1930
    Details
    • Warranty included: Yes

    Utilities & green energy

    • Sewer: Public Sewer
    • Water: Public

    Community & HOA

    Location
    • Region: Charleroi

    Financial & listing details

    • Price per square foot: $73/sqft
    • Tax assessed value: $77,100
    • Annual tax amount: $2,430
    • Date on market: 6/5/2025

    Price history

    DateEventPrice
    9/19/2025Sold$95,000$73/sqft
    Source: WPMLS #1704379 Report a problem
    7/10/2025Contingent$95,000$73/sqft
    Source: WPMLS #1704379 Report a problem
    6/5/2025Listed for sale$95,000$73/sqft
    Source: WPMLS #1704379 Report a problem

    Public tax history

    YearProperty taxesTax assessment
    2025$2,430 +1.9%$77,100
    2024$2,385 $77,100
    2023$2,385 +15.2%$77,100
    2022$2,070 $77,100
    2021$2,070 +2.5%$77,100
    2020$2,021 +978.6%$77,100
    2018$187 +930%$77,100
    2017$18 $77,100 +1035%
    2016-- $6,793
    2015-- $6,793
    2014$169 $6,793
    2013$169 $6,793
    2012-- $6,793
    2011-- $6,793
    2010-- $6,793
    2009-- $6,793
    2008-- $6,793
    2007-- $6,793
    2006-- $6,793
    2005-- $6,793
    2004-- $6,793
    2003-- $6,793
    2002-- $6,793
    2000-- $6,793
    Find assessor info on the county website

    Neighborhood: 15022

    Nearby schools

    GreatSchools rating
    Schools provided by the listing agent
    • District: Charleroi

    Source: WPMLS. This data may not be complete. We recommend contacting the local school district to confirm school assignments for this home.

    Get pre-qualified for a loan
    At Zillow Home Loans, we can pre-qualify you in as little as 5 minutes with no impact to your credit score.

    An equal housing lender. NMLS #10287.