This custom build home has tons of features sure to please including 3 bedrooms, 2 full baths, a large utility room, tray ceilings with decorative wood inserts, custom stained cabinets, stone counter tops, touch faucets, a two car garage and a fully fenced back yard.
Closed
Price Unknown
306 Meadow Ln, Natchitoches, LA 71457
3beds
1,673sqft
Single Family Residence
Built in 2021
0.52 Acres Lot
$282,100 Zestimate®
$--/sqft
$2,075 Estimated rent
Home value
$282,100
Estimated sales range
Not available
$2,075/mo
Zestimate® history
Owner options
List your home for rent
$2,075/mo
Rent Zestimate®
Find your next renter with Zillow Rental Manager. Plus, with online applications, you can quickly screen prospective tenants – for free.
$2,075/mo
Rent Zestimate®
Refinance and save
Refinancing to a lower rate could help reduce your monthly payments and save thousands over the life of the loan.
Explore your selling options
Work with a Zillow partner agent
Leverage their expertise and Zillow's premium Showcase listings to get your home seen by more buyers.
Get startedList with your own agent
Get your home in front of millions of buyers by listing it on Zillow.
Learn how to do itSell it yourself
Take full control of how buyers see your home on Zillow by listing For Sale by Owner (FSBO).
List your homeWhat's special
Zillow last checked:
Listing updated:
Listed by:
Amy Howell,
BRAD FERGUSON REAL ESTATE
Bought with:
ZACK MIDDENDORF, 0912124871
Cane River Realty
Source: GCLRA,MLS#: 2506261Originating MLS: Greater Central Louisiana REALTORS Association
Facts & features
Interior
Bedrooms & bathrooms
- Bedrooms: 3
- Bathrooms: 2
- Full bathrooms: 2
Primary bedroom
- Description: Flooring: Plank,Simulated Wood
- Level: Lower
- Dimensions: 14.3x13
Bedroom
- Description: Flooring: Plank,Simulated Wood
- Level: Lower
- Dimensions: 10.6x12
Bedroom
- Description: Flooring: Plank,Simulated Wood
- Level: Lower
- Dimensions: 11x11.6
Primary bathroom
- Description: Flooring: Plank,Simulated Wood
- Level: Lower
- Dimensions: 9.3x13
Bathroom
- Description: Flooring: Plank,Simulated Wood
- Level: Lower
- Dimensions: 6.7x8
Breakfast room nook
- Description: Flooring: Plank,Simulated Wood
- Level: Lower
- Dimensions: 9.2x10.6
Kitchen
- Description: Flooring: Plank,Simulated Wood
- Level: Lower
- Dimensions: 13x13
Laundry
- Description: Flooring: Plank,Simulated Wood
- Level: Lower
- Dimensions: 9x5.7
Living room
- Description: Flooring: Plank,Simulated Wood
- Level: Lower
- Dimensions: 17.8x12.9
Heating
- Central
Cooling
- Central Air, 1 Unit
Appliances
- Included: Microwave, Range
- Laundry: Washer Hookup, Dryer Hookup
Features
- Ceiling Fan(s)
- Has fireplace: No
- Fireplace features: None
Interior area
- Total structure area: 2,275
- Total interior livable area: 1,673 sqft
Property
Parking
- Total spaces: 2
- Parking features: Garage, Two Spaces
- Has garage: Yes
Features
- Levels: One
- Stories: 1
- Patio & porch: Concrete, Covered
- Exterior features: Fence
- Pool features: None
- Spa features: None
Lot
- Size: 0.52 Acres
- Dimensions: 103 x 220
- Features: Outside City Limits, Rectangular Lot
Details
- Parcel number: 0010270700AU
- Special conditions: None
Construction
Type & style
- Home type: SingleFamily
- Architectural style: Acadian
- Property subtype: Single Family Residence
Materials
- Brick Veneer
- Foundation: Slab
- Roof: Asphalt,Shingle
Condition
- Excellent
- Year built: 2021
- Major remodel year: 2021
Utilities & green energy
- Sewer: Treatment Plant
- Water: Public
Green energy
- Energy efficient items: Insulation
Community & HOA
HOA
- Has HOA: No
Location
- Region: Natchitoches
Financial & listing details
- Tax assessed value: $257,100
- Annual tax amount: $1,721
- Date on market: 6/10/2025
- Listing agreement: Exclusive Right To Sell
Price history
| Date | Event | Price |
|---|---|---|
| 7/24/2025 | Sold | -- |
Source: GCLRA #2506261 Report a problem | ||
| 7/6/2025 | Contingent | $287,000$172/sqft |
Source: GCLRA #2506261 Report a problem | ||
| 6/10/2025 | Price change | $287,000-1%$172/sqft |
Source: GCLRA #2506261 Report a problem | ||
| 5/22/2025 | Listed for sale | $290,000+3.6%$173/sqft |
Source: Owner Report a problem | ||
| 3/20/2024 | Listing removed | -- |
Source: Owner Report a problem | ||
| 2/21/2024 | Listed for sale | $279,999$167/sqft |
Source: Owner Report a problem | ||
| 4/9/2021 | Sold | -- |
Source: GCLRA #161371 Report a problem | ||
Public tax history
| Year | Property taxes | Tax assessment |
|---|---|---|
| 2025 | $1,721 +25.4% | $25,710 +16.2% |
| 2024 | $1,373 +5% | $22,120 +4% |
| 2023 | $1,307 +0% | $21,270 |
| 2022 | $1,307 +444.4% | $21,270 +750.8% |
| 2021 | $240 -2.2% | $2,500 |
| 2020 | $246 -0.7% | $2,500 |
| 2019 | $247 | $2,500 |
Find assessor info on the county website
Neighborhood: 71457
Nearby homes
- $--2 bd2 ba1.1k sqft522 Oakland Dr, Natchitoches, LA 71457Sold
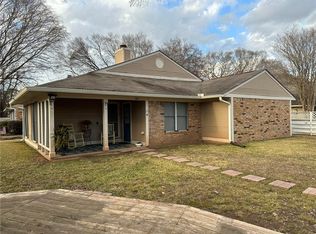
- $314,1004 bd3 ba2.7k sqft918 Harling Ln, Natchitoches, LA 71457Off Market
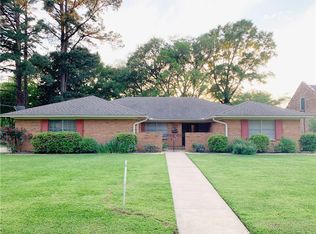
- $175,3002 bd2 ba1.1k sqft532 Oakland Dr, Natchitoches, LA 71457Off Market
- $--3 bd2 ba2.1k sqft820 Highway 504, Natchitoches, LA 71457Sold
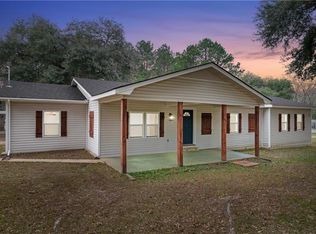
- $265,0003 bd3 ba1.6k sqft267 Julia Ann Dr, Natchitoches, LA 71457Off Market
- $10,0003 bd2 ba1.2k sqft309 Fairgrounds Rd, Natchitoches, LA 71457Off Market
- $--3 bd2 ba1.7k sqft103 Jason Ln, Natchitoches, LA 71457Sold
- $203,7002 bd1 ba1.2k sqft1307 Patrick Rd, Natchitoches, LA 71457Off Market
Nearby schools
GreatSchools rating
- 5/10M.R. Weaver Elementary SchoolGrades: 3-4Distance: 5.5 mi
- 5/10Natchitoches Junior High SchoolGrades: 7-8Distance: 6.6 mi
- 7/10Natchitoches Central High SchoolGrades: 9-12Distance: 4.6 mi
Schools provided by the listing agent
- Elementary: Natch
- Middle: Natch
- High: NCHS
Source: GCLRA. This data may not be complete. We recommend contacting the local school district to confirm school assignments for this home.
Sell for more on Zillow
Get a Zillow Showcase℠ listing at no additional cost and you could sell for .
$282,100
2% more
+$5,642
With Zillow Showcase(estimated)
$287,742
Sell for more on Zillow
Get a Zillow Showcase℠ listing at no additional cost and you could sell for .
$282,100
2% more
+$5,642
With Zillow Showcase(estimated)
$287,742
- Louisiana
- Natchitoches Parish
- Natchitoches
- 71457
- 306 Meadow Ln
