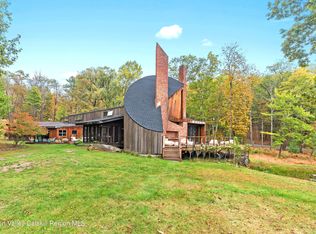
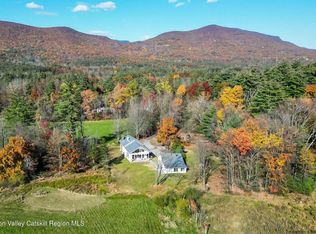
Inside Swoop House there is a versatile floor plan that includes four en suite bedrooms, one an attached guest suite, and two two-story great rooms, one of which was designed as a professional art studio. Designed by FT Architecture & Interiors and inspired by the Diller Scofidio Slow House, two non-parallel curved walls and sloping ceilings create a graceful series of shapes. This singular residence is sited at the end of a long driveway on Overlook, having 16 peaceful and private acres. This property provides you with both distant and intimate mountain views. The outdoor spaces where you can enjoy the mountain and gardens are perfect for finding solitude or entertaining. It borders thousands of acres of pristine NY State land, while being located just five minutes from the village of Woodstock. The first story has a spacious two-story entry with a walk-in closet and Brazilian cumaru wood flooring. There is a great room with a 40-foot-long curved northern wall providing ample room for art displays, as well as a row of 10 large picture windows above. The room is anchored by a wood burning fireplace with a 15-foot blanca perlino Italian marble hearth. Floor-to-ceiling windows face South, where glass doors lead to a walkway and a series of outdoor spaces. The gourmet kitchen boasts top of the line Bosch and Wolf appliances, as well as a built in Sub-Zero refrigerator, a stone countertop, a boiling water dispenser and a butler's pantry with a sink and a second refrigerator. The kitchen door leads out onto an expansive two story screened porch designed for dining and lounging, and the 40-foot outdoor deck, with black locust wood decking, where you can host dinner parties among the treetops. Two of the four well appointed en suite bedrooms are located on either end of the first floor. One has a walk-in closet, and a private entrance that opens out onto one of several native bluestone patios, surrounded by perennial gardens with a hot tub. Its spacious bathroom has a dressing area and an oversized Brazilian stone shower. Adjacent to the kitchen and the screened porch is a second bedroom with adjoining full bath. Leading to the primary bedroom suite, an open staircase provides views of the great room and outdoors from above. At the top of the stairs there is access to a south facing balcony. Here you can soak up sunshine and views year round while staying protected from the elements. The primary bedroom suite has two walls of floor to ceiling windows, a walk-in closet, an ensuite bathroom with a shower, and a walk-through room for a jetted tub. From here one can step outdoors onto a serene sleeping porch on a loft within the two-story screened porch. The private guest suite, the second great room/studio, and the media room can be accessed from the inside as well as outside on the ground level via its own dedicated driveway. This space currently boasts a versatile loft like floor plan, with partitioning that can easily be reconfigured to meet various needs. The fourth bedroom has a full bathroom that includes an oversized steam shower containing an elegant curved stone bench. The suite also features space for home offices and a private entrance that opens onto a bluestone patio. The second great room is currently in use as a painting studio. It has 18-foot-tall ceilings, a 40-foot-long display wall, tracks for lighting, oak flooring with radiant heat, and a double utility sink in the kitchenette. Glass double doors and large windows with sun-blocking shades provide gorgeous natural light. The adjoining media/family room with built-in bookcases is a place where you can refresh, listen to music, have meetings, workout, or relax. Also on this level is a laundry room and a 350 square foot heated storage space. Swoop House is within 10 min to The Bearsville Theater, Woodstock's renowned restaurants, music venues, art galleries, shops, and farmer's market. It is 20 min to Kingston, 30 min to Rhinebeck and under 2 hrs to NYC.
Pending continue to show
$3,600,000
306 Meads Mountain Road, Woodstock, NY 12498
4beds
5,272sqft
Single Family Residence
Built in 2008
16.13 Acres Lot
$3,357,600 Zestimate®
$683/sqft
$-- HOA
What's special
Attached guest suiteSpace for home officesProfessional art studioFour en suite bedroomsSouth facing balconyVersatile floor planSpacious two-story entry
- 184 days |
- 526 |
- 33 |
Zillow last checked:
Listing updated:
Listed by:
Halter Associates Realty 845-679-2010,
Kimberly Cantine 646-290-0509
Source: HVCRMLS,MLS#: 20260652
Facts & features
Interior
Bedrooms & bathrooms
- Bedrooms: 4
- Bathrooms: 4
- Full bathrooms: 4
Great room
- Level: First
Great room
- Level: Lower
Heating
- Geothermal, Heat Pump, Radiant
Cooling
- Central Air
Appliances
- Included: Water Heater, Washer/Dryer, Washer, Stainless Steel Appliance(s), Refrigerator, Propane Cooktop, Microwave, Instant Hot Water, Ice Maker, Gas Cooktop, Dryer, Disposal, Dishwasher, Built-In Refrigerator, Built-In Range, Built-In Freezer, Built-In Electric Oven
- Laundry: Laundry Room, Lower Level, Sink
Features
- Beamed Ceilings, Bookcases, Central Vacuum, Entrance Foyer, High Ceilings, High Speed Internet, Hot Tub, Open Floorplan, Recessed Lighting, Stone Counters, Storage, Track Lighting, Walk-In Closet(s), Whirlpool Tub
- Flooring: Hardwood
- Doors: French Doors
- Has basement: No
- Number of fireplaces: 1
- Fireplace features: Living Room, Raised Hearth, Wood Burning
Interior area
- Total structure area: 5,272
- Total interior livable area: 5,272 sqft
- Finished area above ground: 3,024
- Finished area below ground: 2,248
Property
Parking
- Parking features: Driveway
- Has uncovered spaces: Yes
Features
- Levels: Tri-Level
- Stories: 3
- Patio & porch: Covered, Deck, Enclosed, Patio, Screened, Terrace, Wrap Around
- Exterior features: Balcony, Garden, Lighting, Private Entrance, Private Yard, Storage
- Has spa: Yes
- Spa features: Above Ground, Heated, Private
- Has view: Yes
- View description: Forest, Mountain(s), Trees/Woods
Lot
- Size: 16.13 Acres
- Features: Back Yard, Garden, Landscaped, Many Trees, Native Plants, Private, Rectangular Lot, Rock Outcropping, Secluded, Sloped, Views, Wooded
Details
- Parcel number: 16.212
- Zoning: R8
Construction
Type & style
- Home type: SingleFamily
- Architectural style: Modern
- Property subtype: Single Family Residence
Materials
- Stucco
- Foundation: Concrete Perimeter
- Roof: Membrane
Condition
- New construction: No
- Year built: 2008
Utilities & green energy
- Electric: 200+ Amp Service
- Sewer: Septic Tank
- Water: Well
- Utilities for property: Cable Connected, Electricity Connected, Water Connected, Propane, Underground Utilities
Community & HOA
Community
- Security: Security System
HOA
- Has HOA: No
Location
- Region: Woodstock
Financial & listing details
- Price per square foot: $683/sqft
- Tax assessed value: $1,050,000
- Annual tax amount: $28,429
- Date on market: 2/18/2026
- Listing terms: Cash
- Electric utility on property: Yes
- Road surface type: Paved
Estimated market value
$3,357,600
$3.19M - $3.53M
$7,958/mo
Price history
| Date | Event | Price |
|---|---|---|
| 8/18/2026 | Contingent | $3,600,000$683/sqft |
Source:  HVCRMLS #20260652 Report a problem HVCRMLS #20260652 Report a problem | ||
| 2/18/2026 | Listed for sale | $3,600,000-14.3%$683/sqft |
Source: HVCRMLS #20260652 Report a problem | ||
| 12/16/2025 | Listing removed | $4,200,000$797/sqft |
Source: HVCRMLS #20254898 Report a problem | ||
| 10/7/2025 | Listed for sale | $4,200,000$797/sqft |
Source: HVCRMLS #20254898 Report a problem | ||
Public tax history
| Year | Property taxes | Tax assessment |
|---|---|---|
| 2025 | -- | $1,050,000 |
| 2024 | -- | $1,050,000 |
| 2023 | -- | $1,050,000 |
| 2022 | -- | $1,050,000 |
| 2021 | -- | $1,050,000 |
| 2020 | -- | $1,050,000 |
| 2019 | -- | $1,050,000 |
| 2018 | -- | $1,050,000 |
| 2017 | $22,260 | $1,050,000 |
| 2016 | -- | $1,050,000 |
| 2015 | -- | $1,050,000 |
| 2014 | -- | $1,050,000 -11.8% |
| 2013 | -- | $1,190,000 |
| 2011 | -- | $1,190,000 |
| 2010 | -- | $1,190,000 +36% |
| 2009 | -- | $875,000 +145.1% |
| 2008 | -- | $357,000 +219.3% |
| 2007 | -- | $111,800 |
| 2006 | -- | $111,800 |
| 2005 | -- | $111,800 |
| 2004 | -- | $111,800 +92.8% |
| 2003 | -- | $58,000 |
| 2002 | -- | $58,000 |
| 2001 | -- | $58,000 |
| 2000 | -- | $58,000 |
Find assessor info on the county website
Monthly payment
Climate risks
Neighborhood: 12498
Nearby schools
GreatSchools rating
- 8/10Woodstock Elementary SchoolGrades: K-4Distance: 2.3 mi
- 9/10Onteora Middle SchoolGrades: 6-8Distance: 8.5 mi
- 7/10Onteora High SchoolGrades: 9-12Distance: 8.5 mi
Schools provided by the listing agent
- Elementary: Woodstock K-3
Source: HVCRMLS. This data may not be complete. We recommend contacting the local school district to confirm school assignments for this home.
- $335,106-- bd-- ba-- sqftDay Rd, Woodstock, NY 12498Off Market
- $979,3004 bd1 ba2.5k sqft295 Meads Mountain Rd, Woodstock, NY 12498Off Market
- $948,5004 bd2 ba2.4k sqft289 Meads Mountain Rd, Woodstock, NY 12498Off Market
- $727,6602 bd1 ba1.6k sqft297 Meads Mountain Rd, Woodstock, NY 12498Off Market
- $1,295,7003 bd2 ba2.6k sqft328 Meads Mountain Rd, Woodstock, NY 12498Off Market
- $2,910,0004 bd4 ba3.7k sqft330 Meads Mountain Rd, Woodstock, NY 12498Off Market
- $870,3002 bd2 ba1.5k sqft276 Meads Mountain Rd, Woodstock, NY 12498Off Market
- $899,1003 bd3 ba2.2k sqft21 Day Rd, Woodstock, NY 12498Off Market
A local agent can set up tours, give advice and negotiate with sellers.
Similar homes
- $3,500,0004 bd4 ba4.2k sqft289 Upper Byrdcliffe Road, Woodstock, NY 12498Active
 MLS ID #20255116, Sharon Breslau, Listing by: BHHS HUDSON VALLEY PROP-WDST. HVCRMLS
 - $1,990,0005 bd5 ba2.9k sqft177 Tinker Street, Woodstock, NY 12498Active
 MLS ID #20260125, Joan Capria, Listing by: Four Seasons Sotheby's Int'l R. HVCRMLS
 - $3,650,0004 bd4 ba2.7k sqft2 Stonecreek Road, Woodstock, NY 12498Active
 MLS ID #20262646, Sheena Lepez, Listing by: Compass Greater New York, LLC. HVCRMLS
 - $3,325,0004 bd3 ba2.9k sqft35 Van Wagner Road, Willow, NY 12495Active
 MLS ID #20262560, Laurie Ylvisaker, Listing by: Coldwell Banker Village Green. HVCRMLS
 - $1,995,0007 bd7 ba4.3k sqft2465 Glasco Turnpike, Woodstock, NY 12498ActiveMLS ID #20262489, Lillian Kology, Listing by: Halter Associates Realty. HVCRMLS
- $1,929,0004 bd4 ba4.7k sqft9 Estate Road, Saugerties, NY 12477ActiveMLS ID #20254616, Laurie Ylvisaker, Listing by: Coldwell Banker Village Green. HVCRMLS
- $3,500,0005 bd4 ba4.8k sqft32 Sunset Circle, Germantown, NY 12526For Sale
 MLS ID #1025502, Ariel C. Rahmanov, Listing by: Keller Williams Realty Greater. OneKey® MLS as distributed by MLS GRID
 - $3,340,0004 bd4 ba4k sqft54 Langridge Road, Tivoli, NY 12583ActiveMLS ID #20262212, Angelica VonDrak, Listing by: Houlihan Lawrence, Inc.. HVCRMLS
- $1,925,0004 bd4 ba4.1k sqft147 Bristol Hill Road, Glenford, NY 12433ActiveMLS ID #20263396, Laurie Ylvisaker, Listing by: Coldwell Banker Village Green. HVCRMLS
- $1,875,0003 bd2 ba2.8k sqft101 Bristol Hill Road, Glenford, NY 12433ActiveMLS ID #20264662, Hayes Clement, Listing by: Compass Greater New York, LLC. HVCRMLS
- $3,649,0005 bd7 ba5.5k sqft6 White Way, Windham, NY 12496ActiveMLS ID #20263326, Anthony Dargenzio, Listing by: Houlihan Lawrence Inc.. HVCRMLS
- $1,850,0004 bd3 ba5.1k sqft250 Brodhead Road, West Shokan, NY 12494ActiveMLS ID #20262070, Richard Vizzini, Listing by: Corcoran Country Living. HVCRMLS
- $2,600,0004 bd4 ba2.9k sqft537 Mossy Hill Road, Catskill, NY 12414ActiveMLS ID #20253602, Mary Ann Schultz, Listing by: Win Morrison Realty - S. HVCRMLS
- $3,850,0007 bd7 ba6k sqft52 Pells Road, Rhinebeck, NY 12572For SaleMLS ID #1003365, SHERI SCEROLER, Listing by: Four Seasons Sothebys Intl. OneKey® MLS as distributed by MLS GRID
- $3,999,0006 bd6 ba4.5k sqft926 Turkey Hill Road, Red Hook, NY 12571ActiveMLS ID #20254952, Karen Volino, Listing by: Houlihan Lawrence, Inc.. HVCRMLS
- $1,900,0004 bd2 ba3.5k sqft74 Goat Hill Road, Saugerties, NY 12477ActiveMLS ID #20264137, Quinn Hagstrand, Listing by: BHHS HUDSON VALLEY PROP-WDST. HVCRMLS
- $2,499,0004 bd4 ba4.5k sqft85 Conifer Lake West Rd., Jewett, NY 12444ActiveMLS ID #20260861, Sheila Word, Listing by: Coldwell Banker Village GreenW. HVCRMLS
- $2,495,0004 bd4 ba4.9k sqft71 Starbarrack Road, Red Hook, NY 12571ActiveMLS ID #20262356, Julia Crowley, Listing by: Rouse + Co Real Estate, LLC. HVCRMLS
- $1,950,0004 bd4 ba3.4k sqft22 Club Road, Windham, NY 12496ActiveMLS ID #20264802, Irene Pinto, Listing by: Brainard Ridge Management. HVCRMLS
- $2,500,0004 bd5 ba5k sqft75 Beaver Hill Road, Windham, NY 12496ActiveMLS ID #20264828, Agnieszka Wdziekowska Taufield, Listing by: Venture Fox Realty Group. HVCRMLS
