Skip main navigation
Sold for $230,000
  • $230,000

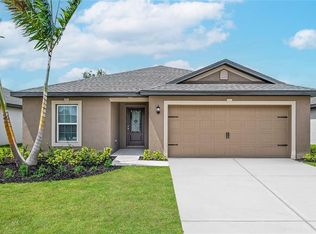
    306 MICHIGAN LANE, KISSIMMEE, FL 34759

    3beds
    1,632sqft
    Single Family Residence
    Built in 2018
    7,362 Square Feet Lot
    $230,100 Zestimate®
    $141/sqft
    $1,828 Estimated rent

    Home value

    $230,100

    $212,000 - $249,000

    $1,828/mo

    Zestimate® history
    Loading
    Loading...

    Owner options

    List your home for rent

    $1,828/mo

    Rent Zestimate®

    Find your next renter with Zillow Rental Manager. Plus, with online applications, you can quickly screen prospective tenants – for free.

    Learn more

    $1,828/mo

    Rent Zestimate®

    Refinance and save

    $1,712/mo

    Est. payment

    Refinancing to a lower rate could help reduce your monthly payments and save thousands over the life of the loan.

    See today's rates

    $1,712/mo

    Est. payment

    Explore your selling options

    Work with a Zillow partner agent

    Leverage their expertise and Zillow's premium Showcase listings to get your home seen by more buyers.

    Get started

    List with your own agent

    Get your home in front of millions of buyers by listing it on Zillow.

    Learn how to do it

    Sell it yourself

    Take full control of how buyers see your home on Zillow by listing For Sale by Owner (FSBO).

    List your home

    What's special

    Two-car garageSpacious backyardBright open-concept layoutSleek countertopsWasher and dryer hookupsWell-appointed kitchenPrivate driveway
    Welcome Home! This stunning 3-bedroom, 2-bathroom residence in Kissimmee combines modern style with everyday comfort. Inside, you'll find a bright, open-concept layout designed to maximize space and natural light, creating a warm and welcoming environment. The well-appointed kitchen showcases sleek countertops and stainless steel appliances, making it ideal for both everyday living and entertaining guests. Step outside to a spacious backyard, perfect for relaxing, outdoor dining, or hosting gatherings with family and friends. Additional highlights include washer and dryer hookups, a private driveway, and a two-car garage for added convenience. Don't miss the opportunity to make this exceptional home yours—schedule a tour today before it's gone! Multiple offers -please submit highest and best by Monday, June 15th 3PM.

    Zillow last checked:

    Listing updated:

    Listed by:

    Madalina Tat 224-425-3291,

    NHR BROKERAGE LLC 312-414-1585

    Bought with:

    Salvatore Tirone, III, 3653788

    IAD REAL ESTATE

    Source: Stellar MLS,MLS#: TB8496518MLS LogoOriginating MLS: Suncoast Tampa

    Facts & features

    Interior

    Bedrooms & bathrooms
    • Bedrooms: 3
    • Bathrooms: 2
    • Full bathrooms: 2
    Primary bedroom
    • Features: Walk-In Closet(s)
    • Level: First
    • Area: 196 Square Feet
    • Dimensions: 14x14
    Bedroom 1
    • Features: Built-in Closet
    • Level: First
    • Area: 143 Square Feet
    • Dimensions: 13x11
    Bedroom 2
    • Features: Built-in Closet
    • Level: First
    • Area: 121 Square Feet
    • Dimensions: 11x11
    Dining room
    • Level: First
    • Area: 117 Square Feet
    • Dimensions: 13x9
    Kitchen
    • Level: First
    • Area: 156 Square Feet
    • Dimensions: 13x12
    Living room
    • Level: First
    • Area: 380 Square Feet
    • Dimensions: 19x20
    Heating
    • Heat Pump
    Cooling
    • Central Air
    Appliances
    • Included: Microwave, Range, Refrigerator
    • Laundry: Other
    Features
    • Ceiling Fan(s)
    • Flooring: Carpet, Vinyl
    • Has fireplace: No
    Interior area
    • Total structure area: 2,211
    • Total interior livable area: 1,632 sqft

    Property

    Parking
    • Total spaces: 2
    • Parking features: Garage Door Opener
    • Attached garage spaces: 2
    Features
    • Levels: One
    • Stories: 1
    • Exterior features: Other
    Lot
    • Size: 7,362 Square Feet
    Details
    • Parcel number: 282803934760010140
    • Zoning: PUD
    • Special conditions: None

    Construction

    Type & style
    • Home type: SingleFamily
    • Architectural style: Contemporary
    • Property subtype: Single Family Residence
    Materials
    • Stucco
    • Foundation: Slab
    • Roof: Shingle
    Condition
    • New construction: No
    • Year built: 2018

    Utilities & green energy

    • Sewer: Public Sewer
    • Water: Public
    • Utilities for property: Electricity Connected, Sewer Connected, Water Connected

    Community & HOA

    Community
    • Pet fee: $0 monthly
    • Subdivision: POINCIANA NBRHD 05 VILLAGE 07
    HOA
    • Has HOA: Yes
    • HOA fee: $100 monthly
    • HOA name: Association of Poinciana Villages
    Location
    • Region: Poinciana

    Financial & listing details

    • Price per square foot: $141/sqft
    • Tax assessed value: $237,576
    • Annual tax amount: $3,823
    • Date on market: 6/11/2026
    • Cumulative days on market: 4 days
    • Listing terms: Cash,Conventional,FHA,VA Loan
    • Ownership: Fee Simple
    • Total actual rent: 0
    • Electric utility on property: Yes
    • Road surface type: Paved

    Price history

    DateEventPrice
    6/26/2026Sold$230,000$141/sqft
    Source: Stellar MLS #TB8496518 Report a problem
    6/15/2026Pending sale$230,000$141/sqft
    Source: Stellar MLS #TB8496518 Report a problem
    6/11/2026Listed for sale$230,000+17.9%$141/sqft
    Source: Stellar MLS #TB8496518 Report a problem
    6/7/2018Sold$195,000+17627.3%$119/sqft
    Source: Public Record Report a problem
    11/4/1997Sold$1,100$1/sqft
    Source: Public Record Report a problem

    Public tax history

    YearProperty taxesTax assessment
    2025$3,083 +1.6%$237,576 +5%
    2024$3,033 +3.7%$226,250 +10%
    2023$2,926 +9.5%$205,682 +10%
    2022$2,673 +13.5%$186,984 +10%
    2021$2,356 +5.6%$169,985 +6.5%
    2020$2,231 +7.4%$159,617 +10.6%
    2019$2,077 -16.3%$144,271 +1597.3%
    2018$2,480 +692.6%$8,500 +43.4%
    2017$313 +245.2%$5,929 +10%
    2016$91 +22%$5,390 +10%
    2015$74 +3.3%$4,900
    2014$72 -5.7%$4,900
    2013$76 +0.9%$4,900
    2012$76 -6.9%$4,900 -5.8%
    2011$81 -7.3%$5,200 -5.5%
    2010$88 -45.6%$5,500 -42.1%
    2009$161 -63.6%$9,500 -66.1%
    2008$441 $28,000
    2007-- --
    2006$708 --
    2005-- --
    2004$100 +50%--
    2003$67 -2.4%$4,000
    2002$69 -21.3%$4,000 -21.3%
    2001$87 $5,080
    Find assessor info on the county website

    Neighborhood: 34759

    Nearby schools

    GreatSchools rating
    Schools provided by the listing agent
    • Elementary: Laurel Elementary
    • Middle: Lake Marion Creek Middle
    • High: Haines City Senior High

    Source: Stellar MLS. This data may not be complete. We recommend contacting the local school district to confirm school assignments for this home.

    Get a cash offer in 3 minutes
    Find out how much your home could sell for in as little as 3 minutes with a no-obligation cash offer.
    Estimated market value
    $230,100
    Get a cash offer in 3 minutes
    Find out how much your home could sell for in as little as 3 minutes with a no-obligation cash offer.
    Estimated market value
    $230,100