Skip main navigation
Sold for $474,000
  • $474,000

    306 Miltwood Dr, Greensboro, NC 27455

    4beds
    3,800sqft
    Single Family Residence, Residential
    Built in 1959
    0.52 Acres Lot
    $481,400 Zestimate®
    $125/sqft
    $3,125 Estimated rent

    Home value

    $481,400

    $457,000 - $505,000

    $3,125/mo

    Zestimate® history
    Loading
    Loading...

    Owner options

    List your home for rent

    $3,125/mo

    Rent Zestimate®

    Find your next renter with Zillow Rental Manager. Plus, with online applications, you can quickly screen prospective tenants – for free.

    Learn more

    $3,125/mo

    Rent Zestimate®

    Refinance and save

    $2,863/mo

    Est. payment

    Refinancing to a lower rate could help reduce your monthly payments and save thousands over the life of the loan.

    See today's rates

    $2,863/mo

    Est. payment

    Explore your selling options

    Work with a Zillow partner agent

    Leverage their expertise and Zillow's premium Showcase listings to get your home seen by more buyers.

    Get started

    List with your own agent

    Get your home in front of millions of buyers by listing it on Zillow.

    Learn how to do it

    Sell it yourself

    Take full control of how buyers see your home on Zillow by listing For Sale by Owner (FSBO).

    List your home

    What's special

    Natural springFive spacious bedroomsBreathtaking exteriorGiant backyardCarefully designed granite topsAll new appliancesMarble-lined master bath
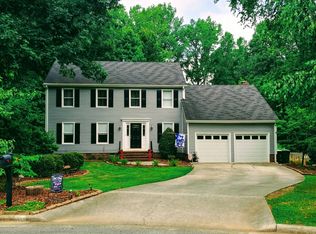
    MOTIVATED SELLER Welcome to this stunning, fully remodeled home in the prestigious area of Lake Jeanette, where luxury meets functionality. With state-of-the-art, high-end quality materials throughout, every aspect of this property has been meticulously updated - from plumbing and electrical systems to HVAC, roof, doors, and floors, everything is brand new! The breathtaking exterior boasts a unique combination of brick and pistachio accents, while the interior shines with marble-lined master bath, carefully designed granite tops, and LED lighting for energy efficiency. The smart front door with glass feature adds a touch of modern sophistication, complemented by hardwood floors in the bedrooms, ceramic tile throughout the house, and granite tops in all bathrooms and kitchen. With five spacious bedrooms, three full baths, and an open space perfect for a sunroom or game room, this home offers ample room for family and guests. The full-size laundry room in the basement and all new appliances ensure a seamless living experience. Step outside to the giant backyard, featuring a natural spring and additional acreage beyond the trees - a perfect opportunity to build a treehouse. With five-car parking space, a fully remodeled basement with bathroom, and a huge front porch ideal for relaxation, this luxury home offers the ultimate living experience. Don't miss the chance to make this stunning property yours!

    Zillow last checked:

    Listing updated:

    Listed by:

    Christelle jeaara 336-639-1000,

    Elevation Realty, LLC

    Bought with:

    Non Member

    Non Member Office

    Source: Doorify MLS,MLS#: 10149430MLS Logo

    Facts & features

    Interior

    Bedrooms & bathrooms
    • Bedrooms: 4
    • Bathrooms: 3
    • Full bathrooms: 3
    Heating
    • Forced Air
    Cooling
    • Central Air
    Appliances
    • Included: Dishwasher, Electric Range, Microwave, Refrigerator
    • Laundry: In Basement, Laundry Room, Lower Level
    Features
    • Ceiling Fan(s), Crown Molding, Double Vanity, Eat-in Kitchen, Granite Counters, High Ceilings, Kitchen Island, Kitchen/Dining Room Combination, Living/Dining Room Combination, Open Floorplan, Recessed Lighting, Separate Shower, Soaking Tub, Walk-In Closet(s), Walk-In Shower
    • Flooring: Granite, Hardwood, Marble, Tile
    • Windows: Blinds
    Interior area
    • Total structure area: 3,800
    • Total interior livable area: 3,800 sqft
    • Finished area above ground: 3,800
    • Finished area below ground: 0

    Property

    Parking
    • Parking features: Driveway, Outside
    Features
    • Levels: Two
    • Stories: 1
    • Patio & porch: Patio
    • Has view: Yes
    Lot
    • Size: 0.52 Acres
    Details
    • Parcel number: 87255
    • Zoning: R-3-Residential Single-Fa
    • Special conditions: Standard

    Construction

    Type & style
    • Home type: SingleFamily
    • Architectural style: Traditional
    • Property subtype: Single Family Residence, Residential
    Materials
    • Brick
    • Foundation: See Remarks
    • Roof: Shingle
    Condition
    • New construction: No
    • Year built: 1959

    Utilities & green energy

    • Sewer: Public Sewer
    • Water: Public

    Community & HOA

    Community
    • Subdivision: Not in a Subdivision
    HOA
    • Has HOA: No
    Location
    • Region: Greensboro

    Financial & listing details

    • Price per square foot: $125/sqft
    • Tax assessed value: $208,800
    • Annual tax amount: $2,606
    • Date on market: 3/1/2026

    Price history

    DateEventPrice
    6/9/2026Sold$474,000-5.2%$125/sqft
    Source: Doorify MLS #10149430 Report a problem
    5/8/2026Pending sale$499,999$132/sqft
    Source: Doorify MLS #10149430 Report a problem
    3/13/2026Price change$499,999-6.5%$132/sqft
    Source: Doorify MLS #10149430 Report a problem
    3/1/2026Listed for sale$535,000-4.3%$141/sqft
    Source: Doorify MLS #10149430 Report a problem
    2/11/2026Listing removed$559,000$147/sqft
    Source: Doorify MLS #10140044 Report a problem
    1/24/2026Price change$559,000-0.7%$147/sqft
    Source: Doorify MLS #10140044 Report a problem
    1/8/2026Listed for sale$563,000
    Source: Triad MLS #1195836 Report a problem
    12/27/2025Listing removed$563,000$148/sqft
    Source: Doorify MLS #10123187 Report a problem
    12/15/2025Price change$563,000-6%$148/sqft
    Source: Doorify MLS #10123187 Report a problem
    10/18/2025Price change$599,000-6.4%
    Source: Triad MLS #1195836 Report a problem
    10/7/2025Price change$640,000-1.5%
    Source: Triad MLS #1195836 Report a problem
    9/21/2025Listed for sale$650,000+319.4%$171/sqft
    Source: Doorify MLS #10123187 Report a problem
    5/18/2023Sold$155,000+3.3%
    Source: Triad MLS #1104901 Report a problem
    5/10/2023Pending sale$150,000
    Source: Triad MLS #1104901 Report a problem
    5/9/2023Listed for sale$150,000
    Source: Triad MLS #1104901 Report a problem

    Public tax history

    YearProperty taxesTax assessment
    2025$2,929 +12.4%$208,800 +12.4%
    2024$2,607 $185,800
    2023$2,607 +2.9%$185,800
    2022$2,532 +18.7%$185,800 +21.3%
    2021$2,134 +2.2%$153,200
    2018$2,088 +6.2%$153,200
    2017$1,967 $153,200 +7.3%
    2016$1,967 $142,800
    2015$1,967 -1.8%$142,800
    2014$2,003 $142,800
    2013-- $142,800
    2012-- $142,800 +4.5%
    2011-- $136,700
    2010-- $136,700
    2009-- $136,700
    2008-- $136,700
    2007-- $136,700
    2006-- $136,700
    2005-- $136,700
    2004-- $136,700 +29.1%
    2002-- $105,900
    2001-- $105,900
    Find assessor info on the county website

    Neighborhood: 27455

    Nearby schools

    GreatSchools rating
    Schools provided by the listing agent
    • Elementary: Guilford - James Y Joyner Elementary School
    • Middle: Guilford - Mendenhall Middle School
    • High: Guilford - Walter Hines Page High School

    Source: Doorify MLS. This data may not be complete. We recommend contacting the local school district to confirm school assignments for this home.

    Get a cash offer in 3 minutes
    Find out how much your home could sell for in as little as 3 minutes with a no-obligation cash offer.
    Estimated market value
    $481,400
    Get a cash offer in 3 minutes
    Find out how much your home could sell for in as little as 3 minutes with a no-obligation cash offer.
    Estimated market value
    $481,400