Welcome to 306 Missimer Drive, a beautifully updated home in Old Mill Estates, perched on a serene one-acre lot. Enter this 4 bedroom, 3.5 bath property where luxurious finishes fill this impeccably maintained home throughout, and gorgeous hardwood floors span the main level. A sun-filled 2-story foyer is set between a home office with a built-in bench with storage and the living room. The formal dining room sits adjacent to the chef's kitchen found at the heart of the home boasting white shaker style cabinetry, subway tile backsplash, stainless steel appliances, and a peninsula providing extra counter space and a convenient breakfast bar. The kitchen seamlessly opens into the cozy family room with a propane fireplace for chilly nights. A full bath with stall shower and a large laundry/mudroom complete the first floor. Ascend to the upper level to find an owner’s suite with a large walk-in closet and a generously sized attached bath offering dual vanities, soaking tub, separate shower, and a make-up area. 3 additional bedrooms and full hall bath complete the second floor offering plenty of living space. The lower level has endless options as it has a larger room perfect for a pool table and game days with a crowd, a smaller den area for intimate movie nights, and a half bath. There is also an area currently being used as a home gym that can be modified to fit your needs. Head outside to enjoy views of the lovely lot from the huge multi-tiered rear deck listening to the calming sounds of the waterfall flowing into the koi pond. One of two patios features a firepit and sits next to a raised vegetable garden and mature trees offer the privacy you crave. Located near the YMCA, the Limerick Outlets, and both Spring-Ford and Rivercrest Country Clubs, the location cannot be beat! This home is sure to check all your boxes so schedule a showing today!
Sold for $700,000
$700,000
306 Missimer Dr, Royersford, PA 19468
4beds
3,037sqft
Single Family Residence
Built in 1993
1.06 Acres Lot
$810,800 Zestimate®
$230/sqft
$4,021 Estimated rent
Home value
$810,800
$770,000 - $851,000
$4,021/mo
Zestimate® history
Owner options
List your home for rent
$4,021/mo
Rent Zestimate®
Find your next renter with Zillow Rental Manager. Plus, with online applications, you can quickly screen prospective tenants – for free.
$4,021/mo
Rent Zestimate®
Refinance and save
$4,549/mo
Est. payment
Refinancing to a lower rate could help reduce your monthly payments and save thousands over the life of the loan.
$4,549/mo
Est. payment
Explore your selling options
Work with a Zillow partner agent
Leverage their expertise and Zillow's premium Showcase listings to get your home seen by more buyers.
Get startedList with your own agent
Get your home in front of millions of buyers by listing it on Zillow.
Learn how to do itSell it yourself
Take full control of how buyers see your home on Zillow by listing For Sale by Owner (FSBO).
List your homeWhat's special
Luxurious finishesFull hall bathRaised vegetable gardenOld mill estatesBuilt-in benchLarge laundryMature trees
Zillow last checked:
Listing updated:
Listed by:
Lauren Dickerman 610-363-4383,
Keller Williams Real Estate -Exton,
Co-Listing Agent: Molly Caso 484-883-7246,
Keller Williams Real Estate -Exton
Bought with:
AJ Ryan
Keller Williams Real Estate -Exton
Source: Bright MLS,MLS#: PAMC2083522
Facts & features
Interior
Bedrooms & bathrooms
- Bedrooms: 4
- Bathrooms: 4
- Full bathrooms: 3
- 1/2 bathrooms: 1
- Main level bathrooms: 1
Rooms
- Room types: Living Room, Dining Room, Primary Bedroom, Bedroom 2, Bedroom 3, Bedroom 4, Kitchen, Family Room, Den, Foyer, Exercise Room, Laundry, Office, Recreation Room, Primary Bathroom, Full Bath
Basement
- Area: 600
Heating
- Forced Air, Electric, Propane
Cooling
- Central Air, Electric
Appliances
- Included: Electric Water Heater
- Laundry: Main Level, Laundry Room
Features
- Cedar Closet(s), Ceiling Fan(s), Family Room Off Kitchen, Formal/Separate Dining Room, Kitchen - Gourmet, Primary Bath(s), Soaking Tub, Bathroom - Stall Shower, Bathroom - Tub Shower, Upgraded Countertops, Walk-In Closet(s)
- Flooring: Carpet, Wood
- Basement: Improved,Interior Entry
- Number of fireplaces: 1
- Fireplace features: Gas/Propane, Stone
Interior area
- Total structure area: 3,037
- Total interior livable area: 3,037 sqft
- Finished area above ground: 2,437
- Finished area below ground: 600
Property
Parking
- Total spaces: 2
- Parking features: Garage Faces Front, Garage Door Opener, Inside Entrance, Attached, Driveway
- Attached garage spaces: 2
- Has uncovered spaces: Yes
Accessibility
- Accessibility features: None
Features
- Levels: Two
- Stories: 2
- Patio & porch: Deck
- Pool features: None
- Has spa: Yes
- Spa features: Hot Tub
Lot
- Size: 1.06 Acres
- Dimensions: 137.00 x 0.00
Details
- Additional structures: Above Grade, Below Grade
- Parcel number: 610003728063
- Zoning: RES
- Special conditions: Standard
Construction
Type & style
- Home type: SingleFamily
- Architectural style: Colonial
- Property subtype: Single Family Residence
Materials
- Vinyl Siding
- Foundation: Concrete Perimeter
Condition
- Excellent
- New construction: No
- Year built: 1993
Utilities & green energy
- Sewer: Public Sewer
- Water: Public
Community & HOA
Community
- Subdivision: Old Mill Ests
HOA
- Has HOA: No
Location
- Region: Royersford
- Municipality: UPPER PROVIDENCE TWP
Financial & listing details
- Price per square foot: $230/sqft
- Tax assessed value: $216,000
- Annual tax amount: $7,948
- Date on market: 9/15/2023
- Listing agreement: Exclusive Right To Sell
- Listing terms: Cash,Conventional,FHA,VA Loan
- Exclusions: Refrigerator, Projector Monitor In Basement
- Ownership: Fee Simple
Price history
| Date | Event | Price |
|---|---|---|
| 11/2/2023 | Sold | $700,000+7.7%$230/sqft |
Source:  Bright MLS #PAMC2083522 Report a problem Bright MLS #PAMC2083522 Report a problem | ||
| 9/20/2023 | Pending sale | $650,000$214/sqft |
Source: Bright MLS #PAMC2083522 Report a problem | ||
| 9/15/2023 | Listed for sale | $650,000+66.7%$214/sqft |
Source: Bright MLS #PAMC2083522 Report a problem | ||
| 3/24/2021 | Listing removed | -- |
Source: Owner Report a problem | ||
| 9/22/2014 | Sold | $390,000+5.4%$128/sqft |
Source: Public Record Report a problem | ||
| 8/12/2014 | Price change | $370,000+1.4%$122/sqft |
Source: Owner Report a problem | ||
| 8/4/2014 | Price change | $365,000+4.3%$120/sqft |
Source: Owner Report a problem | ||
| 7/2/2014 | Pending sale | $350,000$115/sqft |
Source: Owner Report a problem | ||
| 6/20/2014 | Listed for sale | $350,000-4.1%$115/sqft |
Source: Owner Report a problem | ||
| 4/6/2014 | Listing removed | $365,000$120/sqft |
Source: Owner Report a problem | ||
| 4/4/2014 | Listed for sale | $365,000$120/sqft |
Source: Owner Report a problem | ||
Public tax history
| Year | Property taxes | Tax assessment |
|---|---|---|
| 2025 | $8,681 +5.8% | $216,000 |
| 2024 | $8,208 | $216,000 |
| 2023 | $8,208 +6.9% | $216,000 |
| 2022 | $7,679 +6.4% | $216,000 |
| 2021 | $7,216 +2.7% | $216,000 |
| 2020 | $7,025 +1.9% | $216,000 |
| 2019 | $6,892 +2% | $216,000 |
| 2018 | $6,759 +1.3% | $216,000 |
| 2017 | $6,675 +4.7% | $216,000 |
| 2016 | $6,376 +2.1% | $216,000 |
| 2015 | $6,242 +1.7% | $216,000 |
| 2014 | $6,136 +2.4% | $216,000 +0.6% |
| 2013 | $5,992 +1.7% | $214,610 |
| 2012 | $5,889 +4.6% | $214,610 |
| 2011 | $5,628 +1.8% | $214,610 |
| 2010 | $5,529 +3.5% | $214,610 |
| 2009 | $5,340 +3.8% | $214,610 |
| 2008 | $5,143 +3.1% | -- |
| 2007 | $4,987 +2.9% | -- |
| 2006 | $4,845 +3.4% | -- |
| 2005 | $4,684 +4.1% | -- |
| 2004 | $4,499 +5.1% | -- |
| 2003 | $4,280 +5.1% | -- |
| 2002 | $4,072 +5.7% | -- |
| 2000 | $3,852 +6.9% | -- |
| 1999 | $3,603 | -- |
Find assessor info on the county website
Neighborhood: 19468
Nearby homes
- $755,7004 bd2 ba2.9k sqft304 Missimer Dr, Royersford, PA 19468Off Market
- $707,1004 bd2 ba2.2k sqft308 Missimer Dr, Royersford, PA 19468Off Market
- $1,103,3004 bd5 ba3.7k sqft9 Buckwalter Cir, Royersford, PA 19468Off Market
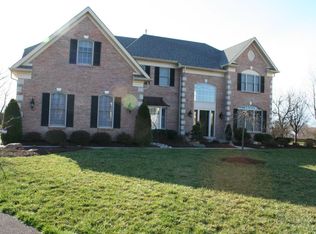
- $736,0004 bd2 ba2.5k sqft302 Missimer Dr, Royersford, PA 19468Off Market
- $734,3004 bd2 ba2.8k sqft310 Missimer Dr, Royersford, PA 19468Off Market
- $1,132,1005 bd4 ba4.2k sqft7 Buckwalter Cir, Royersford, PA 19468Off Market
- $802,6004 bd3 ba4.6k sqft305 Missimer Dr, Royersford, PA 19468Off Market
- $1,097,7004 bd4 ba5k sqft11 Buckwalter Cir, Royersford, PA 19468Off Market
Nearby schools
GreatSchools rating
- 8/10Spring-Ford Intermediate School 5th/6thGrades: 5-6Distance: 0.3 mi
- 9/10Spring-Ford Middle School 7th Grade CenterGrades: 7Distance: 0.3 mi
- 9/10Spring-Ford Senior High School 10-12 Grade CenterGrades: 9-12Distance: 0.6 mi
Schools provided by the listing agent
- District: Spring-ford Area
Source: Bright MLS. This data may not be complete. We recommend contacting the local school district to confirm school assignments for this home.
Get a cash offer in 3 minutes
Find out how much your home could sell for in as little as 3 minutes with a no-obligation cash offer.
Estimated market value
$810,800
Get a cash offer in 3 minutes
Find out how much your home could sell for in as little as 3 minutes with a no-obligation cash offer.
Estimated market value
$810,800
- Pennsylvania
- Montgomery County
- Royersford
- 19468
- 306 Missimer Dr
Nearby cities
Nearby zip codes
Other Royersford Topics
