Skip main navigation
Under contract
  • $399,999

    306 Missouri Ave, Saint Cloud, FL 34769

    3beds
    1,759sqft
    : 
    Loading
    Get pre-qualified
    Single Family Residence
    Built in 1979
    0.34 Acres Lot
    $-- Zestimate®
    $227/sqft
    $-- HOA

    What's special

    Newly painted pool deckCenter islandBeautifully maintained pool homePrivate backyard oasisPowered shedPlenty of storageSpacious primary suite
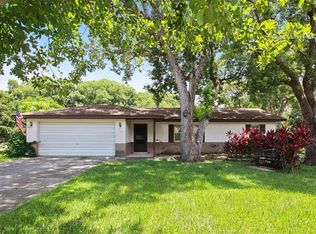
    Under contract-accepting backup offers. Location, location, location! Situated on an expansive 1/3-acre lot with no HOA, this beautifully maintained pool home is just blocks from the St. Cloud Lakefront and the charm of historic Downtown St. Cloud. Inside, you'll find an oversized kitchen featuring a center island, abundant cabinet and countertop space, and plenty of storage, making it perfect for everyday living and entertaining. The separate dining area flows seamlessly to the rear screened patio, creating an ideal indoor-outdoor living space. The spacious primary suite offers generous countertop space, ample storage, and a walk-in glass-enclosed shower. Recent updates include a renovated kitchen with new appliances (2026, dishwasher excluded), new living room tile (2026), fresh exterior paint (2026), and a newly painted pool deck (2026). Additional improvements include newer windows and a sliding glass door, a 2017 roof, whole-home replumbing (2013), updated electrical panels (2013), and a 2013 water heater. Step outside to enjoy your private backyard oasis featuring a resurfaced pool with new tile and updated pool equipment (2020). Additional highlights include a powered shed, 30-amp RV hookup, gutters, and a cooled workshop/office in the garage. Spend your evenings walking along the St. Cloud Lakefront, enjoying local restaurants and shops in Downtown St. Cloud, or taking advantage of the nearby marina, parks, playgrounds, and year-round community events. This home offers the perfect combination of space, updates, and an unbeatable location. Click on "VIRTUAL TOUR LINK 1" for a 3-D walk of this home. *Buyer/Buyer's agent to independently verify sq ft*
    7 days
    |
    879
    |
    92
    |

    Likely to sell faster than

    Zillow last checked:

    Listing updated:

    Listed by:

    Tiffany Licata 407-698-4663,

    IRON VALLEY REAL ESTATE OSCEOLA 407-698-4663

    Source: Stellar MLS,MLS#: S5153481MLS LogoOriginating MLS: Osceola

      Facts & features

      Interior

      Bedrooms & bathrooms
      • Bedrooms: 3
      • Bathrooms: 2
      • Full bathrooms: 2
      Rooms
      • Room types: Garage Apartment, Utility Room
      Primary bedroom
      • Features: Walk-In Closet(s)
      • Level: First
      • Area: 169 Square Feet
      • Dimensions: 13x13
      Bedroom 2
      • Features: Walk-In Closet(s)
      • Level: First
      • Area: 154 Square Feet
      • Dimensions: 11x14
      Bedroom 3
      • Features: Walk-In Closet(s)
      • Level: First
      • Area: 110 Square Feet
      • Dimensions: 11x10
      Dining room
      • Level: First
      • Area: 182 Square Feet
      • Dimensions: 14x13
      Foyer
      • Level: First
      • Area: 24 Square Feet
      • Dimensions: 4x6
      Kitchen
      • Level: First
      • Area: 308 Square Feet
      • Dimensions: 22x14
      Laundry
      • Level: First
      • Area: 64 Square Feet
      • Dimensions: 8x8
      Living room
      • Level: First
      • Area: 255 Square Feet
      • Dimensions: 17x15
      Heating
      • Central
      Cooling
      • Central Air, Wall/Window Unit(s)
      Appliances
      • Included: Dishwasher, Electric Water Heater, Microwave, Range, Refrigerator
      • Laundry: Inside
      Features
      • Ceiling Fan(s), Eating Space In Kitchen, Primary Bedroom Main Floor, Solid Surface Counters, Solid Wood Cabinets, Stone Counters, Walk-In Closet(s)
      • Flooring: Tile
      • Doors: French Doors
      • Has fireplace: No
      Interior area
      • Total structure area: 2,361
      • Total interior livable area: 1,759 sqft

      Property

      Parking
      • Total spaces: 2
      • Parking features: Garage - Attached
      • Attached garage spaces: 2
      Features
      • Levels: One
      • Stories: 1
      • Patio & porch: Rear Porch, Screened
      • Exterior features: Rain Gutters, RV Hookup
      • Has private pool: Yes
      • Pool features: Gunite
      • Fencing: Cross Fenced
      Lot
      • Size: 0.34 Acres
      • Dimensions: 100 x 150
      • Features: City Lot, Near Marina
      • Residential vegetation: Mature Landscaping
      Details
      • Parcel number: 012630000104010020
      • Zoning: SR1A
      • Special conditions: None

      Construction

      Type & style
      • Home type: SingleFamily
      • Property subtype: Single Family Residence
      Materials
      • Block
      • Foundation: Slab
      • Roof: Shingle
      Condition
      • New construction: No
      • Year built: 1979

      Utilities & green energy

      • Sewer: Public Sewer
      • Water: Public
      • Utilities for property: Electricity Connected, Water Connected

      Community & HOA

      Community
      • Pet fee: $0 monthly
      • Subdivision: ST CLOUD 2ND TOWN OF
      HOA
      • Has HOA: No
      Location
      • Region: Saint Cloud

      Financial & listing details

      • Price per square foot: $227/sqft
      • Tax assessed value: $338,100
      • Annual tax amount: $1,701
      • Date on market: 7/13/2026
      • Cumulative days on market: 7 days
      • Listing terms: Cash,Conventional,FHA,VA Loan
      • Ownership: Fee Simple
      • Total actual rent: 0
      • Electric utility on property: Yes
      • Road surface type: Paved, Asphalt

        Estimated market value

        Not available

        Estimated sales range

        Not available

        Not available

        Price history

        DateEventPrice
        7/20/2026Contingent$399,999$227/sqft
        Source: Stellar MLS #S5153481 Report a problem
        7/13/2026Listed for sale$399,999+321.1%$227/sqft
        Source: Stellar MLS #S5153481 Report a problem
        3/18/2013Sold$95,000$54/sqft
        Source: Public Record Report a problem

        Public tax history

        YearProperty taxesTax assessment
        2025$1,702 +3.9%$338,100 +1.4%
        2024$1,638 +3.3%$333,400 +14.1%
        2023$1,585 +4.4%$292,100 +17.4%
        2022$1,518 +1.8%$248,800 +17.5%
        2021$1,491 +1.2%$211,700 +10.1%
        2020$1,473 +2%$192,200 +11.4%
        2019$1,445 $172,600 +48.7%
        2018$1,445 +1.8%$116,063 +2.1%
        2017$1,420 +1%$113,676 +2.1%
        2016$1,406 +2.3%$111,338 +0.7%
        2015$1,375 +1.4%$110,565 +2.2%
        2014$1,356 $108,200 +8.6%
        2013-- $99,600 +7.7%
        2012-- $92,500 -5.4%
        2011-- $97,800 -11.4%
        2010-- $110,400 -27.1%
        2009-- $151,500 -28.9%
        2008-- $213,000 -7%
        2007-- $229,000 +26.9%
        2006-- $180,500 +27.6%
        2005-- $141,500 +19.2%
        2004-- $118,700
        2003-- $118,700 +14.7%
        2002$1,583 +1.8%$103,457 +1.6%
        2001$1,555 +2.2%$101,828 +3%
        2000$1,522 $98,862
        Find assessor info on the county website

        Monthly payment

        Est. payment

        Payment breakdown

        Explore the cost of this home by adjusting the details. Changes won't be saved.
        All calculations are estimates and provided by Zillow, Inc. for informational purposes only. Actual amounts may vary.
        HOA fees may include property taxes on listings classified as Co-Ops. Contact the listing agent and/or owner for fee details.
        Mortgage interest rates are dependent on a number of factors, including credit score, down payment, and repayment length. Interest rate data provided by Zillow Group Marketplace, Inc. as of 1/1/1970 from various mortgage lenders with which we have lead or other similar arrangements; the Estimated Payment is an average of those rates.
        See how much you could borrow to make a competitive offer.

        Climate risks

        Neighborhood: 34769

        Getting around

        38 / 100
        Car-Dependent
        52 / 100
        Bikeable

        Nearby schools

        GreatSchools rating

        A local agent can set up tours, give advice and negotiate with sellers.

        Browse local experts

        Similar homes