Skip main navigation
Sold for $642,500
  • $642,500

    306 Monares Lane, Erie, CO 80516

    3beds
    3,622sqft
    Single Family Residence
    Built in 2003
    5,153 Square Feet Lot
    $636,200 Zestimate®
    $177/sqft
    $3,125 Estimated rent

    Home value

    $636,200

    $598,000 - $674,000

    $3,125/mo

    Zestimate® history
    Loading
    Loading...

    Owner options

    List your home for rent

    $3,125/mo

    Rent Zestimate®

    Find your next renter with Zillow Rental Manager. Plus, with online applications, you can quickly screen prospective tenants – for free.

    Learn more

    $3,125/mo

    Rent Zestimate®

    Refinance and save

    $3,940/mo

    Est. payment

    Refinancing to a lower rate could help reduce your monthly payments and save thousands over the life of the loan.

    See today's rates

    $3,940/mo

    Est. payment

    Explore your selling options

    Work with a Zillow partner agent

    Leverage their expertise and Zillow's premium Showcase listings to get your home seen by more buyers.

    Get started

    List with your own agent

    Get your home in front of millions of buyers by listing it on Zillow.

    Learn how to do it

    Sell it yourself

    Take full control of how buyers see your home on Zillow by listing For Sale by Owner (FSBO).

    List your home

    What's special

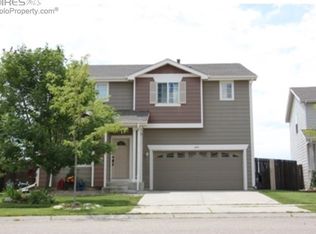
    Welcome to 306 Monares, a beautifully updated home in the highly sought-after Grandview neighborhood of Erie. This charming 3-bedroom, 3-bath home offers the perfect blend of comfort and style. The open-concept main floor features a formal living room, dining room, and a spacious family room that seamlessly flows into the updated kitchen, which includes new appliances, a generous pantry, and a central island—ideal for any home chef. Upstairs, the large primary bedroom serves as a peaceful retreat, offering stunning mountain views. With a new roof featuring class 4 shingles, updated windows, new French doors to the patio, a new water heater, fresh paint, and new carpet, this home is truly move-in ready. Enjoy outdoor privacy in the fully fenced backyard, which backs to a greenbelt rather than a neighboring backyard. The spacious 2-car garage and unfinished basement offer plenty of room for storage or future expansion. Located just minutes from downtown Erie, top-rated Saint Vrain Valley schools, parks, walking paths, and disc golf, this home combines convenience with tranquility. Plus, with no metro taxes and a low HOA, you'll enjoy significant savings compared to many newer homes in the area. Don't miss out on this fantastic opportunity to own a beautifully updated home in one of Erie's most desirable neighborhoods. Schedule your showing today!

    Zillow last checked:

    Listing updated:

    Listed by:

    Kellie Craig 303-817-4445 kelliecraigrealty@gmail.com,

    Realty One Group Five Star

    Bought with:

    Qi Zhu, 100013123

    All Pro Realty Inc

    Source: REcolorado as distributed by MLS GRID,MLS#: 4033565MLS Logo

    Facts & features

    Interior

    Bedrooms & bathrooms
    • Bedrooms: 3
    • Bathrooms: 3
    • Full bathrooms: 2
    • 1/2 bathrooms: 1
    • Main level bathrooms: 1
    Primary bedroom
    • Level: Upper
    • Area: 285 Square Feet
    • Dimensions: 15 x 19
    Bedroom
    • Level: Upper
    • Area: 110 Square Feet
    • Dimensions: 10 x 11
    Bedroom
    • Level: Upper
    • Area: 108 Square Feet
    • Dimensions: 9 x 12
    Primary bathroom
    • Level: Upper
    Bathroom
    • Level: Main
    Bathroom
    • Level: Upper
    Den
    • Level: Upper
    • Area: 156 Square Feet
    • Dimensions: 13 x 12
    Dining room
    • Level: Main
    • Area: 208 Square Feet
    • Dimensions: 13 x 16
    Family room
    • Level: Main
    • Area: 247 Square Feet
    • Dimensions: 13 x 19
    Great room
    • Level: Upper
    • Area: 195 Square Feet
    • Dimensions: 13 x 15
    Kitchen
    • Level: Main
    • Area: 144 Square Feet
    • Dimensions: 8 x 18
    Laundry
    • Level: Main
    Living room
    • Level: Main
    • Area: 208 Square Feet
    • Dimensions: 13 x 16
    Heating
    • Forced Air
    Cooling
    • Central Air
    Appliances
    • Included: Dishwasher, Disposal, Dryer, Microwave, Oven, Washer
    • Laundry: In Unit
    Features
    • Flooring: Carpet, Tile, Wood
    • Basement: Bath/Stubbed,Full,Sump Pump,Unfinished
    • Number of fireplaces: 1
    • Fireplace features: Gas, Gas Log, Living Room
    • Common walls with other units/homes: No Common Walls
    Interior area
    • Total structure area: 3,622
    • Total interior livable area: 3,622 sqft
    • Finished area above ground: 2,418
    • Finished area below ground: 0

    Property

    Parking
    • Total spaces: 4
    • Parking features: Concrete
    • Attached garage spaces: 2
    • Details: Off Street Spaces: 2
    Features
    • Levels: Two
    • Stories: 2
    • Patio & porch: Front Porch, Patio
    • Exterior features: Private Yard
    • Fencing: Full
    Lot
    • Size: 5,153 Square Feet
    • Features: Greenbelt, Open Space
    • Residential vegetation: Xeriscaping
    Details
    • Parcel number: R1276102
    • Special conditions: Standard

    Construction

    Type & style
    • Home type: SingleFamily
    • Property subtype: Single Family Residence
    Materials
    • Frame, Vinyl Siding
    • Roof: Composition
    Condition
    • Year built: 2003

    Utilities & green energy

    • Electric: 220 Volts in Garage
    • Sewer: Public Sewer
    • Water: Public

    Community & HOA

    Community
    • Subdivision: Grandview
    HOA
    • Has HOA: Yes
    • Amenities included: Park, Playground, Trail(s)
    • Services included: Reserve Fund
    • HOA fee: $187 quarterly
    • HOA name: Grandview HOA
    • HOA phone: 303-420-4433
    Location
    • Region: Erie

    Financial & listing details

    • Price per square foot: $177/sqft
    • Tax assessed value: $638,564
    • Annual tax amount: $3,955
    • Date on market: 4/11/2025
    • Listing terms: Cash,Conventional,FHA,VA Loan
    • Exclusions: Bidet In Primary Bathroom - This Will Be Replaced Before Inspection.
    • Ownership: Individual

    Price history

    DateEventPrice
    6/5/2025Sold$642,500-1%$177/sqft
    Source: REcolorado as distributed by MLS GRID #4033565 Report a problem
    5/4/2025Pending sale$649,000$179/sqft
    Source: REcolorado as distributed by MLS GRID #4033565 Report a problem
    4/11/2025Listed for sale$649,000+118.2%$179/sqft
    Source: REcolorado as distributed by MLS GRID #4033565 Report a problem
    4/8/2014Sold$297,500-2%$82/sqft
    Source: IRES as distributed by MLS GRID #728005 Report a problem
    2/21/2014Listed for sale$303,700+21.5%$84/sqft
    Source: Keller Williams 1st Realty Associates, Inc. #728005 Report a problem
    12/18/2008Sold$250,000-2%$69/sqft
    Source: Public Record Report a problem
    11/15/2008Price change$255,000-1.9%$70/sqft
    Source: Listhub #571001 Report a problem
    9/27/2008Price change$259,900-1.9%$72/sqft
    Source: Listhub #571001 Report a problem
    8/10/2008Price change$264,900-1.9%$73/sqft
    Source: Listhub #571001 Report a problem
    6/10/2008Listed for sale$269,900-5.9%$75/sqft
    Source: Listhub #571001 Report a problem
    7/7/2003Sold$286,889$79/sqft
    Source: Public Record Report a problem

    Public tax history

    YearProperty taxesTax assessment
    2026$4,578 +15.7%$39,080 -2.1%
    2025$3,955 +3.7%$39,920 -1.8%
    2024$3,813 +13.2%$40,670 -1%
    2023$3,368 -2.1%$41,070 +31.4%
    2022$3,438 +6.1%$31,250 -2.8%
    2021$3,240 $32,140 +5.3%
    2020$3,240 +15.5%$30,510
    2019$2,806 -14.2%$30,510 +16.4%
    2018$3,270 +16.5%$26,220
    2017$2,806 +2.9%$26,220 +8.1%
    2016$2,727 +10%$24,260
    2015$2,478 +17.4%$24,260 +18.2%
    2014$2,112 $20,530
    2013-- $20,530 +2%
    2012-- $20,120
    2011-- $20,120 +6.5%
    2010-- $18,890
    2009-- $18,890 -8.2%
    2008-- $20,580
    2007-- $20,580 -8.7%
    2006-- $22,550
    2005-- $22,550 +278.4%
    2004-- $5,960
    Find assessor info on the county website

    Neighborhood: 80516

    Nearby schools

    GreatSchools rating
    Schools provided by the listing agent
    • Elementary: Soaring Heights
    • Middle: Soaring Heights
    • High: Erie
    • District: St. Vrain Valley RE-1J

    Source: REcolorado as distributed by MLS GRID. This data may not be complete. We recommend contacting the local school district to confirm school assignments for this home.

    Get a cash offer in 3 minutes
    Find out how much your home could sell for in as little as 3 minutes with a no-obligation cash offer.
    Estimated market value
    $636,200
    Get a cash offer in 3 minutes
    Find out how much your home could sell for in as little as 3 minutes with a no-obligation cash offer.
    Estimated market value
    $636,200