Welcome to 306 Montpelier Dr, a charming Colonial set on 1.3 serene acres in Stafford’s Roseville Plantation community with no HOA. Surrounded by mature trees and a peaceful wooded backdrop, this home offers the privacy and outdoor space buyers love, while still keeping everyday conveniences within easy reach. Whether you’re enjoying coffee on the covered front porch, relaxing on the rear deck, or making the most of the fenced backyard, the setting feels calm, comfortable, and tucked away. Inside, thoughtful updates and flexible living spaces create an inviting home that works beautifully for both everyday life and entertaining. The main level features a bright two-story foyer, comfortable living and dining spaces, and an updated kitchen with granite countertops, cream cabinetry, stainless steel appliances, island, pantry, and backsplash. The family room offers a warm gathering space with a fireplace, while the main-level bedroom/flex room is ideal for guests, a home office, or added lifestyle flexibility. Upstairs, the spacious primary bedroom includes hardwood flooring, a ceiling fan, and two walk-in closets. The primary bath offers tile flooring, a soaking tub, stand-alone shower, dual vanity, and tiled shower/bath walls. Two additional upper-level bedrooms provide comfortable private spaces, including one with a custom built-in closet with remote-controlled lighting. The lower level expands the home even further with recreation areas, media/den space, recessed lighting, laundry area, and walk-out/walk-up access. With no HOA, a private wooded 1.3-acre lot, an attached 2-car garage, updated interior spaces, and room to spread out inside and out, this home is a wonderful opportunity for buyers looking for comfort, flexibility, and value in Stafford. Some photos have been virtually staged to help illustrate the potential use and layout of the spaces.
Sold for $575,000
Zestimate®
$575,000
306 Montpelier Dr, Stafford, VA 22556
4beds
2,542sqft
Single Family Residence
Built in 1980
1.31 Acres Lot
$575,000 Zestimate®
$226/sqft
$3,180 Estimated rent
Home value
$575,000
$541,000 - $610,000
$3,180/mo
Zestimate® history
Owner options
List your home for rent
$3,180/mo
Rent Zestimate®
Find your next renter with Zillow Rental Manager. Plus, with online applications, you can quickly screen prospective tenants – for free.
$3,180/mo
Rent Zestimate®
Refinance and save
$3,398/mo
Est. payment
Refinancing to a lower rate could help reduce your monthly payments and save thousands over the life of the loan.
$3,398/mo
Est. payment
Explore your selling options
Work with a Zillow partner agent
Leverage their expertise and Zillow's premium Showcase listings to get your home seen by more buyers.
Get startedList with your own agent
Get your home in front of millions of buyers by listing it on Zillow.
Learn how to do itSell it yourself
Take full control of how buyers see your home on Zillow by listing For Sale by Owner (FSBO).
List your homeWhat's special
Additional upper-level bedroomsFenced backyardSurrounded by mature treesPeaceful wooded backdropRecessed lightingSpacious primary bedroomCovered front porch
Zillow last checked:
Listing updated:
Listed by:
Michael Gillies 540-300-1578,
EXP Realty, LLC
Bought with:
Cynthia Chen, 02252386637
Samson Properties
Source: Bright MLS,MLS#: VAST2049912
Facts & features
Interior
Bedrooms & bathrooms
- Bedrooms: 4
- Bathrooms: 3
- Full bathrooms: 2
- 1/2 bathrooms: 1
- Main level bathrooms: 1
- Main level bedrooms: 1
Rooms
- Room types: Living Room, Dining Room, Primary Bedroom, Bedroom 2, Bedroom 3, Bedroom 4, Kitchen, Family Room, Foyer, Laundry, Recreation Room, Utility Room, Primary Bathroom, Full Bath, Half Bath
Primary bedroom
- Features: Flooring - HardWood, Attached Bathroom, Walk-In Closet(s), Ceiling Fan(s)
- Level: Upper
Bedroom 2
- Features: Flooring - HardWood, Ceiling Fan(s)
- Level: Upper
Bedroom 3
- Features: Flooring - HardWood, Ceiling Fan(s)
- Level: Upper
Bedroom 4
- Features: Flooring - Luxury Vinyl Plank
- Level: Main
Primary bathroom
- Features: Flooring - Ceramic Tile, Bathroom - Walk-In Shower, Walk-In Closet(s)
- Level: Upper
Dining room
- Features: Flooring - Luxury Vinyl Plank, Crown Molding, Chair Rail, Lighting - Ceiling
- Level: Main
Family room
- Features: Flooring - Luxury Vinyl Plank, Fireplace - Wood Burning
- Level: Main
Foyer
- Features: Flooring - Luxury Vinyl Plank
- Level: Main
Other
- Features: Flooring - Ceramic Tile, Bathroom - Tub Shower
- Level: Upper
Half bath
- Features: Flooring - Luxury Vinyl Plank
- Level: Main
Kitchen
- Features: Flooring - Luxury Vinyl Plank, Granite Counters, Kitchen Island, Kitchen - Electric Cooking, Pantry
- Level: Main
Laundry
- Level: Lower
Living room
- Features: Flooring - HardWood, Ceiling Fan(s), Lighting - Ceiling
- Level: Main
Recreation room
- Features: Basement - Finished, Flooring - Carpet
- Level: Lower
Utility room
- Level: Lower
Heating
- Heat Pump, Electric, Wood
Cooling
- Central Air, Electric
Appliances
- Included: Microwave, Dishwasher, Disposal, Oven/Range - Electric, Refrigerator, Ice Maker, Stainless Steel Appliance(s), Washer, Dryer, Water Heater, Electric Water Heater
- Laundry: Lower Level, Laundry Room
Features
- Ceiling Fan(s), Chair Railings, Crown Molding, Kitchen Island, Kitchen - Gourmet, Pantry, Recessed Lighting, Bathroom - Walk-In Shower, Bathroom - Tub Shower, Walk-In Closet(s)
- Flooring: Luxury Vinyl, Hardwood, Carpet, Ceramic Tile, Wood
- Windows: Bay/Bow
- Basement: Walk-Out Access
- Number of fireplaces: 1
- Fireplace features: Gas/Propane, Wood Burning
Interior area
- Total structure area: 3,244
- Total interior livable area: 2,542 sqft
- Finished area above ground: 2,256
- Finished area below ground: 286
Property
Parking
- Total spaces: 2
- Parking features: Garage Faces Side, Concrete, Private, Attached
- Attached garage spaces: 2
- Has uncovered spaces: Yes
- Details: Garage Sqft: 576
Accessibility
- Accessibility features: None
Features
- Levels: Three
- Stories: 3
- Patio & porch: Deck, Porch
- Exterior features: Sidewalks, Lighting
- Pool features: None
- Fencing: Chain Link,Full
- Has view: Yes
- View description: Garden
Lot
- Size: 1.31 Acres
- Features: Backs to Trees, Landscaped, Private
Details
- Additional structures: Above Grade, Below Grade
- Parcel number: 18B 6 99
- Zoning: A2
- Special conditions: Standard
- Horses can be raised: Yes
Construction
Type & style
- Home type: SingleFamily
- Architectural style: Colonial
- Property subtype: Single Family Residence
Materials
- Vinyl Siding
- Foundation: Concrete Perimeter
Condition
- Excellent
- New construction: No
- Year built: 1980
Utilities & green energy
- Sewer: Septic = # of BR
- Water: Well
- Utilities for property: Cable
Community & HOA
Community
- Subdivision: Roseville Plantation
HOA
- Has HOA: No
Location
- Region: Stafford
Financial & listing details
- Price per square foot: $226/sqft
- Tax assessed value: $462,200
- Annual tax amount: $4,329
- Date on market: 5/30/2026
- Listing agreement: Exclusive Right To Sell
- Ownership: Fee Simple
Price history
| Date | Event | Price |
|---|---|---|
| 7/1/2026 | Sold | $575,000$226/sqft |
Source:  Bright MLS #VAST2049912 Report a problem Bright MLS #VAST2049912 Report a problem | ||
| 6/1/2026 | Pending sale | $575,000$226/sqft |
Source: Bright MLS #VAST2049912 Report a problem | ||
| 5/30/2026 | Listed for sale | $575,000+43.8%$226/sqft |
Source: Bright MLS #VAST2049912 Report a problem | ||
| 7/3/2019 | Sold | $399,900+1.3%$157/sqft |
Source: Public Record Report a problem | ||
| 5/10/2019 | Listed for sale | $394,900+124.5%$155/sqft |
Source: United Real Estate Premier #VAST209954 Report a problem | ||
| 12/18/1997 | Sold | $175,900$69/sqft |
Source: Public Record Report a problem | ||
Public tax history
| Year | Property taxes | Tax assessment |
|---|---|---|
| 2025 | $4,269 +3.4% | $462,200 |
| 2024 | $4,130 -2.5% | $462,200 -2.1% |
| 2023 | $4,236 +5.6% | $472,000 |
| 2022 | $4,012 +12.7% | $472,000 +28.6% |
| 2021 | $3,561 | $367,100 |
| 2020 | $3,561 +13.5% | $367,100 +18.2% |
| 2019 | $3,136 +2% | $310,500 |
| 2018 | $3,074 | $310,500 |
| 2017 | $3,074 | $310,500 |
| 2016 | $3,074 | $310,500 +18.3% |
| 2015 | -- | $262,400 |
| 2014 | -- | $262,400 +1.3% |
| 2013 | -- | $259,000 |
| 2012 | -- | $259,000 +1.1% |
| 2011 | -- | $256,100 |
| 2010 | -- | $256,100 -25.6% |
| 2009 | -- | $344,100 |
| 2008 | -- | $344,100 -19.3% |
| 2006 | -- | $426,300 |
| 2005 | -- | $426,300 +56.9% |
| 2004 | -- | $271,700 +41.2% |
| 2003 | -- | $192,400 |
| 2002 | -- | $192,400 +11% |
| 2001 | -- | $173,300 |
| 2000 | -- | $173,300 |
Find assessor info on the county website
Neighborhood: 22556
Nearby homes
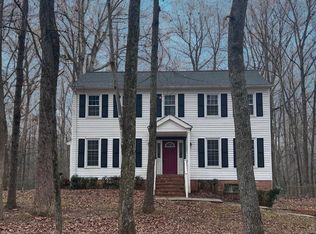
- $533,5004 bd3 ba2.3k sqft304 Montpelier Dr, Stafford, VA 22556Sold
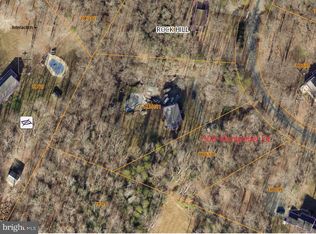
- $711,4001.01 Acres308 Montpelier Dr, Stafford, VA 22556Off Market
- $605,7005 bd3 ba2.7k sqft302 Montpelier Dr, Stafford, VA 22556Off Market
- $551,1004 bd2 ba2.5k sqft305 Montpelier Dr, Stafford, VA 22556Off Market
- $526,6004 bd2 ba2.3k sqft309 Montpelier Dr, Stafford, VA 22556Off Market
- $511,5004 bd3 ba2.2k sqft303 Montpelier Dr, Stafford, VA 22556Off Market
- $570,2004 bd3 ba2.2k sqft310 Montpelier Dr, Stafford, VA 22556Off Market
- $980,5004 bd3 ba2.7k sqft556 Joshua Rd, Stafford, VA 22556Off Market
Nearby schools
GreatSchools rating
- 7/10Rockhill Elementary SchoolGrades: K-5Distance: 2.4 mi
- 6/10Andrew G. Wright Middle SchoolGrades: 6-8Distance: 2.2 mi
- 8/10Mountain View High SchoolGrades: 9-12Distance: 1.7 mi
Schools provided by the listing agent
- Elementary: Rockhill
- Middle: A.g. Wright
- High: Mountain View
- District: Stafford County Public Schools
Source: Bright MLS. This data may not be complete. We recommend contacting the local school district to confirm school assignments for this home.
Get a cash offer in 3 minutes
Find out how much your home could sell for in as little as 3 minutes with a no-obligation cash offer.
Estimated market value
$575,000
Get a cash offer in 3 minutes
Find out how much your home could sell for in as little as 3 minutes with a no-obligation cash offer.
Estimated market value
$575,000
- Virginia
- Stafford County
- Stafford
- 22556
- 306 Montpelier Dr
Nearby cities
Nearby neighborhoods
Nearby zip codes
Other Stafford Topics
