Privacy, updates & potential! This move-in ready gem delivers all three! Nestled among lush landscaping that creates a private, peaceful feel, this beautifully updated home blends modern finishes with endless possibilities. Step inside to an open-concept layout featuring fresh paint, new flooring, statement light fixtures, granite countertops & newer windows throughout. Natural light fills the living spaces, creating a warm & inviting atmosphere from the moment you walk in. Major items including a newer HVAC system & roof provide added peace of mind. Main floor laundry. Downstairs, a finished non-conforming room offers the flexibility of an additional bedroom, office, workout room, or hobby space. The walkout lower level provides a blank canvas & the perfect opportunity to build instant equity while creating the mother-in-law suite, second living area, or entertainment space you've always envisioned. Modern, move-in ready, and full of potential... this is one you won't want to miss.
Pending
$225,000
306 N 13th St, Plattsmouth, NE 68048
2beds
1,073sqft
Single Family Residence
Built in 1983
8,712 Square Feet Lot
$224,100 Zestimate®
$210/sqft
$-- HOA
What's special
Statement light fixturesWalkout lower levelOpen-concept layoutMain floor laundryModern finishesBeautifully updated homeNewer windows throughout
- 33 days |
- 339 |
- 13 |
Likely to sell faster than
Zillow last checked:
Listing updated:
Listed by:
Kellie Konz Wieczorek 402-210-6046,
Nebraska Realty
Source: GPRMLS,MLS#: 22617276
Facts & features
Interior
Bedrooms & bathrooms
- Bedrooms: 2
- Bathrooms: 1
- Full bathrooms: 1
- Partial bathrooms: 1
- Main level bathrooms: 1
Primary bedroom
- Features: Wall/Wall Carpeting
- Level: Main
Bedroom 2
- Features: Wall/Wall Carpeting
- Level: Main
Kitchen
- Features: Engineered Wood
- Level: Main
Living room
- Features: Wall/Wall Carpeting
- Level: Main
Basement
- Area: 960
Office
- Level: Basement
Heating
- Natural Gas, Forced Air
Cooling
- Central Air
Appliances
- Included: Range, Refrigerator, Washer, Dishwasher, Dryer, Disposal, Microwave
- Laundry: Luxury Vinyl Plank
Features
- Basement: Walk-Out Access,Partially Finished
- Has fireplace: No
Interior area
- Total structure area: 1,073
- Total interior livable area: 1,073 sqft
- Finished area above ground: 960
- Finished area below ground: 113
Property
Parking
- Parking features: No Garage
Features
- Patio & porch: Patio, Deck
- Exterior features: Separate Entrance
- Fencing: None
Lot
- Size: 8,712 Square Feet
- Dimensions: 125 x 70
- Features: Up to 1/4 Acre.
Details
- Parcel number: 0130008699
Construction
Type & style
- Home type: SingleFamily
- Architectural style: Raised Ranch
- Property subtype: Single Family Residence
Materials
- Vinyl Siding, Frame
- Foundation: Block
- Roof: Composition
Condition
- Not New and NOT a Model
- New construction: No
- Year built: 1983
Utilities & green energy
- Sewer: Public Sewer
- Water: Public
Community & HOA
Community
- Subdivision: YOUNG & HAYS
HOA
- Has HOA: No
Location
- Region: Plattsmouth
Financial & listing details
- Price per square foot: $210/sqft
- Tax assessed value: $156,360
- Annual tax amount: $2,715
- Date on market: 6/19/2026
- Listing terms: VA Loan,FHA,Conventional,Cash
- Ownership: Fee Simple
Estimated market value
$224,100
$213,000 - $235,000
$1,286/mo
Price history
| Date | Event | Price |
|---|---|---|
| 6/29/2026 | Pending sale | $225,000$210/sqft |
Source:  GPRMLS #22617276 Report a problem GPRMLS #22617276 Report a problem | ||
| 6/19/2026 | Listed for sale | $225,000+77.2%$210/sqft |
Source: GPRMLS #22617276 Report a problem | ||
| 5/1/2026 | Sold | $127,000+46%$118/sqft |
Source: Public Record Report a problem | ||
| 5/17/2002 | Sold | $87,000$81/sqft |
Source: Public Record Report a problem | ||
Public tax history
| Year | Property taxes | Tax assessment |
|---|---|---|
| 2024 | $2,486 -16.7% | $145,253 |
| 2023 | $2,983 +5.9% | $145,253 +2.4% |
| 2022 | $2,818 +10.4% | $141,869 +14.3% |
| 2021 | $2,552 +1.6% | $124,135 +6.9% |
| 2020 | $2,513 -2.6% | $116,097 |
| 2019 | $2,580 +19.2% | $116,097 +19% |
| 2018 | $2,165 +1.8% | $97,546 |
| 2016 | $2,126 +0.9% | $97,546 |
| 2015 | $2,107 | $97,546 |
| 2014 | $2,107 -4.5% | $97,546 |
| 2013 | $2,205 -1% | $97,546 |
| 2012 | $2,227 +10.7% | $97,546 +10.8% |
| 2011 | $2,012 +0.2% | $88,014 |
| 2010 | $2,008 -0.3% | $88,014 |
| 2009 | $2,014 | $88,014 |
Find assessor info on the county website
Monthly payment
Est. payment
Payment breakdown
Explore the cost of this home by adjusting the details. Changes won't be saved.Climate risks
Neighborhood: 68048
Nearby schools
GreatSchools rating
- 6/10Plattsmouth Elementary SchoolGrades: PK-4Distance: 0.7 mi
- 6/10Plattsmouth Middle SchoolGrades: 5-8Distance: 0.7 mi
- 3/10Plattsmouth High SchoolGrades: 9-12Distance: 1.1 mi
Schools provided by the listing agent
- Elementary: Plattsmouth
- Middle: Plattsmouth
- High: Plattsmouth
- District: Plattsmouth
Source: GPRMLS. This data may not be complete. We recommend contacting the local school district to confirm school assignments for this home.
- $221,7004 bd2 ba1.8k sqft310 N 13th St, Plattsmouth, NE 68048Off Market
- $151,5002 bd1 ba900 sqft313 N 13th St, Plattsmouth, NE 68048Off Market

- $108,7002 bd1 ba724 sqft222 N 13th St, Plattsmouth, NE 68048Off Market
- $182,4002 bd2 ba1.2k sqft1303 Avenue C, Plattsmouth, NE 68048Off Market
- $40,3052 bd1 ba952 sqft1307 Avenue C, Plattsmouth, NE 68048Off Market
- $7,205-- bd-- ba-- sqft1311 Avenue C, Plattsmouth, NE 68048Off Market
- $17,620-- bd-- ba-- sqft312 N 13th St, Plattsmouth, NE 68048Off Market
- $278,7004 bd3 ba2.3k sqft312 N 13th St, Plattsmouth, NE 68048Off Market
A local agent can set up tours, give advice and negotiate with sellers.
A local lender can help you make sure your offer is ready when you are.
Similar homes
- $225,0003 bd1 ba1.1k sqft1604 Lincoln Ave, Plattsmouth, NE 68048For Sale

 MLS ID #22618676, Brittney McAllister, Realty ONE Group Sterling. GPRMLS
 - $195,0002 bd2 ba810 sqft910 9th Ave, Plattsmouth, NE 68048For Sale
 MLS ID #22618235, Jeremy Kaiser, Burrows Tracts Real Estate. GPRMLS
 - $325,0003 bd2 ba1.5k sqft1909 N Ridge Dr, Plattsmouth, NE 68048For Sale
 MLS ID #22620415, Susan Hancock, NP Dodge RE Sales Inc 148Dodge. GPRMLS
 - $205,0003 bd1 ba1k sqft314 Avenue B, Plattsmouth, NE 68048For Sale
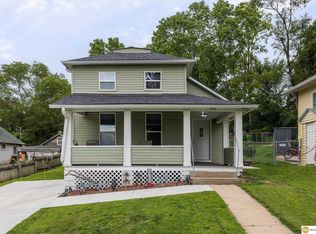 MLS ID #22618180, Aaron Aulner, Realty ONE Group Sterling. GPRMLS
 - $319,9003 bd2 ba1.4k sqft224 S 11th St, Plattsmouth, NE 68048For SaleMLS ID #22620184, Tony Terp, Milford Real Estate. GPRMLS
- $189,0003 bd3 ba1.5k sqft19911 Robinhood Ln Lot 116, Plattsmouth, NE 68048For SaleMLS ID #22618403, Jessica Walker, Better Homes and Gardens R.E.. GPRMLS
- $225,0003 bd1 ba1.2k sqft4109 Savage St, Council Bluffs, IA 51501For SaleMLS ID #26-1472, Ryann W Kluthe, BHHS Ambassador- Regency. SWIAR
- $230,0003 bd2 ba1.5k sqft905 East St, Tabor, IA 51653For SaleMLS ID #26-1365, Chloe Daeges, Better Homes and Gardens Real Estate The Good Life Group. SWIAR
- $250,0003 bd1 ba1.1k sqft2411 Madison St, Bellevue, NE 68005For SaleMLS ID #22617766, Melvin Melendez Sorto, Nebraska Realty. GPRMLS
- $229,0002 bd1 ba742 sqft1207 Kasper St, Bellevue, NE 68147For SaleMLS ID #22611337, Adm Sam Toscano-Watson, Betts Real Estate. GPRMLS
- $225,0002 bd2 ba1.3k sqft4323 Leavenworth St, Omaha, NE 68105For SaleMLS ID #22620169, Troy Trumm, Keller Williams Greater Omaha. GPRMLS
- $210,0002 bd1 ba816 sqft4504 Mayberry St, Omaha, NE 68106For SaleMLS ID #22620836, Ken Landolt, Nebraska Realty. GPRMLS
- $225,0002 bd2 ba1.5k sqft1129 Arbor Ridge Dr, Council Bluffs, IA 51503For SaleMLS ID #26-1042, Jen Neill, Realty One Group Sterling. SWIAR
- $240,0003 bd2 ba1k sqft720 N 30th St, Council Bluffs, IA 51501For SaleMLS ID #742595, Amber Harrison, Epique Realty. DMMLS
- $227,9003 bd2 ba1.4k sqft311 Elm St, Tabor, IA 51653For SaleMLS ID #11800673, Anne M. Steele, Jim Hughes Real Estate. My State MLS
- $249,5003 bd2 ba1.3k sqft307 S Vine St, Glenwood, IA 51534For SaleMLS ID #11836652, Anne M. Steele, Jim Hughes Real Estate. My State MLS
- $215,0003 bd2 ba1.3k sqft1751 S 9th St, Omaha, NE 68108For SaleMLS ID #22619602, Brian Michael, Liberty Core Real Estate. GPRMLS
- $219,9503 bd3 ba1.2k sqft3734 S 23rd St, Omaha, NE 68107For SaleMLS ID #22618008, Jason Kroll, Better Homes and Gardens R.E.. GPRMLS
- $235,0002 bd1 ba1.1k sqft1931 S 49th St, Omaha, NE 68106For SaleMLS ID #22618807, Colleen Almgren, Better Homes and Gardens R.E.. GPRMLS
- $225,0003 bd2 ba1.6k sqft1511 N Broadway, Council Bluffs, IA 51503For SaleMLS ID #26-1338, Debbie Foote, NP Dodge Real Estate - Council Bluffs. SWIAR
