Our historic buildings reflect our unique past. If this simple but profound truth resonates with you, then this breathtaking unit at The Nolde Bakery is for you. In the very core of Church Hill, within easy walking distance to some of the most iconic landmarks, restaurants and cafes in Richmond, a better location doesn't exist for the spirit who longs for the vitality and stimulation of city living. The unit epitomizes the 'industrial chic' aesthetic with soaring 21' ceilings bragging massive, 2nd story windows that shower the space in natural light! The essence of the unit is its open concept rear. While the airiness is here that you desire, the plan magically affords nuanced boundaries preventing the chaotic feel you get in so many others. Wood floors usher you through the unit where exposed ducts, pipes, brick and beams proudly celebrate the history of the space. The state of the art kitchen is highlighted by sleek granite tops & stainless appliances, and a lengthy bar provides ample, built-in eating space! My personal favorites in this space are the oceanside slate cabinetry and crisp, modern splash that add so much, unmistakable charisma! The privately positioned Main Bedroom is elevated and comfortably carpeted with a warm, plush berber and possesses a deceptively large, double door closet. The front room creates great versatility and can be used as an additional sleeping space, office, or den. The 'piece de resistance' is the luxurious, freshly renovated bath that will make the most discriminating buyer blush with admiration! The Mediterranean tile design creates the feeling of a Spanish Villa and the oversized shower with its exquisite brick glass tile and frameless door shames those in homes costing tens of thousands more. The tile floor is heated along with its towel rack! The mechanicals here are all newer, and this unit is right across from the spacious, rarely used fitness center and side balcony. A media room, basement storage, and private parking are the other amenities you'll love!
Sold for $340,000
$340,000
306 N 26th St #U239, Richmond, VA 23223
2beds
1,174sqft
Condominium
Built in 1920
-- sqft lot
$376,900 Zestimate®
$290/sqft
$1,749 Estimated rent
Home value
$376,900
$358,000 - $400,000
$1,749/mo
Zestimate® history
Owner options
List your home for rent
$1,749/mo
Rent Zestimate®
Find your next renter with Zillow Rental Manager. Plus, with online applications, you can quickly screen prospective tenants – for free.
$1,749/mo
Rent Zestimate®
Refinance and save
$2,479/mo
Est. payment
Refinancing to a lower rate could help reduce your monthly payments and save thousands over the life of the loan.
$2,479/mo
Est. payment
Explore your selling options
Work with a Zillow partner agent
Leverage their expertise and Zillow's premium Showcase listings to get your home seen by more buyers.
Get startedList with your own agent
Get your home in front of millions of buyers by listing it on Zillow.
Learn how to do itSell it yourself
Take full control of how buyers see your home on Zillow by listing For Sale by Owner (FSBO).
List your homeWhat's special
Historic buildingsModern splashSide balconyPrivate parkingBrick and beamsPlush berberSpanish villa
Zillow last checked:
Listing updated:
Listed by:
Paul Gee 804-822-3212,
Long & Foster REALTORS
Bought with:
Taylor Frederick, 0225242326
BHHS PenFed Realty
Source: CVRMLS,MLS#: 2406735 Originating MLS: Central Virginia Regional MLS
Originating MLS: Central Virginia Regional MLSFacts & features
Interior
Bedrooms & bathrooms
- Bedrooms: 2
- Bathrooms: 1
- Full bathrooms: 1
Primary bedroom
- Description: So cool; Soft sculpted berber; Ceil Fan
- Level: First
- Dimensions: 14.0 x 11.0
Bedroom 2
- Description: Versatile space; perfect office/guest room
- Level: First
- Dimensions: 10.0 x 8.3
Other
- Description: Shower
- Level: First
Kitchen
- Description: Open Concept! Granite and Stainless; Designer cabs
- Level: First
- Dimensions: 13.7 x 11.0
Living room
- Description: Stunningly Dramatic; 21' ceils; Wood Flr; Airy
- Level: First
- Dimensions: 18.0 x 15.6
Heating
- Electric, Heat Pump
Cooling
- Central Air
Appliances
- Included: Dishwasher, Electric Water Heater, Stove
- Laundry: Washer Hookup, Dryer Hookup, Stacked
Features
- Ceiling Fan(s), Granite Counters, High Ceilings
- Flooring: Partially Carpeted, Wood
- Windows: Thermal Windows
- Has basement: No
- Attic: None
- Has fireplace: No
Interior area
- Total interior livable area: 1,174 sqft
- Finished area above ground: 1,174
Property
Parking
- Parking features: Assigned
Features
- Levels: One
- Stories: 1
- Pool features: None
- Fencing: None
Lot
- Size: 1,132 Square Feet
- Features: Level
- Topography: Level
Details
- Parcel number: E0000385109
- Zoning description: 32
Construction
Type & style
- Home type: Condo
- Architectural style: Modern,Mid Rise
- Property subtype: Condominium
- Attached to another structure: Yes
Materials
- Brick, Mixed
- Roof: Rubber
Condition
- Resale
- New construction: No
- Year built: 1920
Utilities & green energy
- Sewer: Public Sewer
- Water: Public
Community & HOA
Community
- Features: Deck/Porch, Elevator, Fitness, Home Owners Association, Storage Facilities
- Security: Controlled Access
- Subdivision: Nolde Bakery Condo
HOA
- Has HOA: Yes
- Services included: Common Areas, Insurance, Maintenance Structure, Recreation Facilities
- HOA fee: $337 monthly
Location
- Region: Richmond
Financial & listing details
- Price per square foot: $290/sqft
- Tax assessed value: $302,000
- Annual tax amount: $3,300
- Date on market: 1/21/2026
- Ownership: Individuals
- Ownership type: Sole Proprietor
Price history
| Date | Event | Price |
|---|---|---|
| 4/19/2024 | Sold | $340,000+0%$290/sqft |
Source:  CVRMLS #2406735 Report a problem CVRMLS #2406735 Report a problem | ||
| 3/26/2024 | Pending sale | $339,950$290/sqft |
Source: CVRMLS #2406735 Report a problem | ||
| 3/20/2024 | Listed for sale | $339,950+53.1%$290/sqft |
Source: CVRMLS #2406735 Report a problem | ||
| 4/18/2018 | Sold | $222,000+0.9%$189/sqft |
Source: CVRMLS #1803858 Report a problem | ||
| 2/7/2018 | Listed for sale | $219,950+2.3%$187/sqft |
Source: Hometown Realty #1803858 Report a problem | ||
| 12/15/2014 | Sold | $214,900$183/sqft |
Source: Public Record Report a problem | ||
Public tax history
| Year | Property taxes | Tax assessment |
|---|---|---|
| 2025 | $3,936 +8.6% | $328,000 +8.6% |
| 2024 | $3,624 +9.8% | $302,000 +9.8% |
| 2023 | $3,300 | $275,000 |
| 2022 | $3,300 +6.6% | $275,000 +6.6% |
| 2021 | $3,096 +4.9% | $258,000 +4.9% |
| 2020 | $2,952 +2.9% | $246,000 +2.9% |
| 2019 | $2,868 +12.2% | $239,000 +12.2% |
| 2018 | $2,556 +425.9% | $213,000 +3.9% |
| 2017 | $486 | $205,000 +1.5% |
| 2016 | $486 | $202,000 +7.4% |
| 2015 | $486 | $188,000 +1.6% |
| 2014 | $486 | $185,000 |
| 2013 | -- | $185,000 |
| 2012 | -- | $185,000 -20.6% |
| 2011 | -- | $233,000 |
| 2010 | -- | $233,000 -14% |
| 2009 | -- | $271,000 |
| 2008 | -- | $271,000 -0.1% |
| 2007 | -- | $271,200 |
| 2006 | -- | -- |
Find assessor info on the county website
Neighborhood: Church Hill
Nearby homes
- $329,1001 bd1 ba1k sqft306 N 26th St #U205, Richmond, VA 23223Off Market

- $325,9001 bd1 ba1k sqft306 N 26th St #U213, Richmond, VA 23223Off Market

- $360,8001 bd1 ba1k sqft306 N 26th St #U223, Richmond, VA 23223Off Market
- $324,7001 bd1 ba1.1k sqft306 N 26th St #U108, Richmond, VA 23223Off Market
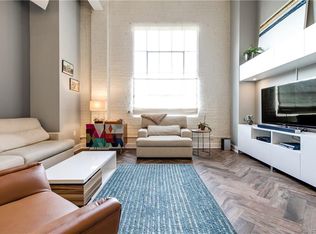
- $419,7002 bd2 ba1.4k sqft306 N 26th St #U105, Richmond, VA 23223Off Market
- $372,0001 bd1 ba1.2k sqft306 N 26th St #U206, Richmond, VA 23223Sold
- $433,9002 bd2 ba1.3k sqft306 N 26th St #U104, Richmond, VA 23223Off Market
- $313,1001 bd1 ba991 sqft306 N 26th St #U204, Richmond, VA 23223Off Market
- $362,4002 bd1 ba1.2k sqft306 N 26th St #U114, Richmond, VA 23223Off Market
Nearby schools
GreatSchools rating
- 3/10Bellevue Elementary SchoolGrades: PK-5Distance: 0.2 mi
- 1/10Martin Luther King Jr. Middle SchoolGrades: 6-8Distance: 0.8 mi
- 2/10Armstrong High SchoolGrades: 9-12Distance: 1.7 mi
Schools provided by the listing agent
- Elementary: Bellevue
- Middle: Martin Luther King Jr.
- High: Armstrong
Source: CVRMLS. This data may not be complete. We recommend contacting the local school district to confirm school assignments for this home.
Get a cash offer in 3 minutes
Find out how much your home could sell for in as little as 3 minutes with a no-obligation cash offer.
Estimated market value
$376,900
Get a cash offer in 3 minutes
Find out how much your home could sell for in as little as 3 minutes with a no-obligation cash offer.
Estimated market value
$376,900
- Virginia
- Richmond City
- Richmond
- 23223
- Church Hill
- 306 N 26th St Unit U239
Nearby cities
Nearby neighborhoods
Nearby zip codes
Other Richmond Topics
