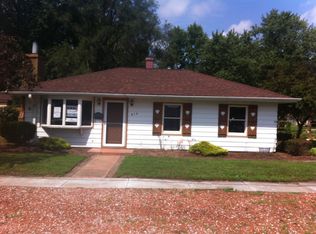
Charming and move in ready, this updated 1-bedroom, 1-bath home offers 920 square feet of comfortable living space. The kitchen, bathroom and all flooring has been updated for a fresh, clean and contemporary feel. Enjoy the convenience of a spacious 2.5 car garage, perfect for extra storage, hobbies, or additional parking. The full, unfinished, dry basement provides endless potential for additional living space, a home gym, or extra storage. The furnace was replaced in 2024 and the Generac whole house generator give you peace of mind in the event of a power outage. The home does need to have the siding replaced, but everything else is move in ready. Property is being sold "AS-IS".
Active
Price cut: $5K (6/22)
$189,900
306 N Arbogast St, Griffith, IN 46319
1beds
920sqft
Single Family Residence
Built in 1956
6,098 Square Feet Lot
$-- Zestimate®
$206/sqft
$-- HOA
What's special
Full unfinished dry basement
- 84 days |
- 526 |
- 14 |
Zillow last checked:
Listing updated:
Listed by:
Julie Casbon,
Century 21 Alliance Group 219-462-2090
Source: NIRA as distributed by MLS GRID,MLS#: 837128
Loading...
Facts & features
Interior
Bedrooms & bathrooms
- Bedrooms: 1
- Bathrooms: 1
- Full bathrooms: 1
Rooms
- Room types: Dining Room, Primary Bedroom, Living Room, Kitchen
Primary bedroom
- Level: Main
- Area: 140
- Dimensions: 14.0 x 10.0
Dining room
- Level: Main
- Area: 139.7
- Dimensions: 11.0 x 12.7
Kitchen
- Level: Main
- Area: 149.5
- Dimensions: 13.0 x 11.5
Living room
- Level: Main
- Area: 322
- Dimensions: 23.0 x 14.0
Heating
- Forced Air, ENERGY STAR Qualified Equipment
Appliances
- Included: Refrigerator, Microwave
- Laundry: Gas Dryer Hookup, Washer Hookup, Sink, Lower Level
Features
- Ceiling Fan(s), Laminate Counters
- Basement: Full,Unfinished,Sump Pump
- Has fireplace: No
Interior area
- Total structure area: 920
- Total interior livable area: 920 sqft
- Finished area above ground: 920
Property
Parking
- Total spaces: 2.5
- Parking features: Garage Door Opener, Oversized, Garage Faces Rear, Driveway, Alley Access, Off Street
- Garage spaces: 2.5
- Has uncovered spaces: Yes
Features
- Levels: One
- Patio & porch: Covered, Front Porch
- Exterior features: Private Yard, Rain Gutters
- Has view: Yes
- View description: Neighborhood
Lot
- Size: 6,098 Square Feet
- Features: Back Yard, Rectangular Lot, Private, Landscaped, Front Yard, Few Trees
Details
- Parcel number: 450735408023000006
- Special conditions: None
Construction
Type & style
- Home type: SingleFamily
- Property subtype: Single Family Residence
Condition
- New construction: No
- Year built: 1956
Utilities & green energy
- Electric: 100 Amp Service, Generator
- Sewer: Public Sewer
- Water: Public
- Utilities for property: Cable Available, Water Connected, Sewer Connected, Natural Gas Connected, Electricity Connected
Community & HOA
Community
- Security: Carbon Monoxide Detector(s), Fire Alarm
HOA
- Has HOA: No
Location
- Region: Griffith
Financial & listing details
- Price per square foot: $206/sqft
- Tax assessed value: $180,600
- Annual tax amount: $4,000
- Date on market: 4/15/2026
- Listing agreement: Exclusive Right To Sell
- Listing terms: Cash,VA Loan,USDA Loan,FHA,Conventional
Estimated market value
Not available
Estimated sales range
Not available
Not available
Price history
| Date | Event | Price |
|---|---|---|
| 6/22/2026 | Price change | $189,900-2.6%$206/sqft |
Source:  NIRA as distributed by MLS GRID #837128 Report a problem NIRA as distributed by MLS GRID #837128 Report a problem | ||
| 5/27/2026 | Price change | $194,900-2.5%$212/sqft |
Source: NIRA as distributed by MLS GRID #837128 Report a problem | ||
| 4/15/2026 | Listed for sale | $199,900$217/sqft |
Source: NIRA as distributed by MLS GRID #837128 Report a problem | ||
Public tax history
| Year | Property taxes | Tax assessment |
|---|---|---|
| 2025 | $3,955 +5.7% | $180,600 +6.4% |
| 2024 | $3,743 +7.2% | $169,800 +5.7% |
| 2023 | $3,491 +48.2% | $160,700 +6.9% |
| 2022 | $2,356 +3.7% | $150,300 +27.6% |
| 2021 | $2,272 +113.5% | $117,800 +3.7% |
| 2020 | $1,064 +20.2% | $113,600 +6.8% |
| 2019 | $886 -1.1% | $106,400 +17.3% |
| 2018 | $896 +7.7% | $90,700 -0.9% |
| 2017 | $832 | $91,500 -3.2% |
| 2016 | $832 -8.4% | $94,500 +6.9% |
| 2014 | $908 +1.9% | $88,400 +3.5% |
| 2013 | $892 -13.7% | $85,400 -0.6% |
| 2012 | $1,034 -7.7% | $85,900 -5.2% |
| 2011 | $1,120 +17.7% | $90,600 +4% |
| 2010 | $952 | $87,100 -18.2% |
| 2009 | -- | $106,500 +11.9% |
| 2007 | -- | $95,200 +11.1% |
| 2006 | -- | $85,700 |
| 2005 | -- | $85,700 |
| 2004 | -- | $85,700 +227.1% |
| 2003 | -- | $26,200 |
| 2002 | -- | $26,200 +200.1% |
| 2001 | -- | $8,730 |
Find assessor info on the county website
Monthly payment
Est. payment$--/mo
Payment breakdown
Explore the cost of this home by adjusting the details. Changes won't be saved.All calculations are estimates and provided by Zillow, Inc. for informational purposes only. Actual amounts may vary.
HOA fees may include property taxes on listings classified as Co-Ops. Contact the listing agent and/or owner for fee details.
Mortgage interest rates are dependent on a number of factors, including credit score, down payment, and repayment length. Interest rate data provided by Zillow Group Marketplace, Inc. as of 1/1/1970 from various mortgage lenders with which we have lead or other similar arrangements; the Estimated Payment is an average of those rates.
See how much you could borrow to make a competitive offer.
Climate risks
Neighborhood: 46319
Nearby schools
GreatSchools rating
- NAElsie Wadsworth Elementary SchoolGrades: PK-2Distance: 0.4 mi
- 6/10Griffith Senior High SchoolGrades: 6-12Distance: 1 mi
- 6/10Beiriger Elementary SchoolGrades: PK-5Distance: 1.2 mi
A local agent can set up tours, give advice and negotiate with sellers.



- Indiana
- Lake County
- Griffith
- 46319
- 306 N Arbogast St
Nearby cities
Nearby zip codes
Other Griffith Topics
