Under contract-accepting backup offers. Nestled on a beautifully landscaped, high-elevation homesite just a short walk from downtown Mount Dora, this one-of-a-kind home offers the perfect blend of timeless character and modern updates while maintaining exceptional privacy. Thoughtfully renovated, the home features a 2019 metal roof (under warranty), energy-efficient hurricane impact windows and doors, completely updated electrical and plumbing systems, an on-demand gas tankless water heater, and a new A/C system installed in 2014 with additional upgrades completed in 2021. A professionally installed irrigation system supplied by a 5 HP well pump keeps the grounds lush, while the attic has been insulated with organic foam to improve energy efficiency and reduce interior temperatures. Inside, you'll find a remodeled kitchen with granite countertops, glass-front cabinetry, pantry storage, and a charming eat-in area that flows into the spacious living room and formal dining room. The dining room showcases unique vaulted ceilings, while the living and dining rooms are accented with crown molding and beautiful arched doorways that preserve the home's classic charm. The main-level bathroom features gorgeous original tile, a tub/shower combination, and an updated vanity. Both main-level bedrooms include original built-in closets and private access to the screened 12x25 upper porch overlooking the tranquil organic garden, which has been maintained without pesticides or herbicides. The lower level, completely remodeled in 2022, offers exceptional flexibility with two additional bedrooms, a full kitchen, and an updated bathroom with a tub/shower combination and new vanity, making it ideal for guests or multigenerational living. Also downstairs is a dedicated soundproof movie theater that conveys fully furnished with a six-seat Italian leather sofa, Sony OLED television, Dolby Atmos surround sound system, acoustic panels, tables, lamps, and oversized beanbags for the ultimate entertainment experience. Step outside to the expansive 26x14 screened porch with painted concrete flooring and enjoy the peaceful surroundings. Additional features include all new interior doors, a security gate, professional monitored alarm system with glass-break and door sensors utilizing a radio transmitter system, new outdoor floodlights, a 22x15 garage, and extensive landscaping improvements. Enjoy walking to downtown Mount Dora's shops, restaurants, waterfront, and festivals while still enjoying the privacy and beauty of your own secluded property.
Under contract
$787,000
306 N Clayton St, Mount Dora, FL 32757
4beds
2,796sqft
Single Family Residence
Built in 1947
0.78 Acres Lot
$760,000 Zestimate®
$281/sqft
$-- HOA
What's special
Security gateGlass-front cabinetryBeautiful arched doorwaysSony oled televisionAll new interior doorsFormal dining roomDedicated soundproof movie theater
- 42 days |
- 649 |
- 48 |
Likely to sell faster than
Zillow last checked:
Listing updated:
Listed by:
Craig Yox 352-255-6002,
ERA GRIZZARD REAL ESTATE 352-787-6966
Source: Stellar MLS,MLS#: G5113517 Originating MLS: Orlando Regional
Originating MLS: Orlando Regional
Facts & features
Interior
Bedrooms & bathrooms
- Bedrooms: 4
- Bathrooms: 2
- Full bathrooms: 2
Rooms
- Room types: Attic, Bonus Room, Utility Room, Media Room
Primary bedroom
- Features: Built-in Closet
- Level: First
- Area: 182 Square Feet
- Dimensions: 14x13
Bedroom 2
- Features: Built-in Closet
- Level: First
- Area: 156 Square Feet
- Dimensions: 13x12
Bedroom 3
- Features: Built-in Closet
- Level: Second
- Area: 195 Square Feet
- Dimensions: 13x15
Bedroom 4
- Features: No Closet
- Level: Second
- Area: 108 Square Feet
- Dimensions: 12x9
Balcony porch lanai
- Level: First
- Area: 300 Square Feet
- Dimensions: 12x25
Balcony porch lanai
- Level: Second
- Area: 364 Square Feet
- Dimensions: 26x14
Dining room
- Level: First
- Area: 216 Square Feet
- Dimensions: 18x12
Kitchen
- Level: Second
- Area: 210 Square Feet
- Dimensions: 14x15
Kitchen
- Level: First
- Area: 198 Square Feet
- Dimensions: 9x22
Living room
- Level: First
- Area: 465 Square Feet
- Dimensions: 31x15
Media room
- Level: Second
- Area: 196 Square Feet
- Dimensions: 14x14
Heating
- Central
Cooling
- Central Air
Appliances
- Included: Dishwasher, Gas Water Heater, Microwave, Range, Refrigerator
- Laundry: Laundry Closet
Features
- Ceiling Fan(s), Crown Molding, Eating Space In Kitchen, High Ceilings, Open Floorplan, Primary Bedroom Main Floor, In-Law Floorplan
- Flooring: Ceramic Tile, Tile, Hardwood
- Doors: French Doors
- Windows: Window Treatments
- Has fireplace: No
Interior area
- Total structure area: 3,788
- Total interior livable area: 2,796 sqft
Video & virtual tour
Property
Parking
- Total spaces: 1
- Parking features: Driveway, Garage Door Opener
- Attached garage spaces: 1
- Has uncovered spaces: Yes
Features
- Levels: Two
- Stories: 2
- Patio & porch: Covered, Porch, Rear Porch, Screened
- Exterior features: Balcony, Garden, Irrigation System, Lighting, Sidewalk, Storage
- Has view: Yes
- View description: Garden, Trees/Woods
Lot
- Size: 0.78 Acres
- Dimensions: 151 x 182
- Features: Gentle Sloping, City Lot, Landscaped, Near Marina
- Residential vegetation: Mature Landscaping
Details
- Parcel number: 321927200000200900
- Zoning: R-1
- Special conditions: None
Construction
Type & style
- Home type: SingleFamily
- Architectural style: Mid-Century Modern
- Property subtype: Single Family Residence
Materials
- Block, Stucco, Wood Frame
- Foundation: Slab
- Roof: Metal
Condition
- New construction: No
- Year built: 1947
Utilities & green energy
- Sewer: Public Sewer
- Water: Public
- Utilities for property: BB/HS Internet Available, Cable Available, Electricity Connected, Natural Gas Connected, Sewer Connected, Sprinkler Well
Community & HOA
Community
- Pet fee: $0 monthly
- Subdivision: ORANGEHURST 02
HOA
- Has HOA: No
Location
- Region: Mount Dora
Financial & listing details
- Price per square foot: $281/sqft
- Tax assessed value: $532,299
- Annual tax amount: $7,066
- Date on market: 6/10/2026
- Cumulative days on market: 42 days
- Listing terms: Cash,Conventional,VA Loan
- Ownership: Fee Simple
- Total actual rent: 0
- Electric utility on property: Yes
- Road surface type: Paved, Asphalt
Estimated market value
$760,000
$722,000 - $798,000
$2,656/mo
Price history
| Date | Event | Price |
|---|---|---|
| 7/8/2026 | Contingent | $787,000$281/sqft |
Source:  Stellar MLS #G5113517 Report a problem Stellar MLS #G5113517 Report a problem | ||
| 6/10/2026 | Listed for sale | $787,000-7.3%$281/sqft |
Source: Stellar MLS #G5113517 Report a problem | ||
| 10/12/2025 | Listing removed | $849,000$304/sqft |
Source: Stellar MLS #G5095795 Report a problem | ||
| 4/28/2025 | Price change | $849,000-5.6%$304/sqft |
Source: Stellar MLS #G5095795 Report a problem | ||
| 4/17/2025 | Listed for sale | $899,000+70.9%$322/sqft |
Source: Stellar MLS #G5095795 Report a problem | ||
| 5/20/2021 | Sold | $526,000+5.4%$188/sqft |
Source: Public Record Report a problem | ||
| 4/19/2021 | Pending sale | $499,000$178/sqft |
Source: Stellar MLS #O5936552 Report a problem | ||
| 4/15/2021 | Listed for sale | $499,000+38284.6%$178/sqft |
Source: Stellar MLS #O5936552 Report a problem | ||
| 9/4/2020 | Listing removed | $1,350 |
Source: DAVE LOWE REALTY, INC. #G5029073 Report a problem | ||
| 7/9/2020 | Price change | $1,350-3.6% |
Source: DAVE LOWE REALTY, INC. #G5029073 Report a problem | ||
| 5/9/2020 | Listed for rent | $1,400+16.7%$1/sqft |
Source: DAVE LOWE REALTY, INC. #G5029073 Report a problem | ||
| 4/26/2019 | Sold | $1,300-99.5% |
Source: Agent Provided Report a problem | ||
| 4/14/2019 | Listing removed | $1,200 |
Source: DAVE LOWE REALTY, INC. #G5013908 Report a problem | ||
| 3/29/2019 | Listed for rent | $1,200+50% |
Source: DAVE LOWE REALTY, INC. #G5013908 Report a problem | ||
| 7/11/2012 | Listing removed | $800 |
Source: DAVE LOWE REALTY, INC. Report a problem | ||
| 6/25/2012 | Listed for rent | $800 |
Source: DAVE LOWE REALTY, INC. Report a problem | ||
| 6/6/2012 | Sold | $250,000-9.1%$89/sqft |
Source: Public Record Report a problem | ||
| 3/19/2012 | Price change | $274,900-1.5%$98/sqft |
Source: DAVE LOWE REALTY, INC. #G4673632 Report a problem | ||
| 3/7/2012 | Price change | $279,000-3.8%$100/sqft |
Source: DAVE LOWE REALTY, INC. #G4673632 Report a problem | ||
| 1/7/2012 | Price change | $289,900-3.3%$104/sqft |
Source: DAVE LOWE REALTY, INC. #G4673632 Report a problem | ||
| 10/3/2011 | Price change | $299,900-7.7%$107/sqft |
Source: Dave Lowe Realty, Inc #G4673632 Report a problem | ||
| 8/20/2011 | Price change | $324,900-7.1%$116/sqft |
Source: Dave Lowe Realty, Inc #G4673632 Report a problem | ||
| 7/7/2011 | Price change | $349,900-10.1%$125/sqft |
Source: Dave Lowe Realty, Inc #G4673632 Report a problem | ||
| 6/3/2011 | Listed for sale | $389,000+489.4%$139/sqft |
Source: Dave Lowe Realty, Inc #G4673632 Report a problem | ||
| 1/25/2011 | Sold | $66,000-16.5%$24/sqft |
Source: Public Record Report a problem | ||
| 12/14/2010 | Listed for sale | $79,000$28/sqft |
Source: Coldwell Banker Camelot Realty #G4667888 Report a problem | ||
Public tax history
| Year | Property taxes | Tax assessment |
|---|---|---|
| 2025 | $7,066 +2.8% | $406,080 +2.9% |
| 2024 | $6,874 +6% | $394,640 +3% |
| 2023 | $6,488 +1% | $383,150 +3% |
| 2022 | $6,420 -3.6% | $371,995 +7.9% |
| 2021 | $6,658 +0.8% | $344,848 +7% |
| 2020 | $6,606 +3.3% | $322,196 +10% |
| 2019 | $6,392 +14.8% | $292,905 +10% |
| 2018 | $5,570 | $266,277 +1.6% |
| 2017 | $5,570 +4.4% | $262,069 |
| 2016 | $5,334 +0.7% | $262,069 +11.1% |
| 2015 | $5,296 +10.1% | $235,878 +2.1% |
| 2014 | $4,811 +7.6% | $231,055 +2% |
| 2013 | $4,469 -6.7% | $226,569 -5.9% |
| 2012 | $4,788 +78% | $240,864 +75.3% |
| 2011 | $2,690 +108.9% | $137,388 +28.9% |
| 2010 | $1,288 +4.5% | $106,622 +2.7% |
| 2009 | $1,233 +0.3% | $103,819 +0.1% |
| 2008 | $1,230 -17.8% | $103,716 +3% |
| 2007 | $1,495 -6.4% | $100,696 +2.5% |
| 2006 | $1,598 +2.2% | $98,240 +3% |
| 2005 | $1,563 +3.4% | $95,379 |
| 2004 | $1,512 +0% | -- |
| 2003 | $1,511 +3.2% | $93,056 +4.9% |
| 2002 | $1,464 -22.8% | $88,746 +3% |
| 2001 | $1,895 +84.9% | $86,186 +17.9% |
| 2000 | $1,025 | $73,072 |
Find assessor info on the county website
Monthly payment
Est. payment
Payment breakdown
Explore the cost of this home by adjusting the details. Changes won't be saved.Climate risks
Neighborhood: 32757
Nearby schools
GreatSchools rating
- 2/10Triangle Elementary SchoolGrades: PK-5Distance: 2.5 mi
- 4/10Mt. Dora Middle SchoolGrades: 6-8Distance: 0.8 mi
- 5/10Mt. Dora High SchoolGrades: 9-12Distance: 0.3 mi
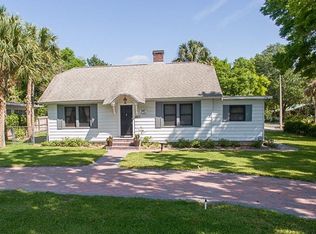
- $445,0002 bd2 ba1.1k sqft647 3rd Ave, Mount Dora, FL 32757Sold
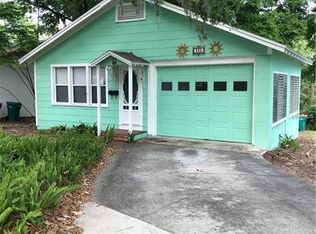
- $243,6002 bd2 ba842 sqft336 N Clayton St, Mount Dora, FL 32757Off Market
- $424,5003 bd1 ba1.7k sqft224 N Clayton St, Mount Dora, FL 32757Off Market
- $445,0002 bd2 ba1.4k sqft647 E 3rd Ave, Mount Dora, FL 32757Sold

- $498,9001 bd1 ba2.8k sqft309 N Highland St, Mount Dora, FL 32757Off Market
- $364,6001 bd1 ba750 sqft331 N Clayton St, Mount Dora, FL 32757Off Market
- $--1 bd1 ba750 sqft331 N Clayton St FLOOR 2, Mount Dora, FL 32757Off Market
- $170,0002 bd1 ba940 sqft406 N Clayton St, Mount Dora, FL 32757Off Market
A local agent can set up tours, give advice and negotiate with sellers.
Similar homes
- $699,9003 bd3 ba2.2k sqft102 N Clayton St, Mount Dora, FL 32757For Sale

 MLS ID #G5113969, Leslie Hanson Rotarius, HANSON REAL ESTATE GROUP, INC.. Stellar MLS
 - $549,9004 bd3 ba2k sqft936 N Baker St, Mount Dora, FL 32757For Sale
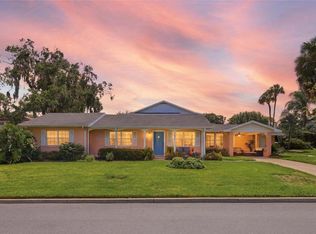 MLS ID #O6425684, Caressa Khan PA, EXP REALTY LLC. Stellar MLS
 - $675,0004 bd3 ba2.8k sqft705 Summit Ct, Mount Dora, FL 32757For Sale
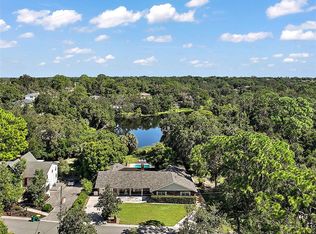 MLS ID #G5110878, Kristie Baumgartner, BHHS FLORIDA REALTY. Stellar MLS
 - $749,5004 bd3 ba3.1k sqft1760 Edgewater Dr, Mount Dora, FL 32757For Sale
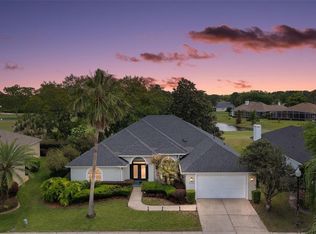 MLS ID #G5111131, Tony Jackowitch, DAVE LOWE REALTY, INC.. Stellar MLS
 - $625,0004 bd3 ba2.5k sqft1450 Hilltop Dr, Mount Dora, FL 32757For SaleMLS ID #O6393142, Hank Paxson, CREEGAN GROUP. Stellar MLS
- $625,0003 bd3 ba1.9k sqft1510 Overlook Dr, Mount Dora, FL 32757For SaleMLS ID #O6414252, Wendy Aldana LLC, NETWORTH REALTY OF ORLANDO, LLC. Stellar MLS
- $634,0003 bd3 ba1.9k sqft414 W 12th Ave, Mount Dora, FL 32757For SaleMLS ID #G5113293, Richard Trzaskoma, HICKORY HILL REALTY & MGT INC.. Stellar MLS
- $675,0002 bd4 ba2.1k sqft205 E 10th Ave, Mount Dora, FL 32757For SaleMLS ID #G5112856, Loretta C. Maimone, ERA GRIZZARD REAL ESTATE. Stellar MLS
- $795,0006 bd4 ba3.2k sqft1460 Grove St, Eustis, FL 32726For SaleMLS ID #G5114019, Robin Skaggs, COLDWELL BANKER VANGUARD EDGE. Stellar MLS
- $875,0004 bd4 ba2.8k sqft1105 Lake Nettie Dr, Eustis, FL 32726For SaleMLS ID #G5101075, Brandie Mathison-Klein, KELLER WILLIAMS ELITE PARTNERS III REALTY. Stellar MLS
- $575,0003 bd3 ba3.1k sqft9041 Laurel Ridge Dr, Mount Dora, FL 32757For SaleMLS ID #O6410650, Jerry Clinebell, CLINEBELL FAULKNER LLC. Stellar MLS
- $474,9003 bd2 ba1.9k sqft7838 Sloewood Dr, Mount Dora, FL 32757For SaleMLS ID #O6375326, Abby Nelson, RE/MAX 200 REALTY. Stellar MLS
- $550,0002 bd2 ba1.7k sqft1338 Heim Rd, Mount Dora, FL 32757For SaleMLS ID #O6410176, Doug Hampton, PREMIER SOTHEBYS INT'L REALTY. Stellar MLS
- $825,0004 bd3 ba2.5k sqft32589 Okaloosa Trl, Sorrento, FL 32776For SaleMLS ID #O6416704, Adolfo Pereira IV, MARGAUX REALTY INC. Stellar MLS
- $419,9003 bd3 ba1.6k sqft1211 Morningside Dr, Mount Dora, FL 32757For SaleMLS ID #G5113024, Feather Butler, COLDWELL BANKER VANGUARD LIFESTYLE REALTY. Stellar MLS
- $588,8003 bd3 ba2.3k sqft1990 Wallingford Loop, Mount Dora, FL 32757For SaleMLS ID #G5108039, Angie Cable, PA, EXP REALTY LLC. Stellar MLS
- $849,0005 bd3 ba3.7k sqft32345 Wolfs Trl, Sorrento, FL 32776For SaleMLS ID #O6386487, Carmelo Nuccio, RE/MAX EXCLUSIVE COLLECTION. Stellar MLS
- $800,0004 bd3 ba2.6k sqft30437 Orange Dr, Leesburg, FL 34748For SaleMLS ID #G5110964, Regina Rodriguez, CENTURY 21 ALTON CLARK. Stellar MLS
- $449,0003 bd2 ba2k sqft333 Forest Rd, Mount Dora, FL 32757For SaleMLS ID #O6380919, Aida Rico-Arango, EXP REALTY LLC. Stellar MLS
- $836,0003 bd3 ba3.1k sqft35350 County Road 439, Eustis, FL 32726For SaleMLS ID #R4910576, Michael Kane, GALLERY 54 REALTY LLC. Stellar MLS
