Skip main navigation
Sold for $265,000
Street View
  • $265,000

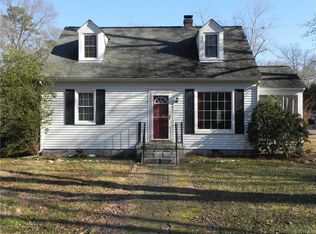
    306 N Confederate Ave, Sandston, VA 23150

    2beds
    1,152sqft
    Single Family Residence
    Built in 1946
    8,894 Square Feet Lot
    $290,800 Zestimate®
    $230/sqft
    $1,771 Estimated rent

    Home value

    $290,800

    $276,000 - $305,000

    $1,771/mo

    Zestimate® history
    Loading
    Loading...

    Owner options

    List your home for rent

    $1,771/mo

    Rent Zestimate®

    Find your next renter with Zillow Rental Manager. Plus, with online applications, you can quickly screen prospective tenants – for free.

    Learn more

    $1,771/mo

    Rent Zestimate®

    Refinance and save

    $1,585/mo

    Est. payment

    Refinancing to a lower rate could help reduce your monthly payments and save thousands over the life of the loan.

    See today's rates

    $1,585/mo

    Est. payment

    Explore your selling options

    Work with a Zillow partner agent

    Leverage their expertise and Zillow's premium Showcase listings to get your home seen by more buyers.

    Get started

    List with your own agent

    Get your home in front of millions of buyers by listing it on Zillow.

    Learn how to do it

    Sell it yourself

    Take full control of how buyers see your home on Zillow by listing For Sale by Owner (FSBO).

    List your home

    What's special

    Meticulous upgradesNatural tonesPrivate master suiteDedicated utility room
    Step into the allure of this recently renovated home, where meticulous upgrades redefine the living experience. Explore two spacious bedrooms, each providing a haven for relaxation and personalization. One effortlessly transforms into a private master suite, adding an extra layer of luxury and comfort. Efficiency blends seamlessly with style in the dedicated utility room, complete with a washer and dryer to simplify daily chores. Gather around the inviting fireplace, a captivating focal point in the living area that brings charm and warmth to the heart of the home. Throughout the entire residence, timeless wood floors in rich, natural tones enhance the overall aesthetic appeal. Experience a seamless transition from room to room in the open layout of the living spaces, promoting a sense of flow and connectivity. Whether entertaining guests or enjoying a peaceful night in, this home provides a welcoming environment for both everyday living and entertaining. Don't miss the chance to make this residence your own, where practicality and elegance come together in perfect harmony.

    Zillow last checked:

    Listing updated:

    Listed by:

    Robert Lowery info@srmfre.com,

    Shaheen Ruth Martin & Fonville

    Bought with:

    NON MLS USER MLS

    NON MLS OFFICE

    Source: CVRMLS,MLS#: 2400066MLS LogoOriginating MLS: Central Virginia Regional MLS

    Facts & features

    Interior

    Bedrooms & bathrooms
    • Bedrooms: 2
    • Bathrooms: 2
    • Full bathrooms: 2
    Primary bedroom
    • Description: Master Suite
    • Level: Second
    • Dimensions: 11.3 x 10.1
    Bedroom 2
    • Level: First
    • Dimensions: 11.4 x 10.6
    Dining room
    • Level: First
    • Dimensions: 10.6 x 9.7
    Other
    • Description: Shower
    • Level: First
    Other
    • Description: Tub & Shower
    • Level: Second
    Kitchen
    • Level: First
    • Dimensions: 11.2 x 10.6
    Laundry
    • Description: Utility
    • Level: First
    • Dimensions: 9.5 x 4.2
    Living room
    • Level: First
    • Dimensions: 24.1 x 11.3
    Heating
    • Electric, Heat Pump, Zoned
    Cooling
    • Electric, Heat Pump, Zoned
    Appliances
    • Included: Electric Water Heater
    Features
    • Bedroom on Main Level
    • Flooring: Wood
    • Basement: Crawl Space
    • Attic: None
    • Has fireplace: Yes
    • Fireplace features: Masonry
    Interior area
    • Total interior livable area: 1,152 sqft
    • Finished area above ground: 1,152

    Property

    Parking
    • Total spaces: 2
    • Parking features: Carport, Driveway, Off Street, Unpaved
    • Garage spaces: 2
    • Has carport: Yes
    • Has uncovered spaces: Yes
    Features
    • Levels: One and One Half
    • Stories: 1.5
    • Exterior features: Unpaved Driveway
    • Pool features: None
    • Fencing: Partial
    Lot
    • Size: 8,894 Square Feet
    • Features: Level
    • Topography: Level
    Details
    • Parcel number: 8267185101
    • Zoning description: R3

    Construction

    Type & style
    • Home type: SingleFamily
    • Architectural style: Cape Cod,Two Story
    • Property subtype: Single Family Residence
    Materials
    • Aluminum Siding, Drywall, Frame, Plaster
    • Roof: Composition
    Condition
    • Resale
    • New construction: No
    • Year built: 1946

    Utilities & green energy

    • Sewer: Public Sewer
    • Water: Public

    Community & HOA

    Community
    • Subdivision: Sandston
    Location
    • Region: Sandston

    Financial & listing details

    • Price per square foot: $230/sqft
    • Tax assessed value: $177,000
    • Annual tax amount: $1,509
    • Date on market: 1/13/2026
    • Ownership: Individuals
    • Ownership type: Sole Proprietor

    Price history

    DateEventPrice
    2/2/2024Sold$265,000$230/sqft
    Source: CVRMLS #2400066 Report a problem
    1/11/2024Pending sale$265,000$230/sqft
    Source: CVRMLS #2400066 Report a problem
    1/3/2024Listed for sale$265,000$230/sqft
    Source: CVRMLS #2400066 Report a problem

    Public tax history

    YearProperty taxesTax assessment
    2025$1,813 +11.4%$217,600 +14%
    2024$1,628 +7.8%$190,800 +7.8%
    2023$1,510 +16.3%$177,000 +16.3%
    2022$1,298 +10%$152,200 +12.6%
    2021$1,180 +7%$135,200 +4%
    2020$1,103 +5.9%$130,000 +2.9%
    2019$1,042 $126,300 +5.9%
    2018-- $119,300 +6.1%
    2017-- $112,400 +4.9%
    2016-- $107,200
    2015-- $107,200 +4.3%
    2014-- $102,800
    2013-- $102,800 -4%
    2012-- $107,100 -14.3%
    2011-- $124,900
    2010-- $124,900 -4.7%
    2009-- $131,100
    2008-- --
    2006-- --
    2005-- --
    2004-- --
    2003-- --
    2002-- --
    2001-- $66,000 +1.4%
    2000-- $65,100
    Find assessor info on the county website

    Neighborhood: 23150

    Nearby schools

    GreatSchools rating
    Schools provided by the listing agent
    • Elementary: Sandston
    • Middle: Elko
    • High: Highland Springs

    Source: CVRMLS. This data may not be complete. We recommend contacting the local school district to confirm school assignments for this home.

    Get a cash offer in 3 minutes
    Find out how much your home could sell for in as little as 3 minutes with a no-obligation cash offer.
    Estimated market value
    $290,800
    Get a cash offer in 3 minutes
    Find out how much your home could sell for in as little as 3 minutes with a no-obligation cash offer.
    Estimated market value
    $290,800