Prime Location Near Tarleton State University – Walk to Campus!
This 2-bedroom, 2-bath home offers the ideal blend of comfort, convenience, and income potential. Whether you're looking for a smart investment property, a turnkey handicap accessible Airbnb, or the perfect starter home, this one checks all the boxes.
Inside, you'll find a bright, open-concept layout that feels spacious and welcoming. The kitchen connects effortlessly to the living and dining areas, creating a functional flow that’s perfect for hosting guests, accommodating tenants, or enjoying everyday life.
An attached carport adds covered parking and easy access, while the private backyard deck provides a relaxing outdoor space — ideal for morning coffee, studying outside, or unwinding after a long day.
The low-maintenance yard makes ownership simple and stress-free — great for investors or first-time buyers who want easy upkeep.
Walking distance to Tarleton State University
Close to shops, dining, parks, and local amenities
Whether you're building your portfolio, creating a short-term rental opportunity, or stepping into homeownership for the first time, this property offers flexibility, location, and long-term potential.
Don’t miss this opportunity!
Sold
Price Unknown
306 N Dale Ave, Stephenville, TX 76401
2beds
1,205sqft
Single Family Residence
Built in 2021
9,147 Square Feet Lot
$275,200 Zestimate®
$--/sqft
$1,708 Estimated rent
Home value
$275,200
Estimated sales range
Not available
$1,708/mo
Zestimate® history
Owner options
List your home for rent
$1,708/mo
Rent Zestimate®
Find your next renter with Zillow Rental Manager. Plus, with online applications, you can quickly screen prospective tenants – for free.
$1,708/mo
Rent Zestimate®
Refinance and save
Refinancing to a lower rate could help reduce your monthly payments and save thousands over the life of the loan.
Explore your selling options
Work with a Zillow partner agent
Leverage their expertise and Zillow's premium Showcase listings to get your home seen by more buyers.
Get startedList with your own agent
Get your home in front of millions of buyers by listing it on Zillow.
Learn how to do itSell it yourself
Take full control of how buyers see your home on Zillow by listing For Sale by Owner (FSBO).
List your homeWhat's special
Low-maintenance yardBright open-concept layout
Zillow last checked:
Listing updated:
Listed by:
Monica Monk 812438 (254)592-4972,
Keller Williams Brazos West 254-335-0500
Bought with:
Trigg Moore
MOORE HOME AND RANCH, LLC
Source: NTREIS,MLS#: 21188328
Facts & features
Interior
Bedrooms & bathrooms
- Bedrooms: 2
- Bathrooms: 2
- Full bathrooms: 2
Primary bedroom
- Features: Ceiling Fan(s), Walk-In Closet(s)
- Level: First
- Dimensions: 11 x 12
Bedroom
- Features: Ceiling Fan(s)
- Level: First
- Dimensions: 11 x 12
Primary bathroom
- Features: Built-in Features, En Suite Bathroom, Granite Counters
- Level: First
- Dimensions: 11 x 5
Other
- Level: First
- Dimensions: 11 x 7
Kitchen
- Features: Built-in Features, Granite Counters, Pantry
- Level: First
- Dimensions: 18 x 11
Laundry
- Features: Built-in Features, Granite Counters
- Level: First
- Dimensions: 14 x 8
Living room
- Features: Ceiling Fan(s)
- Level: First
- Dimensions: 14 x 18
Heating
- Central, Electric
Cooling
- Central Air, Ceiling Fan(s), Electric
Appliances
- Included: Convection Oven, Dryer, Dishwasher, Electric Cooktop, Electric Oven, Electric Water Heater, Disposal, Microwave, Refrigerator
- Laundry: Electric Dryer Hookup, Laundry in Utility Room
Features
- Granite Counters, High Speed Internet, Open Floorplan, Pantry, Walk-In Closet(s)
- Flooring: Laminate
- Windows: Window Coverings
- Has basement: No
- Has fireplace: No
Interior area
- Total interior livable area: 1,205 sqft
Property
Parking
- Total spaces: 1
- Parking features: Attached Carport, Circular Driveway, Concrete, Driveway
- Carport spaces: 1
Accessibility
- Accessibility features: Accessible Bedroom, Accessible Doors
Features
- Levels: One
- Stories: 1
- Patio & porch: Deck
- Exterior features: Storage
- Pool features: None
- Fencing: Wood
Lot
- Size: 9,147 Square Feet
Details
- Parcel number: R000031286
Construction
Type & style
- Home type: SingleFamily
- Architectural style: Traditional,Detached
- Property subtype: Single Family Residence
- Attached to another structure: Yes
Materials
- Wood Siding
- Foundation: Slab
- Roof: Metal
Condition
- Year built: 2021
Utilities & green energy
- Sewer: Public Sewer
- Water: Public
- Utilities for property: Electricity Available, Electricity Connected, Sewer Available, Separate Meters, Water Available
Community & HOA
Community
- Features: Curbs
- Security: Fire Alarm
- Subdivision: Denman Add
HOA
- Has HOA: No
Location
- Region: Stephenville
Financial & listing details
- Tax assessed value: $222,460
- Date on market: 2/24/2026
- Cumulative days on market: 294 days
- Listing terms: Cash,Conventional,FHA,VA Loan
Price history
| Date | Event | Price |
|---|---|---|
| 6/5/2026 | Sold | -- |
Source: NTREIS #21188328 Report a problem | ||
| 4/29/2026 | Contingent | $285,000$237/sqft |
Source: NTREIS #21188328 Report a problem | ||
| 4/1/2026 | Listed for sale | $285,000$237/sqft |
Source: NTREIS #21188328 Report a problem | ||
| 3/26/2026 | Contingent | $285,000$237/sqft |
Source: NTREIS #21188328 Report a problem | ||
| 2/24/2026 | Listed for sale | $285,000-7.3%$237/sqft |
Source: NTREIS #21188328 Report a problem | ||
| 2/1/2026 | Listing removed | $307,500$255/sqft |
Source: NTREIS #21009443 Report a problem | ||
| 8/26/2025 | Price change | $307,500-0.8%$255/sqft |
Source: NTREIS #21009443 Report a problem | ||
| 7/23/2025 | Listed for sale | $310,000+12.7%$257/sqft |
Source: NTREIS #21009443 Report a problem | ||
| 4/29/2022 | Sold | -- |
Source: NTREIS #20017748 Report a problem | ||
| 4/15/2022 | Pending sale | $275,000$228/sqft |
Source: NTREIS #20017748 Report a problem | ||
| 4/8/2022 | Contingent | $275,000$228/sqft |
Source: NTREIS #20017748 Report a problem | ||
| 3/25/2022 | Listed for sale | $275,000$228/sqft |
Source: NTREIS #20017748 Report a problem | ||
Public tax history
| Year | Property taxes | Tax assessment |
|---|---|---|
| 2025 | -- | $222,460 |
| 2024 | $3,871 +12.7% | $222,460 +14.8% |
| 2023 | $3,433 +11.2% | $193,740 +23.1% |
| 2022 | $3,089 +579.3% | $157,390 +619.3% |
| 2021 | $455 -2.5% | $21,880 |
| 2020 | $466 -2.1% | $21,880 +1.4% |
| 2019 | $476 +19% | $21,570 -3% |
| 2018 | $400 | $22,240 +21.9% |
| 2017 | $400 -9.9% | $18,240 -9.5% |
| 2016 | $445 -0.6% | $20,150 |
| 2015 | $447 | $20,150 -0.6% |
| 2014 | $447 | $20,270 |
Find assessor info on the county website
Neighborhood: 76401
Nearby homes
- $187,700-- bd-- ba1.4k sqft308 N Dale Ave, Stephenville, TX 76401Off Market
- $163,5002 bd1 ba992 sqft302 N Dale Ave, Stephenville, TX 76401Off Market
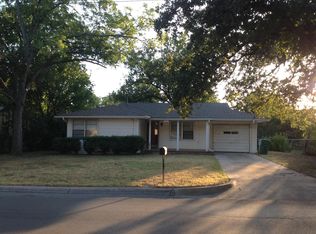
- $262,200-- bd-- ba1.3k sqft380 N Dale Ave, Stephenville, TX 76401Off Market
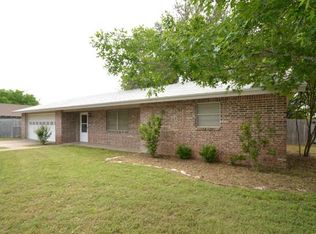
- $259,1003 bd2 ba1.6k sqft309 N Dale Ave, Stephenville, TX 76401Off Market
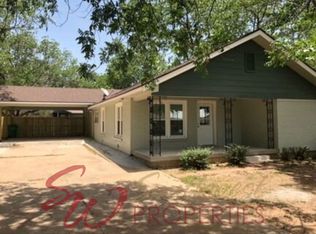
- $217,200-- bd-- ba1.1k sqft219 Rowland St, Stephenville, TX 76401Off Market
- $226,200-- bd-- ba1.2k sqft217 Rowland St, Stephenville, TX 76401Off Market
- $164,0003 bd1 ba1.1k sqft318 N Dale Ave, Stephenville, TX 76401For Sale
- $--3 bd2 ba1.3k sqft223 Rowland St, Stephenville, TX 76401Sold
Nearby schools
GreatSchools rating
- 7/10Gilbert Intermediate SchoolGrades: 5-6Distance: 0.3 mi
- 9/10Henderson Junior High SchoolGrades: 7-8Distance: 0.5 mi
- 6/10Stephenville High SchoolGrades: 9-12Distance: 0.5 mi
Schools provided by the listing agent
- Elementary: Central
- Middle: Gilbert,Stephenvil
- High: Stephenvil
- District: Stephenville ISD
Source: NTREIS. This data may not be complete. We recommend contacting the local school district to confirm school assignments for this home.
- Texas
- Erath County
- Stephenville
- 76401
- 306 N Dale Ave
Nearby cities
Nearby neighborhoods
Nearby zip codes
Other Stephenville Topics
