Skip main navigation
Sold for $530,000
  • $530,000

    306 N Dick Ave, Hamilton, OH 45013

    3beds
    3,613sqft
    Single Family Residence
    Built in 1927
    -- sqft lot
    $465,700 Zestimate®
    $147/sqft
    $2,704 Estimated rent

    Home value

    $465,700

    $428,000 - $498,000

    $2,704/mo

    Zestimate® history
    Loading
    Loading...

    Owner options

    List your home for rent

    $2,704/mo

    Rent Zestimate®

    Find your next renter with Zillow Rental Manager. Plus, with online applications, you can quickly screen prospective tenants – for free.

    Learn more

    $2,704/mo

    Rent Zestimate®

    Refinance and save

    $3,422/mo

    Est. payment

    Refinancing to a lower rate could help reduce your monthly payments and save thousands over the life of the loan.

    See today's rates

    $3,422/mo

    Est. payment

    Explore your selling options

    Work with a Zillow partner agent

    Leverage their expertise and Zillow's premium Showcase listings to get your home seen by more buyers.

    Get started

    List with your own agent

    Get your home in front of millions of buyers by listing it on Zillow.

    Learn how to do it

    Sell it yourself

    Take full control of how buyers see your home on Zillow by listing For Sale by Owner (FSBO).

    List your home

    What's special

    Tudor revivalGas fireplacesOriginal hardwood floorsElegant arched openingsDiamond-paned windowsSitting roomGrand staircase
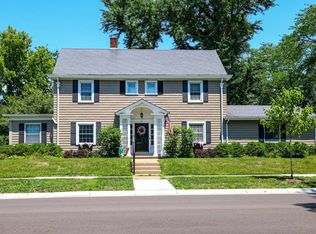
    One of Highland Park's most sought-after Tudors! Built in 1927 on what was once the Dick farmstead, this Tudor Revival was originally commissioned for Elwood & Anna Schenck and later became home to William J. Wolf, a prominent Hamilton businessman in the iron & metal industry. Over the years, the residence has been tied to families who helped shape Hamilton's story, making it as rich in heritage as it is in character. From the moment you enter, the home's grand staircase makes a statement! A hallmark of its timeless design. Inside, you'll find original hardwood floors, elegant arched openings, and diamond-paned windows that flood the rooms with natural light. Unique to this home is its period-correct residential birdcage elevator lift, a rare feature that showcases both the luxury and innovation of its time. Enjoy 3 wonderful gas fireplaces, a gas firepit in the backyard, a walk in closet for all your treasures with a sitting room, and so much more! Call for feature sheet!

    Zillow last checked:

    Listing updated:

    Listed by:

    Victoria Torgersen 513-918-6575,

    Comey & Shepherd 513-777-2333

    Bought with:

    Non Member

    NonMember Firm

    Non Member

    NonMember Firm

    Source: Cincy MLS,MLS#: 1851957MLS LogoOriginating MLS: Cincinnati Area Multiple Listing Service

    Facts & features

    Interior

    Bedrooms & bathrooms
    • Bedrooms: 3
    • Bathrooms: 4
    • Full bathrooms: 2
    • 1/2 bathrooms: 2
    Primary bedroom
    • Features: Bath Adjoins, Vaulted Ceiling(s), Walk-In Closet(s), Dressing Area, Fireplace, Sitting Room, Wood Floor
    • Level: Second
    • Area: 360
    • Dimensions: 24 x 15
    Bedroom 2
    • Level: Second
    • Area: 210
    • Dimensions: 14 x 15
    Bedroom 3
    • Level: Second
    • Area: 210
    • Dimensions: 14 x 15
    Bedroom 4
    • Area: 0
    • Dimensions: 0 x 0
    Bedroom 5
    • Area: 0
    • Dimensions: 0 x 0
    Primary bathroom
    • Features: Shower, Tile Floor
    Bathroom 1
    • Features: Full
    • Level: Second
    Bathroom 2
    • Features: Full
    • Level: Second
    Dining room
    • Level: First
    • Area: 210
    • Dimensions: 14 x 15
    Family room
    • Features: Bookcases, Tile Floor, Walkout, Fireplace
    • Area: 336
    • Dimensions: 21 x 16
    Kitchen
    • Features: Eat-in Kitchen, Gourmet, Kitchen Island
    • Area: 198
    • Dimensions: 18 x 11
    Living room
    • Area: 360
    • Dimensions: 24 x 15
    Office
    • Features: Bookcases, Walkout, Wood Floor
    • Level: First
    • Area: 110
    • Dimensions: 11 x 10
    Heating
    • Mini-Split, Gas, Steam
    Cooling
    • Window Unit(s), Mini-Split
    Appliances
    • Included: Convection Oven, Dishwasher, Disposal, Microwave, Oven/Range, Refrigerator, Washer, Gas Water Heater
    Features
    • High Ceilings, Elevator, Natural Woodwork, Vaulted Ceiling(s)
    • Windows: Wood Frames
    • Basement: Full,Unfinished
    • Number of fireplaces: 3
    • Fireplace features: Gas, Outside, Family Room, Master Bedroom
    Interior area
    • Total structure area: 3,613
    • Total interior livable area: 3,613 sqft

    Property

    Parking
    • Total spaces: 2
    • Parking features: On Street, Garage Door Opener
    • Garage spaces: 2
    • Has uncovered spaces: Yes
    Features
    • Levels: Two
    • Stories: 2
    • Patio & porch: Enclosed Porch, Patio, Porch
    • Exterior features: Fire Pit, Fireplace, Other
    • Fencing: Privacy,Wood
    • Has view: Yes
    • View description: City
    Lot
    • Features: .5 to .9 Acres
    Details
    • Additional structures: Shed(s)
    • Parcel number: P6411103000054
    • Zoning description: Residential
    • Other equipment: Sump Pump

    Construction

    Type & style
    • Home type: SingleFamily
    • Architectural style: Tudor
    • Property subtype: Single Family Residence
    Materials
    • Stone, Stucco, Other
    • Foundation: Concrete Perimeter
    • Roof: Shingle,Membrane
    Condition
    • New construction: No
    • Year built: 1927

    Utilities & green energy

    • Gas: Natural
    • Sewer: Public Sewer
    • Water: Public

    Community & neighborhood

    Community
    • Community features: Walk/Run Paths
    Location
    • Region: Hamilton

    HOA & financial

    HOA
    • Has HOA: No

    Other

    Other facts
    • Listing terms: No Special Financing,Conventional

    Price history

    DateEventPrice
    10/13/2025Sold$530,000+24.7%$147/sqft
    Source: Cincy MLS #1851957 Report a problem
    8/28/2025Pending sale$425,000$118/sqft
    Source: Cincy MLS #1851957 Report a problem
    8/28/2025Listed for sale$425,000+26.9%$118/sqft
    Source: Cincy MLS #1851957 Report a problem
    7/2/2021Sold$335,000+1.5%$93/sqft
    Source: Cincy MLS #1696477 Report a problem
    4/19/2021Pending sale$330,000$91/sqft
    Source: Cincy MLS #1696477 Report a problem
    4/15/2021Listed for sale$330,000+40.4%$91/sqft
    Source: Cincy MLS #1696477 Report a problem
    10/26/2018Sold$235,000-12.6%$65/sqft
    Source: Cincy MLS #1590174 Report a problem
    9/14/2018Pending sale$269,000$74/sqft
    Source: Comey & Shepherd #1590174 Report a problem
    7/30/2018Listed for sale$269,000$74/sqft
    Source: Comey & Shepherd #1590174 Report a problem

    Public tax history

    YearProperty taxesTax assessment
    2025$4,533 +0.6%$106,280
    2024$4,505 +0.9%$106,280
    2023$4,464 +10.3%$106,280 +31.2%
    2022$4,046 +28.7%$80,980 +3.6%
    2021$3,144 -4%$78,160
    2020$3,275 +10.8%$78,160 +10.6%
    2019$2,955 +2.7%$70,660
    2018$2,878 -0.8%$70,660
    2017$2,902 +6.6%$70,660 +10.3%
    2016$2,722 +0.6%$64,080
    2015$2,707 +6.3%$64,080
    2014$2,547 $64,080 -0.1%
    2013$2,547 +0.9%$64,170
    2012$2,524 $64,170 +0.6%
    2011$2,524 -1.4%$63,795 -4.1%
    2010$2,560 +2.1%$66,493
    2009$2,507 -1.3%$66,493 -3.9%
    2008$2,539 -38.9%$69,192 +1.3%
    2007$4,153 +41.4%$68,286
    2006$2,938 +16.2%$68,286
    2005$2,528 +20%$68,286 +19.6%
    2004$2,107 +1.4%$57,072
    2003$2,077 +2.9%$57,072
    2002$2,018 +11%$57,072 +9.5%
    2001$1,819 -3.7%$52,126
    2000$1,889 $52,126

    Find assessor info on the county website

    Neighborhood: 45013

    Nearby schools

    GreatSchools rating
    Get a cash offer in 3 minutes
    Find out how much your home could sell for in as little as 3 minutes with a no-obligation cash offer.
    Estimated market value
    $465,700
    Get a cash offer in 3 minutes
    Find out how much your home could sell for in as little as 3 minutes with a no-obligation cash offer.
    Estimated market value
    $465,700